**GORGEOUS, COMPLETELY REMODELED HOME IN IRVING!** Fall in love with this move-in-ready 3-bedroom, 2-bath home featuring a spacious sunroom, open-concept living, and a stunning kitchen with quartz countertops. Both full bathrooms have been beautifully remodeled, including a modern walk-in shower in the primary suite.
**MAJOR UPGRADES INCLUDE:** NEW ROOF, NEW HVAC, NEW WINDOWS, new flooring, gutters, updated lighting and plumbing, fresh interior and exterior paint, and a new backyard fence along one side!
Enjoy the oversized backyard, perfect for family gatherings and outdoor fun, plus a large storage building. Conveniently located approximately 15 minutes from DFW International Airport, with easy access to major highways, shopping, dining, and entertainment.
**Move-in ready with modern style and extensive upgrades—come see it for yourself!**
**NOTE:** No survey available. Buyer and buyer’s agent to verify all information.
For sale
$349,000
1504 Mosley Dr, Irving, TX 75060
3beds
1,485sqft
Single Family Residence
Built in 1964
7,927 Square Feet Lot
$337,600 Zestimate®
$235/sqft
$-- HOA
What's special
New windowsUpdated lighting and plumbingNew flooringSpacious sunroomLarge storage buildingOpen-concept livingNew roof
- 10 days
- 1,141
- 171
Likely to sell faster than
Zillow last checked:
Listing updated:
Listed by:
Ilda Kocmick 0810831 512-788-9495,
Realty of America, LLC 512-788-9495
Source: NTREIS,MLS#: 21421408
Facts & features
Interior
Bedrooms & bathrooms
- Bedrooms: 3
- Bathrooms: 2
- Full bathrooms: 2
Primary bedroom
- Features: Ceiling Fan(s), Walk-In Closet(s)
- Level: First
- Dimensions: 14 x 11
Bedroom
- Level: First
- Dimensions: 12 x 13
Bedroom
- Level: First
- Dimensions: 10 x 13
Primary bathroom
- Features: Granite Counters
- Level: First
- Dimensions: 7 x 6
Dining room
- Level: First
- Dimensions: 13 x 11
Other
- Level: First
- Dimensions: 11 x 5
Kitchen
- Features: Built-in Features, Pantry, Stone Counters
- Level: First
- Dimensions: 12 x 11
Living room
- Features: Ceiling Fan(s)
- Level: First
- Dimensions: 17 x 12
Sunroom
- Level: First
- Dimensions: 19 x 15
Heating
- Central
Cooling
- Central Air
Appliances
- Included: Dishwasher, Gas Cooktop, Gas Oven, Gas Range
- Laundry: Washer Hookup, Dryer Hookup, In Garage
Features
- Decorative/Designer Lighting Fixtures, Granite Counters, Open Floorplan, Pantry, Walk-In Closet(s)
- Flooring: Luxury Vinyl Plank, Tile
- Has basement: No
- Has fireplace: No
Interior area
- Total interior livable area: 1,485 sqft
Video & virtual tour
Property
Parking
- Total spaces: 1
- Parking features: Driveway, Off Street
- Attached garage spaces: 1
Features
- Levels: One
- Stories: 1
- Pool features: None
- Fencing: Back Yard,Chain Link,Fenced,Gate,High Fence,Privacy,Security,Wood
Lot
- Size: 7,927 Square Feet
- Residential vegetation: Cleared
Details
- Additional structures: Shed(s), Storage
- Parcel number: 32134500000060000
Construction
Type & style
- Home type: SingleFamily
- Architectural style: Traditional,Detached
- Property subtype: Single Family Residence
Materials
- Brick
- Foundation: Slab
- Roof: Asphalt,Composition,Shingle
Condition
- Year built: 1964
Utilities & green energy
- Sewer: Public Sewer
- Water: Public
- Utilities for property: Electricity Available, Electricity Connected, Natural Gas Available, Sewer Available, Separate Meters, Water Available
Green energy
- Energy efficient items: HVAC, Lighting
Community & HOA
Community
- Subdivision: Fulton Estates
HOA
- Has HOA: No
Location
- Region: Irving
Financial & listing details
- Price per square foot: $235/sqft
- Tax assessed value: $248,920
- Annual tax amount: $5,325
- Date on market: 10/27/2026
- Cumulative days on market: 10 days
- Listing terms: Cash,Conventional
Estimated market value
$337,600
$321,000 - $354,000
$2,286/mo
Price history
| Date | Event | Price |
|---|---|---|
| 10/27/2026 | Listed for sale | $349,000+229.2%$235/sqft |
Source: NTREIS #21421408 Report a problem | ||
| 3/24/2021 | Listing removed | -- |
Source: Owner Report a problem | ||
| 12/8/2010 | Listing removed | $106,000$71/sqft |
Source: Owner Report a problem | ||
| 4/19/2010 | Price change | $106,000-4.5%$71/sqft |
Source: Owner Report a problem | ||
| 4/17/2010 | Listed for sale | $111,000$75/sqft |
Source: Owner Report a problem | ||
Public tax history
| Year | Property taxes | Tax assessment |
|---|---|---|
| 2025 | $1,836 +10.1% | $248,920 -9.1% |
| 2024 | $1,668 +8.8% | $273,980 +32.3% |
| 2023 | $1,532 +6.8% | $207,140 |
| 2022 | $1,435 +6.2% | $207,140 +6.2% |
| 2021 | $1,352 +7.9% | $195,000 +33.9% |
| 2020 | $1,252 +9.4% | $145,670 +20.5% |
| 2019 | $1,145 +9.1% | $120,860 |
| 2018 | $1,049 -46.5% | $120,860 +26.8% |
| 2017 | $1,960 -0.4% | $95,320 |
| 2016 | $1,968 -6.7% | $95,320 +0.1% |
| 2015 | $2,109 | $95,210 |
| 2014 | $2,109 | $95,210 |
| 2013 | -- | -- |
| 2012 | -- | -- |
| 2011 | -- | -- |
| 2010 | -- | -- |
| 2009 | -- | -- |
| 2008 | -- | -- |
| 2007 | -- | -- |
| 2005 | -- | -- |
| 2004 | -- | -- |
| 2003 | -- | -- |
| 2002 | -- | -- |
| 2001 | -- | -- |
Find assessor info on the county website
Monthly payment
Est. payment
Payment breakdown
Explore the cost of this home by adjusting the details. Changes won't be saved.Climate risks
Neighborhood: Vilbig
Nearby schools
Schools provided by the listing agent
- Elementary: Townley
- Middle: Lamar
- High: Nimitz
- District: Irving ISD
Source: NTREIS. This data may not be complete. We recommend contacting the local school district to confirm school assignments for this home.


Similar homes
- $325,0004 bd2 ba1.9k sqft1600 Shadow Ln, Irving, TX 75060For Sale
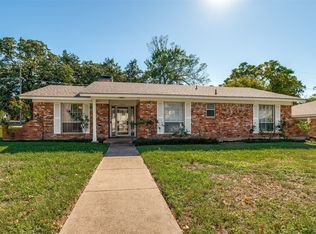 MLS ID #21427984, Sergio Garcia. NTREIS
- $345,0003 bd2 ba1.6k sqft1508 Strawberry Cir, Irving, TX 75060For Sale
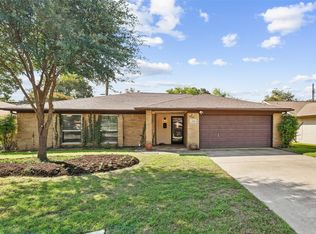 MLS ID #21418322, Jamie Cadiz. NTREIS
- $353,5003 bd2 ba1.7k sqft1153 Bayside Dr, Irving, TX 75060For Sale
 MLS ID #21420213, Melissa Bui. NTREIS
- $300,0003 bd2 ba1.3k sqft1233 Fair Oaks Dr, Irving, TX 75060For Sale
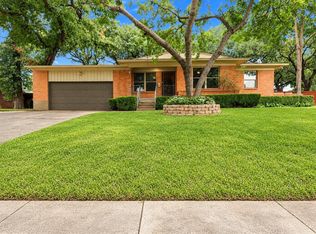 MLS ID #21420693, Donaldson Pierre. NTREIS
