PRISTINE DESERT LAKES TURN-KEY HOME | NEW HVAC & DESIGNER UPGRADES! Nestled on a quiet cul-de-sac in Fernley's sought-after Desert Lakes community, this beautifully updated 3-bedroom, 2-bathroom home combines peace of mind with modern design. Step inside to find brand-new flooring throughout (2023) and completely transformed kitchen and bathroom spaces. The spacious kitchen features updated countertops, refreshed cabinetry with hardware, new sinks, and modern appliances, including a brand-new dishwasher (2024). Unwind in the primary suite highlight: a luxurious freestanding soaking tub added in 2023. Major big-ticket systems have all been replaced for ultimate energy efficiency and reliability: Brand-New Central HVAC (Furnace & A/C): Installed January 2026 New Hot Water Heater & Water Softener: Installed 2024 Updated Roof: Replaced in 2017
Active under contract-no show
$399,900
1504 Slice Cir, Fernley, NV 89408
3beds
1,543sqft
Single Family Residence
Built in 2001
7,840 Square Feet Lot
$-- Zestimate®
$259/sqft
$8/mo HOA
What's special
Modern appliancesSpacious kitchenRefreshed cabinetry with hardwareUpdated roofUpdated countertopsNew sinks
- 23 days
- 339
- 44
Likely to sell faster than
Zillow last checked:
Listing updated:
Listed by:
Nichole McDade S.193496 775-842-2807,
Dickson Realty - Caughlin
Source: NNRMLS,MLS#: 260012099
Facts & features
Interior
Bedrooms & bathrooms
- Bedrooms: 3
- Bathrooms: 2
- Full bathrooms: 2
Heating
- Natural Gas
Cooling
- Central Air
Appliances
- Included: Dishwasher, Disposal, Electric Range, Microwave, Refrigerator, Self Cleaning Oven, Washer, Water Softener Rented
- Laundry: Laundry Room, Shelves, Sink, Washer Hookup
Features
- Breakfast Bar, Ceiling Fan(s), High Ceilings, Master Downstairs, Smart Thermostat, Vaulted Ceiling(s)
- Flooring: Carpet, Luxury Vinyl
- Windows: Double Pane Windows, Rods, Vinyl Frames, Window Coverings
- Has fireplace: No
- Common walls with other units/homes: No Common Walls
Interior area
- Total structure area: 1,543
- Total interior livable area: 1,543 sqft
Property
Parking
- Total spaces: 4
- Parking features: Attached, Garage, Garage Door Opener
- Attached garage spaces: 2
Features
- Levels: One
- Stories: 1
- Exterior features: Rain Gutters
- Spa features: None
- Fencing: Back Yard
Lot
- Size: 7,840 Square Feet
- Features: Corner Lot, Cul-De-Sac, Gentle Sloping, Level
Details
- Additional structures: None
- Parcel number: 02053208
- Zoning: Sf6
Construction
Type & style
- Home type: SingleFamily
- Property subtype: Single Family Residence
Materials
- Stucco
- Foundation: Concrete Perimeter, Crawl Space
- Roof: Shingle
Condition
- New construction: No
- Year built: 2001
Utilities & green energy
- Sewer: Public Sewer
- Water: Public
- Utilities for property: Cable Available, Electricity Connected, Internet Available, Natural Gas Connected, Phone Available, Sewer Connected, Cellular Coverage, Water Meter Installed
Community & HOA
Community
- Security: Carbon Monoxide Detector(s), Fire Alarm, Security System Owned, Smoke Detector(s)
- Subdivision: Desert Lakes
HOA
- Has HOA: Yes
- Amenities included: None
- HOA fee: $8 monthly
- HOA name: Desert Lakes HOA
Location
- Region: Fernley
Financial & listing details
- Price per square foot: $259/sqft
- Tax assessed value: $286,631
- Annual tax amount: $1,772
- Date on market: 9/18/2026
- Cumulative days on market: 23 days
- Listing terms: 1031 Exchange,Cash,Conventional,FHA,USDA Loan,VA Loan
Estimated market value
Not available
Estimated sales range
Not available
Not available
Price history
| Date | Event | Price |
|---|---|---|
| 9/22/2026 | Contingent | $399,900$259/sqft |
Source:  NNRMLS #260012099 Report a problem NNRMLS #260012099 Report a problem | ||
| 9/18/2026 | Listed for sale | $399,900+8.1%$259/sqft |
Source: NNRMLS #260012099 Report a problem | ||
| 8/10/2021 | Sold | $369,900$240/sqft |
Source: Public Record Report a problem | ||
| 7/8/2021 | Pending sale | $369,900$240/sqft |
Source: NNRMLS #210008595 Report a problem | ||
| 6/17/2021 | Listed for sale | $369,900+92.7%$240/sqft |
Source: NNRMLS #210008595 Report a problem | ||
| 7/26/2016 | Sold | $192,000-1.5%$124/sqft |
Source:  NNRMLS #160008722 Report a problem NNRMLS #160008722 Report a problem | ||
| 6/18/2016 | Pending sale | $194,900$126/sqft |
Source: RE/MAX Traditions #160008722 Report a problem | ||
| 6/15/2016 | Listed for sale | $194,900$126/sqft |
Source: RE/MAX Traditions #160008722 Report a problem | ||
| 4/22/2014 | Listing removed | $975$1/sqft |
Source: CHAFFIN REAL ESTATE SERVICES Report a problem | ||
| 4/3/2014 | Listed for rent | $975$1/sqft |
Source: CHAFFIN REAL ESTATE SERVICES Report a problem | ||
Public tax history
| Year | Property taxes | Tax assessment |
|---|---|---|
| 2025 | $2,080 +2% | $100,321 -0.5% |
| 2024 | $2,039 +3.9% | $100,780 +4% |
| 2023 | $1,962 +1.1% | $96,870 +4.8% |
| 2022 | $1,942 | $92,409 +7.6% |
| 2021 | -- | $85,899 +2.5% |
| 2020 | $1,892 | $83,782 +17.2% |
| 2019 | $1,892 +1.4% | $71,485 +9.7% |
| 2018 | $1,866 +2.1% | $65,143 +8.7% |
| 2017 | $1,827 +0.5% | $59,936 +19.4% |
| 2016 | $1,818 +9.4% | $50,198 +19.4% |
| 2015 | $1,662 +2.5% | $42,032 +25% |
| 2014 | $1,622 | $33,627 -7.4% |
| 2013 | -- | $36,303 |
| 2012 | -- | $36,303 -4.2% |
| 2011 | -- | $37,890 +9.7% |
| 2010 | -- | $34,528 -40.7% |
| 2009 | -- | $58,214 -17.2% |
| 2008 | -- | $70,265 +0.5% |
| 2007 | -- | $69,896 +22.4% |
| 2006 | -- | $57,115 +17.9% |
| 2004 | -- | $48,440 |
Find assessor info on the county website
Monthly payment
Est. payment
Payment breakdown
Explore the cost of this home by adjusting the details. Changes won't be saved.Climate risks
Neighborhood: 89408
Nearby schools
Schools provided by the listing agent
- Elementary: East Valley
- Middle: Fernley
- High: Fernley
Source: NNRMLS. This data may not be complete. We recommend contacting the local school district to confirm school assignments for this home.


Similar homes
- $458,5003 bd2 ba1.7k sqft741 Divot Dr, Fernley, NV 89408Active
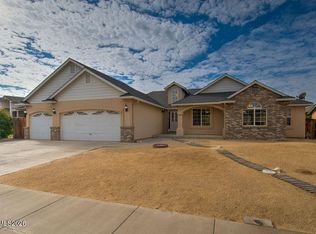
 MLS ID #260013019, Joe Reisenauer, Coldwell Banker Select Fernley. NNRMLS
 - $410,0003 bd2 ba1.5k sqft1945 Four Iron Ct, Fernley, NV 89408Active
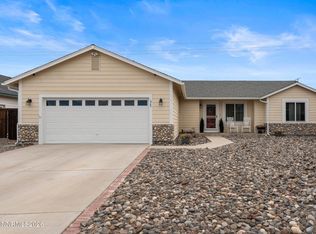 MLS ID #260012615, Angel Torres, Coldwell Banker Select Mt Rose. NNRMLS
 - $465,0003 bd2 ba2k sqft1133 Dixie Ln, Fernley, NV 89408Active
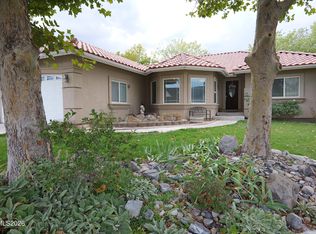 MLS ID #260012774, Tamika Christopher, Sierra Nevada Properties-Frnly. NNRMLS
 - $439,0003 bd3 ba2.1k sqft2011 Rawles Dr, Fernley, NV 89408Active
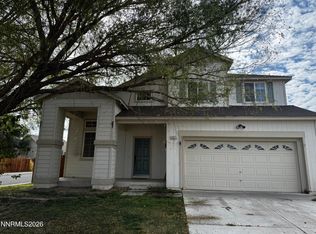 MLS ID #260012971, Melissa Cruz, RE/MAX Professionals-Sparks. NNRMLS
 - $452,9004 bd2 ba1.9k sqft1951 Three Iron Ct, Fernley, NV 89408ActiveMLS ID #260008850, Tami Baca, Cardin Realty Pros. NNRMLS
- $515,0004 bd2 ba1.7k sqft794 Divot Dr, Fernley, NV 89408ActiveMLS ID #260012728, Josie Stursa, Skyline Realty, Inc.. NNRMLS
- $415,0003 bd2 ba1.3k sqft1660 Round Up Rd, Fernley, NV 89408ActiveMLS ID #260011768, Madison Crafts, LPT Realty, LLC. NNRMLS
- $404,9003 bd2 ba1.5k sqft1450 Truckee Ln, Fernley, NV 89408ActiveMLS ID #260011193, Steven Foster, eXp Realty. NNRMLS
- $515,0003 bd2 ba1.8k sqft762 Divot Dr, Fernley, NV 89408ActiveMLS ID #260007240, Nichole Diemert, RE/MAX Professionals-Fernley. NNRMLS
- $390,0003 bd2 ba1.2k sqft45 Arrow St, Fernley, NV 89408ActiveMLS ID #260011564, Kristi Maxwell, Realty One Group Eminence. NNRMLS
- $359,9003 bd2 ba1.5k sqft1617 Burger Rd, Fernley, NV 89408ActiveMLS ID #260012372, Jessica Stanger, RE/MAX Traditions. NNRMLS
- $427,0003 bd2 ba1.6k sqft1737 Autumn Glen St, Fernley, NV 89408ActiveMLS ID #260009915, Bryan Shipley, Fathom Realty. NNRMLS
- $399,9003 bd2 ba1.4k sqft403 Wasatch Cir, Fernley, NV 89408ActiveMLS ID #260003286, Josephine Calderon, Century 21 Green Valley Realty. NNRMLS
- $423,0003 bd2 ba1.4k sqft1808 Hickory Ln, Fernley, NV 89408ActiveMLS ID #260009733, Misti Lopiccolo, Coldwell Banker Select RE Day. NNRMLS
- $451,9903 bd2 ba1.6k sqft434 Dog Leg Dr, Fernley, NV 89408ActiveMLS ID #260012552, Jacob McCreary, RE/MAX Traditions. NNRMLS
- $480,0003 bd2 ba2k sqft780 Fremont St, Fernley, NV 89408ActiveMLS ID #260013022, Sydney Griffin, RE/MAX Professionals-Reno. NNRMLS
- $535,9003 bd2 ba2.2k sqft3163 Hannah Calder Ct, Fernley, NV 89408ActiveMLS ID #260012110, Robert Herrera, Sierra Nevada Properties-Frnly. NNRMLS
- $489,9903 bd2 ba1.5k sqft3654 Carson Way Lot 133, Fernley, NV 89408ActiveMLS ID #260013023, Jenny Wilson, Jenuane Communities. NNRMLS
- $515,0003 bd2 ba1.2k sqft1006 Opal Way, Fernley, NV 89408ActiveMLS ID #260012439, Jake Kellames, Chase International-Damonte. NNRMLS
