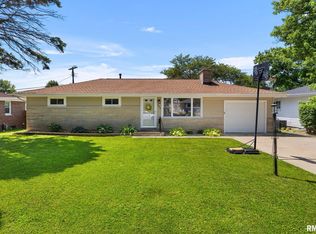
COMING SOON! SHOWINGS START WEDNESDAY 7-15-26. Remodeled step saver ranch offers: 3 bedrooms, 1 full bath, great corner lot, and central schools! The 2026 remodel includes: all new interior & exterior doors, flooring, paint, lights, switches and outlets, brand new kitchen, granite tops and backsplash, microwave, all new trim, new water heater, new bathroom vanity, both the kitchen and bathroom faucet, new tub/shower trim, new toilet, all new handles and locks, and more! Roof and gutters 2023! This home does not have a basement. There is about a 3ft tall crawl under the house. Owner is a licensed managing broker.
Pending
$149,900
1504 Woodbine Dr, Washington, IL 61571
3beds
973sqft
:
Get pre-qualified$1,124/mo
Single Family Residence, Residential
Built in 1971
10,120 Square Feet Lot
$150,800 Zestimate®
$154/sqft
$-- HOA
What's special
- 1 day |
- 73 |
- 6 |
Zillow last checked:
Listing updated:
Listed by:
Nicole Grieco griecohometeam@yahoo.com,
Nicole Grieco Realty
Source: RMLS Alliance as distributed by MLS GRID,MLS#: PA1268625 Originating MLS: Peoria Area Association of Realtors
Originating MLS: Peoria Area Association of Realtors
Facts & features
Interior
Bedrooms & bathrooms
- Bedrooms: 3
- Bathrooms: 1
- Full bathrooms: 1
Bedroom 1
- Level: Main
- Dimensions: 13ft 0in x 9ft 0in
Bedroom 2
- Level: Main
- Dimensions: 13ft 0in x 9ft 0in
Bedroom 3
- Level: Main
- Dimensions: 10ft 0in x 9ft 0in
Kitchen
- Level: Main
- Dimensions: 15ft 0in x 10ft 0in
Laundry
- Level: Main
Living room
- Level: Main
- Dimensions: 18ft 0in x 12ft 0in
Main level
- Area: 973
Heating
- Forced Air
Cooling
- Central Air
Appliances
- Included: Dryer, Microwave, Range, Refrigerator, Washer
Features
- Solid Surface Counter
- Windows: Replacement Windows
- Basement: Crawl Space
Interior area
- Total structure area: 973
- Total interior livable area: 973 sqft
Property
Parking
- Parking features: Gravel
Features
- Patio & porch: Deck
Lot
- Size: 10,120 Square Feet
- Dimensions: 88 x 115
- Features: Corner Lot, Level
Details
- Parcel number: 020222210006
Construction
Type & style
- Home type: SingleFamily
- Architectural style: Ranch
- Property subtype: Single Family Residence, Residential
Materials
- Frame, Vinyl Siding
- Roof: Shingle
Condition
- New construction: No
- Year built: 1971
Utilities & green energy
- Sewer: Public Sewer
- Water: Public
- Utilities for property: Cable Available
Community & HOA
Community
- Subdivision: Parkview
Location
- Region: Washington
Financial & listing details
- Price per square foot: $154/sqft
- Tax assessed value: $94,920
- Annual tax amount: $2,756
- Date on market: 7/23/2026
- Cumulative days on market: 8 days
- Road surface type: Paved
Estimated market value
$150,800
$143,000 - $158,000
$1,620/mo
Price history
| Date | Event | Price |
|---|---|---|
| 7/23/2026 | Listing removed | $1,500$2/sqft |
Source: Zillow Rentals Report a problem | ||
| 7/23/2026 | Pending sale | $149,900$154/sqft |
Source:  RMLS Alliance as distributed by MLS GRID #PA1268625 Report a problem RMLS Alliance as distributed by MLS GRID #PA1268625 Report a problem | ||
| 7/21/2026 | Listing removed | $149,900$154/sqft |
Source: RMLS Alliance as distributed by MLS GRID #PA1268311 Report a problem | ||
| 7/20/2026 | Listed for rent | $1,500$2/sqft |
Source: Zillow Rentals Report a problem | ||
| 7/15/2026 | Listed for sale | $149,900+87.4%$154/sqft |
Source: RMLS Alliance as distributed by MLS GRID #PA1268311 Report a problem | ||
| 8/11/2015 | Sold | $80,000-11%$82/sqft |
Source: RMLS Alliance as distributed by MLS GRID #PA1163260 Report a problem | ||
| 7/6/2015 | Pending sale | $89,900$92/sqft |
Source: WRC, Inc. #1163260 Report a problem | ||
| 7/6/2015 | Listed for sale | $89,900+8.3%$92/sqft |
Source: WRC, Inc. #1163260 Report a problem | ||
| 12/21/2010 | Sold | $83,000$85/sqft |
Source: Public Record Report a problem | ||
Public tax history
| Year | Property taxes | Tax assessment |
|---|---|---|
| 2024 | $2,662 +4.5% | $31,640 +7.8% |
| 2023 | $2,549 +3.8% | $29,360 +7% |
| 2022 | $2,455 +3.8% | $27,430 +2.5% |
| 2021 | $2,365 +1% | $26,760 |
| 2020 | $2,342 +2.2% | $26,760 |
| 2019 | $2,292 +2.6% | $26,760 |
| 2018 | $2,234 | $26,760 |
| 2017 | $2,234 +3.1% | $26,760 |
| 2016 | $2,167 +25.3% | $26,760 |
| 2015 | $1,729 | -- |
| 2013 | $1,729 | $27,510 |
| 2012 | -- | $27,510 |
| 2011 | -- | $27,510 +26% |
| 2010 | -- | $21,840 -23.6% |
| 2009 | $1,507 | $28,600 |
Find assessor info on the county website
Monthly payment
Est. payment
Payment breakdown
Explore the cost of this home by adjusting the details. Changes won't be saved.Climate risks
Neighborhood: 61571
Nearby schools
GreatSchools rating
- 7/10Central Intermediate SchoolGrades: 5-8Distance: 0.5 mi
- 7/10Washington Community High SchoolGrades: 9-12Distance: 0.7 mi
- 7/10Central Primary SchoolGrades: PK-4Distance: 0.6 mi
Schools provided by the listing agent
- Elementary: Central Primary
- Middle: Central Intermediate
- High: Washington
Source: RMLS Alliance as distributed by MLS GRID. This data may not be complete. We recommend contacting the local school district to confirm school assignments for this home.
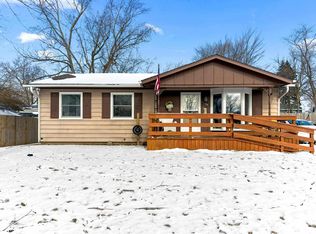
- $140,0003 bd1 ba950 sqft1506 Woodbine Dr, Washington, IL 61571Sold
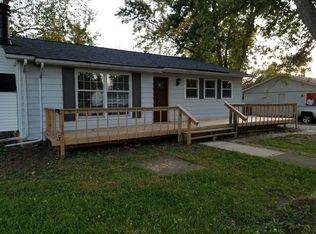
- $249,9004 bd2 ba1.1k sqft1501 Durham Dr, Washington, IL 61571Off Market
- $156,7003 bd1 ba950 sqft1503 Durham Dr, Washington, IL 61571Off Market
- $186,0003 bd1 ba919 sqft1508 Woodbine Dr, Washington, IL 61571Off Market
- $191,6004 bd2 ba1.1k sqft305 Camelot Dr, Washington, IL 61571Off Market
- $149,6003 bd1 ba1k sqft1505 Durham Dr, Washington, IL 61571Off Market
- $207,7005 bd2 ba3k sqft1503 Woodbine Dr, Washington, IL 61571Off Market
- $204,3004 bd2 ba2.1k sqft303 Camelot Dr, Washington, IL 61571Off Market
A local agent can set up tours, give advice and negotiate with sellers.
A local lender can help you make sure your offer is ready when you are.
Similar homes
- $215,0003 bd2 ba1.2k sqft111 Loren St, Washington, IL 61571New
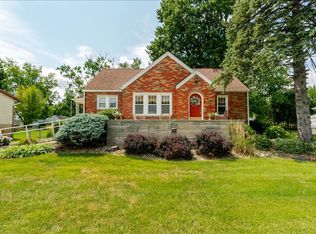 MLS ID #12713347, Ryan Leake, Keller Williams Revolution. MRED as distributed by MLS GRID
 - $169,9003 bd1 ba1.1k sqft233 Stahl Ave, Washington, IL 61571For Sale

 MLS ID #PA1268365, Jim L Mitzelfelt, Century 21 Lincoln National Re. RMLS Alliance as distributed by MLS GRID
 - $159,9003 bd2 ba1.1k sqft202 Woodlawn Blvd, East Peoria, IL 61611For Sale
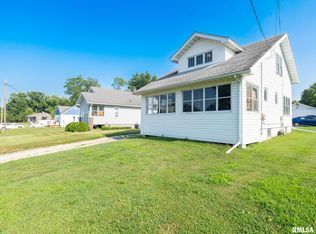 MLS ID #PA1268617, Dawn Kuykendall, HomeSmart Realty Group. RMLS Alliance as distributed by MLS GRID
 - $215,0003 bd1 ba1k sqft202 Devonshire Rd, Washington, IL 61571For Sale
 MLS ID #PA1268138, Ryan Blackorby, Jim Maloof Realty, Inc.. RMLS Alliance as distributed by MLS GRID
 - $142,0003 bd1 ba1.1k sqft7706 S Jefferson St, Bartonville, IL 61607For SaleMLS ID #PA1268673, Jarrod Doty, Sunflower Real Estate Group, LLC. RMLS Alliance as distributed by MLS GRID
- $175,0005 bd2 ba1.4k sqft143 Cherry Ln, Washington, IL 61571For SaleMLS ID #PA1264707, Mahlon Kupferschmid, Jim Maloof Realty, Inc.. RMLS Alliance as distributed by MLS GRID
- $170,0003 bd1 ba1.3k sqft128 E Elaine Ave, Peoria, IL 61614For SaleMLS ID #PA1268560, Stephanie Gehrig, Coldwell Banker Real Estate Group. RMLS Alliance as distributed by MLS GRID
- $142,9003 bd1 ba1.1k sqft512 N Jefferson St, Roanoke, IL 61561For SaleMLS ID #PA1268573, Julia M Ludeman, Jim Maloof Realty, Inc.. RMLS Alliance as distributed by MLS GRID
- $199,9004 bd1 ba1.3k sqft1201 Eagle Ave, Washington, IL 61571For SaleMLS ID #PA1265637, Keesa Brown, Keller Williams Premier Realty. RMLS Alliance as distributed by MLS GRID
- $150,0004 bd2 ba1.2k sqft1603 Saratoga St, Pekin, IL 61554For SaleMLS ID #PA1268568, Joe Lee, Jim Maloof Realty, Inc.. RMLS Alliance as distributed by MLS GRID
- $150,0003 bd1 ba1.2k sqft407 N West St, Tremont, IL 61568For SaleMLS ID #PA1268300, Laura Gray, RE/MAX Traders Unlimited. RMLS Alliance as distributed by MLS GRID
- $--3 bd1 ba1.3k sqft105 Morton St, Creve Coeur, IL 61610AuctionAuction.com 2
- $150,0002 bd1 ba986 sqft2027 W Austin Dr, Peoria, IL 61614For SaleMLS ID #PA1268661, Sara Skolaski, eXp Realty. RMLS Alliance as distributed by MLS GRID
- $132,0003 bd1 ba1k sqft5406 N Longwood Dr, Peoria, IL 61614NewMLS ID #12712194, Jyotsna Somaraju, Coldwell Banker Real Estate Group. MRED as distributed by MLS GRID
- $99,9003 bd1 ba1.1k sqft2127 N Ardell Pl, Peoria, IL 61604For SaleMLS ID #PA1268619, Scarlett Rademacker, Keller Williams Revolution. RMLS Alliance as distributed by MLS GRID
- $164,0003 bd1 ba1.3k sqft122 E Cherry Ridge Rd, Peoria, IL 61614For SaleMLS ID #PA1268377, Shannon L Fonner, Sunflower Real Estate Group, LLC. RMLS Alliance as distributed by MLS GRID
- $185,0003 bd1 ba1.2k sqft5306 N Plaza Dr, Peoria, IL 61614For SaleMLS ID #PA1268537, Devin McLain, eXp Realty. RMLS Alliance as distributed by MLS GRID
- $99,9002 bd1 ba1k sqft1201 E Richwoods Blvd, Peoria, IL 61603For SaleMLS ID #PA1268602, Brian J Monge, Jim Maloof Realty, Inc.. RMLS Alliance as distributed by MLS GRID
- $139,9002 bd1 ba908 sqft1208 W Willow Ln, Peoria, IL 61614For SaleMLS ID #PA1268386, Kelly A Rupp, Coldwell Banker Real Estate Group. RMLS Alliance as distributed by MLS GRID
- $140,0003 bd1 ba988 sqft405 Grant Rd, Marquette Heights, IL 61554For SaleMLS ID #PA1268345, Amber Neal, Jim Maloof Realty, Inc.. RMLS Alliance as distributed by MLS GRID
