Welcome home to this beautifully updated 3 bedroom, 1 bath home located in Richwoods School District! Move in ready, this home features stylish luxury vinyl plank flooring, updated light fixtures, and newer windows that help improve energy efficiency. The spacious kitchen comes complete with appliances, beautiful counter tops and backsplash, and warm wood plank ceilings add charm and character to the kitchen and family room. Head outside to enjoy the newer deck overlooking the fully fenced backyard, complete with a storage shed, perfect for entertaining, pets, or relaxing outdoors. The deep garage offers plenty of room for parking and storage, and the full usable basement provides endless possibilities for additional storage or future finished living space. Don't miss your opportunity to make this fantastic home yours, schedule your showing today!
Pending
$185,000
5306 N Plaza Dr, Peoria, IL 61614
3beds
1,290sqft
Single Family Residence, Residential
Built in 1957
9,360 Square Feet Lot
$185,300 Zestimate®
$143/sqft
$-- HOA
What's special
Fully fenced backyardBeautifully updatedSpacious kitchenStorage shedUpdated light fixtures
- 28 days |
- 1,010 |
- 55 |
Likely to sell faster than
Zillow last checked:
Listing updated:
Listed by:
Devin McLain Mobile:309-229-0524,
eXp Realty
Source: RMLS Alliance as distributed by MLS GRID,MLS#: PA1268537 Originating MLS: Peoria Area Association of Realtors
Originating MLS: Peoria Area Association of Realtors
Facts & features
Interior
Bedrooms & bathrooms
- Bedrooms: 3
- Bathrooms: 1
- Full bathrooms: 1
Bedroom 1
- Level: Main
- Dimensions: 13ft 0in x 9ft 0in
Bedroom 2
- Level: Main
- Dimensions: 9ft 0in x 11ft 0in
Bedroom 3
- Level: Main
- Dimensions: 9ft 0in x 9ft 0in
Other
- Level: Main
- Dimensions: 11ft 0in x 11ft 0in
Family room
- Level: Main
- Dimensions: 11ft 0in x 17ft 0in
Kitchen
- Level: Main
- Dimensions: 9ft 0in x 13ft 0in
Laundry
- Level: Basement
Living room
- Level: Main
- Dimensions: 16ft 0in x 13ft 0in
Main level
- Area: 1290
Heating
- Forced Air
Cooling
- Central Air
Appliances
- Included: Dishwasher, Range, Refrigerator, Gas Water Heater
Features
- Basement: Full
- Number of fireplaces: 1
- Fireplace features: Family Room, Decorative
Interior area
- Total structure area: 1,290
- Total interior livable area: 1,290 sqft
Property
Parking
- Total spaces: 1
- Parking features: Attached, Oversized
- Attached garage spaces: 1
- Details: Number Of Garage Remotes: 0
Features
- Patio & porch: Deck
Lot
- Size: 9,360 Square Feet
- Dimensions: 120 x 78
- Features: Corner Lot, Level
Details
- Additional structures: Shed(s)
- Parcel number: 1419227017
Construction
Type & style
- Home type: SingleFamily
- Architectural style: Ranch
- Property subtype: Single Family Residence, Residential
Materials
- Frame, Brick, Vinyl Siding
- Foundation: Block
- Roof: Shingle
Condition
- New construction: No
- Year built: 1957
Utilities & green energy
- Sewer: Public Sewer
- Water: Public
Green energy
- Energy efficient items: High Efficiency Air Cond
Community & HOA
Community
- Subdivision: Rolling Acres
Location
- Region: Peoria
Financial & listing details
- Price per square foot: $143/sqft
- Tax assessed value: $144,450
- Annual tax amount: $4,405
- Date on market: 7/21/2026
- Cumulative days on market: 29 days
- Road surface type: Paved
Estimated market value
$185,300
$176,000 - $195,000
$1,617/mo
Price history
| Date | Event | Price |
|---|---|---|
| 7/30/2026 | Pending sale | $185,000$143/sqft |
Source:  RMLS Alliance as distributed by MLS GRID #PA1268537 Report a problem RMLS Alliance as distributed by MLS GRID #PA1268537 Report a problem | ||
| 7/21/2026 | Listed for sale | $185,000+5.7%$143/sqft |
Source: RMLS Alliance as distributed by MLS GRID #PA1268537 Report a problem | ||
| 3/22/2024 | Sold | $175,000+3%$136/sqft |
Source: RMLS Alliance as distributed by MLS GRID #PA1248255 Report a problem | ||
| 2/20/2024 | Pending sale | $169,900$132/sqft |
Source: RMLS Alliance as distributed by MLS GRID #PA1248255 Report a problem | ||
| 2/19/2024 | Listed for sale | $169,900+126.5%$132/sqft |
Source: RMLS Alliance as distributed by MLS GRID #PA1248255 Report a problem | ||
| 8/28/2023 | Sold | $75,000$58/sqft |
Source: Public Record Report a problem | ||
Public tax history
| Year | Property taxes | Tax assessment |
|---|---|---|
| 2024 | $4,355 +82.2% | $48,150 +89.6% |
| 2023 | $2,390 -29.9% | $25,400 -28.2% |
| 2022 | $3,411 +1.9% | $35,360 +5% |
| 2021 | $3,347 +0.2% | $33,670 +1% |
| 2020 | $3,341 +193.6% | $33,340 -2% |
| 2019 | $1,138 +2.3% | $34,020 -3.3% |
| 2018 | $1,112 +1% | $35,170 -1% |
| 2017 | $1,101 +0.8% | $35,530 |
| 2016 | $1,093 +0.1% | $35,530 +2% |
| 2015 | $1,092 -46.7% | $34,830 +4.8% |
| 2014 | $2,048 -0.6% | $33,250 -1.2% |
| 2013 | $2,060 +87.5% | $33,650 -4.8% |
| 2011 | $1,099 | $35,360 -3.8% |
| 2010 | -- | $36,760 +0.4% |
| 2009 | $1,087 +0.1% | $36,620 +2% |
| 2008 | $1,086 -6.7% | $35,900 +19.2% |
| 2007 | $1,164 -3.2% | $30,130 +3.2% |
| 2006 | $1,202 +2.4% | $29,200 +2.4% |
| 2005 | $1,174 -3.3% | $28,510 +37.8% |
| 1998 | $1,214 | $20,690 |
Find assessor info on the county website
Monthly payment
Est. payment
Payment breakdown
Explore the cost of this home by adjusting the details. Changes won't be saved.Climate risks
Neighborhood: 61614
Nearby schools
GreatSchools rating
- 5/10Rolling Acres Middle SchoolGrades: 5-12Distance: 0.3 mi
- 7/10Northmoor-Edison Primary SchoolGrades: K-4Distance: 0.7 mi
- 5/10Richwoods High SchoolGrades: 9-12Distance: 1 mi
Schools provided by the listing agent
- High: Richwoods
Source: RMLS Alliance as distributed by MLS GRID. This data may not be complete. We recommend contacting the local school district to confirm school assignments for this home.
- $95,0002 bd1 ba768 sqft5308 N Ronald Rd, Peoria, IL 61614Sold

- $162,3003 bd1 ba1.4k sqft5312 N Plaza Dr, Peoria, IL 61614Off Market
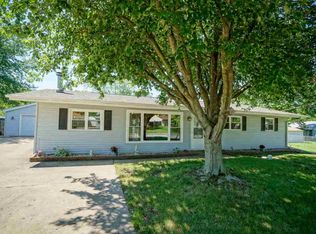
- $62,5003 bd1 ba1k sqft5307 N Longwood Dr, Peoria, IL 61614Sold
- $154,5003 bd1 ba1.2k sqft5324 N Ronald Rd, Peoria, IL 61614Off Market
- $124,9003 bd1 ba992 sqft5315 N Longwood Dr, Peoria, IL 61614Off Market
- $125,6003 bd1 ba884 sqft5313 N Ronald Rd, Peoria, IL 61614Off Market
- $144,6003 bd1 ba816 sqft5313 N Plaza Dr, Peoria, IL 61614Off Market
- $129,5003 bd1 ba864 sqft5317 N Ronald Rd, Peoria, IL 61614Off Market
A local agent can set up tours, give advice and negotiate with sellers.
A local lender can help you make sure your offer is ready when you are.
Similar homes
- $159,9003 bd1 ba1k sqft5615 N Mar Vista Dr, Peoria, IL 61614For Sale

 MLS ID #PA1269062, Lisa Inman, Move Smart Realty. RMLS Alliance as distributed by MLS GRID
 - $160,0003 bd1 ba1.3k sqft1924 W Austin Dr, Peoria, IL 61614For Sale
 MLS ID #PA1268850, Jon Ramos, Keller Williams Premier Realty. RMLS Alliance as distributed by MLS GRID
 - $174,9004 bd2 ba1.5k sqft4236 N Prospect Rd, Peoria, IL 61614For Sale
 MLS ID #PA1269273, Jana Heffron, Keller Williams Premier Realty. RMLS Alliance as distributed by MLS GRID
 - $155,0003 bd1 ba1.2k sqft5229 N Hamilton Rd, Peoria, IL 61614For Sale
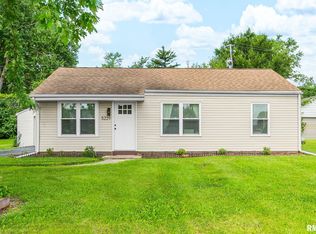 MLS ID #PA1267807, Shelly Koeppel, eXp Realty. RMLS Alliance as distributed by MLS GRID
 - $149,9003 bd2 ba1.3k sqft6210 N Northmoor Ct, Peoria, IL 61614For SaleMLS ID #PA1269227, Ric L Krupps, RE/MAX Traders Unlimited. RMLS Alliance as distributed by MLS GRID
- $224,9003 bd2 ba1.6k sqft2709 W Huntington Dr, Peoria, IL 61614For SaleMLS ID #PA1269219, Sara Skolaski, eXp Realty. RMLS Alliance as distributed by MLS GRID
- $--3 bd2 ba975 sqft6219 N Randwick Rd, Peoria, IL 61615AuctionAuction.com 2
- $170,0003 bd2 ba1.8k sqft4228 N University St, Peoria, IL 61614For SaleMLS ID #PA1268308, Venky Basam, Keller Williams Premier Realty. RMLS Alliance as distributed by MLS GRID
- $185,0003 bd3 ba1.8k sqft3204 W Westport Rd, Peoria, IL 61615For SaleMLS ID #PA1268950, Carolyn C Catton, Realty Executives Acclaimed. RMLS Alliance as distributed by MLS GRID
- $164,9003 bd2 ba1.5k sqft616 W Hawliette Ct, Peoria, IL 61614For SaleMLS ID #PA1268044, Lisa L Fink, Keller Williams Premier Realty. RMLS Alliance as distributed by MLS GRID
- $194,9003 bd2 ba1.6k sqft2618 W Westport Rd, Peoria, IL 61615For SaleMLS ID #PA1268732, Adam J Merrick, Adam Merrick Real Estate. RMLS Alliance as distributed by MLS GRID
- $--3 bd2 ba1.2k sqft2414 N Northcrest Dr, Peoria, IL 61604AuctionAuction.com 2
- $159,0003 bd1 ba1.3k sqft122 E Cherry Ridge Rd, Peoria, IL 61614For SaleMLS ID #PA1268377, Shannon L Fonner, Sunflower Real Estate Group, LLC. RMLS Alliance as distributed by MLS GRID
- $219,9003 bd1 ba1.8k sqft1407 W Sunnyview Dr, Peoria, IL 61614For SaleMLS ID #PA1268021, Brian J Monge, Jim Maloof Realty, Inc.. RMLS Alliance as distributed by MLS GRID
- $174,9003 bd2 ba1.5k sqft1723 W Callender Ave, Peoria, IL 61606For SaleMLS ID #PA1269343, Adam J Merrick, Adam Merrick Real Estate. RMLS Alliance as distributed by MLS GRID
- $220,0003 bd2 ba1.8k sqft1814 W Latham Ln, Peoria, IL 61614For SaleMLS ID #PA1267629, Chris Rothan, eXp Realty. RMLS Alliance as distributed by MLS GRID
- $225,0003 bd3 ba1.8k sqft7507 N Parliament Pl, Peoria, IL 61614For SaleMLS ID #PA1269215, Alex J Smith, Keller Williams Premier Realty. RMLS Alliance as distributed by MLS GRID
- $113,0003 bd2 ba1.4k sqft2515 W Huntington Dr, Peoria, IL 61614For SaleMLS ID #PA1268967, Karen K Ballard, Century 21 Lincoln National Re. RMLS Alliance as distributed by MLS GRID
- $--3 bd2 ba1.2k sqft3307 W Richwoods Blvd, Peoria, IL 61604AuctionAuction.com 2
- $--3 bd1 ba1.4k sqft2204 N Flora Ave, Peoria, IL 61604AuctionServiceLink Auction
