Charming 3-bedroom, 1-bath home offering over 1,150 finished square feet with a desirable layout! The main level features a spacious living room, eat-in kitchen, two bedrooms on main , and full bath, while the upper level offers a large third bedroom. Additional features include a partial basement, detached 1.5-car garage, fenced backyard, patio, new water heater, new egress windows in bsmt and storage shed.All appliances stay!! Conveniently located near schools, parks, shopping, and other local amenities. Whether you're a first-time buyer, downsizing, or looking for an investment opportunity, this home is ready for your personal touch!
For sale
Price cut: $10K (9/1)
$149,900
233 Stahl Ave, Washington, IL 61571
3beds
1,156sqft
Single Family Residence, Residential
Built in 1930
0.85 Acres Lot
$142,300 Zestimate®
$130/sqft
$-- HOA
What's special
Large third bedroomFenced backyardEat-in kitchenAll appliances stayPartial basement
- 74 days
- 995
- 67
Zillow last checked:
Listing updated:
Listed by:
Jim L Mitzelfelt chris.hilton@lincolnnationalrealty.com,
Century 21 Lincoln National Re
Source: RMLS Alliance as distributed by MLS GRID,MLS#: PA1268365 Originating MLS: Peoria Area Association of Realtors
Originating MLS: Peoria Area Association of Realtors
Facts & features
Interior
Bedrooms & bathrooms
- Bedrooms: 3
- Bathrooms: 1
- Full bathrooms: 1
Bedroom 1
- Level: Main
- Dimensions: 14ft 0in x 9ft 0in
Bedroom 2
- Level: Main
- Dimensions: 11ft 0in x 11ft 0in
Bedroom 3
- Level: Upper
- Dimensions: 23ft 0in x 10ft 0in
Kitchen
- Level: Main
- Dimensions: 20ft 0in x 11ft 0in
Living room
- Level: Main
- Dimensions: 13ft 0in x 13ft 0in
Main level
- Area: 816
Upper level
- Area: 340
Heating
- Forced Air
Cooling
- Central Air
Appliances
- Included: Dishwasher, Dryer, Microwave, Range, Refrigerator, Washer
Features
- Basement: Partial
Interior area
- Total structure area: 1,156
- Total interior livable area: 1,156 sqft
Property
Parking
- Total spaces: 1.5
- Parking features: Detached
- Garage spaces: 1.5
- Details: Number Of Garage Remotes: 0
Features
- Patio & porch: Patio
Lot
- Size: 0.85 Acres
- Dimensions: 120 x 197 x 120 x 142
- Features: Level
Details
- Additional structures: Outbuilding
- Parcel number: 020219302034
- Zoning description: Residential
Construction
Type & style
- Home type: SingleFamily
- Property subtype: Single Family Residence, Residential
Materials
- Vinyl Siding
- Roof: Shingle
Condition
- New construction: No
- Year built: 1930
Utilities & green energy
- Sewer: Public Sewer
- Water: Public
Community & HOA
Community
- Subdivision: Doering Park
Location
- Region: Washington
Financial & listing details
- Price per square foot: $130/sqft
- Tax assessed value: $102,450
- Annual tax amount: $2,901
- Date on market: 7/15/2026
- Cumulative days on market: 77 days
- Road surface type: Paved
Estimated market value
$142,300
$135,000 - $149,000
$1,685/mo
Price history
| Date | Event | Price |
|---|---|---|
| 9/1/2026 | Price change | $149,900-6.3%$130/sqft |
Source:  RMLS Alliance as distributed by MLS GRID #PA1268365 Report a problem RMLS Alliance as distributed by MLS GRID #PA1268365 Report a problem | ||
| 8/17/2026 | Price change | $159,900-5.9%$138/sqft |
Source: RMLS Alliance as distributed by MLS GRID #PA1268365 Report a problem | ||
| 7/15/2026 | Listed for sale | $169,900+95.3%$147/sqft |
Source: RMLS Alliance as distributed by MLS GRID #PA1268365 Report a problem | ||
| 7/3/2018 | Sold | $87,000-3.2%$75/sqft |
Source: RMLS Alliance as distributed by MLS GRID #PA1195084 Report a problem | ||
| 6/12/2018 | Pending sale | $89,900$78/sqft |
Source: Jim Maloof/REALTOR #1195084 Report a problem | ||
| 6/6/2018 | Listed for sale | $89,900+97.6%$78/sqft |
Source: Jim Maloof/REALTOR #1195084 Report a problem | ||
| 12/28/2011 | Sold | $45,500-8.8%$39/sqft |
Source: Public Record Report a problem | ||
| 12/17/2011 | Pending sale | $49,900$43/sqft |
Source: RE/MAX UNLIMITED #1131499 Report a problem | ||
| 11/18/2011 | Listed for sale | $49,900-16.7%$43/sqft |
Source: RE/MAX Unlimited #1131499 Report a problem | ||
| 10/12/2011 | Listing removed | $59,900$52/sqft |
Source: RE/MAX UNLIMITED #1127709 Report a problem | ||
| 6/18/2011 | Listed for sale | $59,900$52/sqft |
Source: RE/MAX Unlimited #1127709 Report a problem | ||
Public tax history
| Year | Property taxes | Tax assessment |
|---|---|---|
| 2024 | $2,773 +7% | $34,150 +7.8% |
| 2023 | $2,593 +4.3% | $31,680 +7% |
| 2022 | $2,486 +4% | $29,600 +2.5% |
| 2021 | $2,390 +0.3% | $28,870 |
| 2020 | $2,383 +1.8% | $28,870 |
| 2019 | $2,342 +49.4% | $28,870 +84.9% |
| 2018 | $1,568 | $15,610 +2.9% |
| 2017 | $1,568 +1.7% | $15,170 |
| 2016 | $1,542 +4.7% | $15,170 |
| 2015 | $1,472 +2.4% | -- |
| 2013 | $1,438 | $15,170 |
| 2012 | -- | $15,170 |
| 2011 | -- | $15,170 -13.3% |
| 2010 | -- | $17,500 -54.4% |
| 2009 | $3,239 | $38,360 |
Find assessor info on the county website
Monthly payment
Est. payment
Payment breakdown
Explore the cost of this home by adjusting the details. Changes won't be saved.Climate risks
Neighborhood: 61571
Nearby schools
Schools provided by the listing agent
- High: Washington
Source: RMLS Alliance as distributed by MLS GRID. This data may not be complete. We recommend contacting the local school district to confirm school assignments for this home.
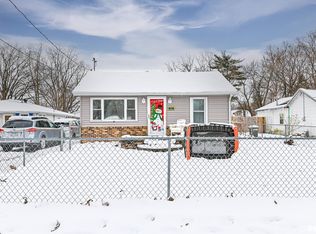
Similar homes
- $149,0003 bd1 ba946 sqft116 Lakewood Ave, East Peoria, IL 61611For Sale
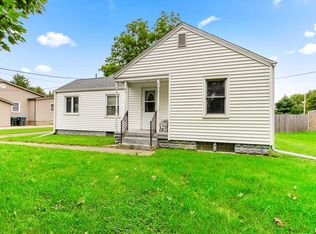
 MLS ID #PA1270525, Nancy Day, eXp Realty. RMLS Alliance as distributed by MLS GRID
 - $--3 bd1 ba925 sqft105 Oriental Dr, Washington, IL 61571Auction
 Auction.com 2
 - $175,0005 bd2 ba1.4k sqft143 Cherry Ln, Washington, IL 61571For Sale
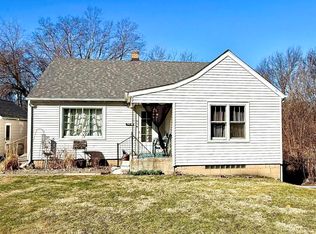 MLS ID #PA1264707, Mahlon Kupferschmid, Jim Maloof Realty, Inc.. RMLS Alliance as distributed by MLS GRID
 - $178,9004 bd1 ba1.4k sqft324 Kentucky Ct, Washington, IL 61571For Sale
 MLS ID #PA1269484, Jodi P Lemkemann, RE/MAX Traders Unlimited. RMLS Alliance as distributed by MLS GRID
 - $174,9003 bd1 ba1.3k sqft104 S Meadowview Ln, Washington, IL 61571For SaleMLS ID #PA1269749, Daisy Bouillon, Sunflower Real Estate Group, LLC. RMLS Alliance as distributed by MLS GRID
- $179,9003 bd2 ba1.4k sqft105 Sterling St, Washington, IL 61571For SaleMLS ID #PA1269638, Adam J Merrick, Adam Merrick Real Estate. RMLS Alliance as distributed by MLS GRID
- $170,0004 bd1 ba1.5k sqft1201 Eagle Ave, Washington, IL 61571For SaleMLS ID #PA1270150, Scott Vreeland, Signature Heights Realty, LLC. RMLS Alliance as distributed by MLS GRID
- $219,9003 bd2 ba1.4k sqft806 Peoria St, Washington, IL 61571For SaleMLS ID #PA1269702, Joseph Butler, eXp Realty. RMLS Alliance as distributed by MLS GRID
- $150,0003 bd2 ba1.2k sqft2119 E Riverview Ct, Peoria Heights, IL 61616For SaleMLS ID #PA1269509, Amber Neal, Jim Maloof Realty, Inc.. RMLS Alliance as distributed by MLS GRID
- $139,9903 bd2 ba1.6k sqft823 W Meadows Pl, Peoria, IL 61604For SaleMLS ID #PA1270317, Jill Barclay, eXp Realty. RMLS Alliance as distributed by MLS GRID
- $149,9003 bd1 ba1.4k sqft581 Roosevelt St, Creve Coeur, IL 61610For SaleMLS ID #PA1270057, Lisa Crocker, Keller Williams Premier Realty. RMLS Alliance as distributed by MLS GRID
- $142,5003 bd1 ba1.6k sqft1117 E Rouse Ave, Peoria Heights, IL 61616For SaleMLS ID #PA1269637, Adam J Merrick, Adam Merrick Real Estate. RMLS Alliance as distributed by MLS GRID
- $149,9003 bd1 ba1.4k sqft2914 N Isabell Ave, Peoria, IL 61604For SaleMLS ID #PA1270111, Rocio Matthews, Coldwell Banker Real Estate Group. RMLS Alliance as distributed by MLS GRID
- $159,0003 bd1 ba1.3k sqft122 E Cherry Ridge Rd, Peoria, IL 61614For SaleMLS ID #PA1268377, Shannon L Fonner, Sunflower Real Estate Group, LLC. RMLS Alliance as distributed by MLS GRID
- $130,0002 bd1 ba676 sqft423 W Lakewood Ave, Peoria, IL 61614For SaleMLS ID #PA1270494, Linda P Kepple, Keller Williams Premier Realty. RMLS Alliance as distributed by MLS GRID
