Tired of close neighbors! Peaceful country living . . . located on a blacktop road, close to the convenience of living in town for shopping. 3 bedroom home. Nicely updated kitchen with separate dining room for entertaining. 3 bedroom one level with a full bath. 3.49 acre setting gives room to roam outside and enjoy nature's beauty. Relax on your very own porch out front or deck on the backside. Affordable country living . . . . Call or text for a private tour!
Pending
$275,000
15041 State Highway 30, New Richland, MN 56072
3beds
1,232sqft
:
Get pre-qualified$1,853/mo
Single Family
Built in 1917
3.49 Acres Lot
$-- Zestimate®
$223/sqft
$-- HOA
What's special
- 52 days |
- 222 |
- 12 |
Zillow last checked:
Listing updated:
Listed by:
Kim G. Berg 507-456-0816,
Edina Realty, Inc.,
Marcia K. Berg 507-330-4153
Source: NorthstarMLS as distributed by MLS GRID,MLS#: 7069727
Facts & features
Interior
Bedrooms & bathrooms
- Bedrooms: 3
- Bathrooms: 1
- Full bathrooms: 1
Bedroom
- Level: Upper
- Area: 114.38 Square Feet
- Dimensions: 13.3 x 8.6
Bedroom 2
- Level: Upper
- Area: 113.05 Square Feet
- Dimensions: 13.3 x 8.5
Bedroom 3
- Level: Upper
- Area: 90.21 Square Feet
- Dimensions: 9.7 x 9.3
Deck
- Level: Main
- Area: 182 Square Feet
- Dimensions: 13 x 14
Dining room
- Level: Main
- Area: 140 Square Feet
- Dimensions: 14 x 10
Kitchen
- Level: Main
- Area: 195 Square Feet
- Dimensions: 15 x 13
Living room
- Level: Main
- Area: 169 Square Feet
- Dimensions: 13 x 13
Mud room
- Level: Main
- Area: 112 Square Feet
- Dimensions: 7 x 16
Porch
- Level: Main
- Area: 128 Square Feet
- Dimensions: 8 x 16
Heating
- Forced Air
Cooling
- Central Air
Appliances
- Included: Dishwasher, Dryer, Microwave, Range, Refrigerator, Water Softener Owned
- Laundry: Electric Dryer Hookup, Lower Level, Washer Hookup
Features
- Basement: Block,Sump Basket,Sump Pump,Unfinished
- Has fireplace: No
Interior area
- Total structure area: 1,932
- Total interior livable area: 1,232 sqft
- Finished area above ground: 1,232
- Finished area below ground: 0
Property
Parking
- Total spaces: 1
- Parking features: Detached Garage, Gravel, Garage Door Opener, Heated Garage
- Garage spaces: 1
- Has uncovered spaces: Yes
Accessibility
- Accessibility features: None
Features
- Levels: One and One Half
- Stories: 1.5
- Patio & porch: Covered, Deck, Front Porch
- Fencing: Electric,Partial,Wire
Lot
- Size: 3.49 Acres
- Dimensions: 1 x 1 x 1 x 1
- Features: Tree Coverage - Light
Details
- Additional structures: Storage Shed
- Foundation area: 700
- Parcel number: 070150410
- Zoning description: Residential-Single Family
- Other equipment: Fuel Tank - Rented
Construction
Type & style
- Home type: SingleFamily
- Property subtype: Single Family
Materials
- Block, Frame
- Roof: Age 8 Years or Less,Asphalt
Condition
- New construction: No
- Year built: 1917
Utilities & green energy
- Electric: 100 Amp Service
- Gas: Natural Gas
- Sewer: Mound Septic, Tank with Drainage Field
- Water: Private, Well
Community & HOA
HOA
- Has HOA: No
Location
- Region: New Richland
Financial & listing details
- Price per square foot: $223/sqft
- Tax assessed value: $219,700
- Annual tax amount: $1,403
- Date on market: 6/3/2026
- Cumulative days on market: 38 days
- Road surface type: Paved
Estimated market value
Not available
Estimated sales range
Not available
Not available
Price history
| Date | Event | Price |
|---|---|---|
| 6/30/2026 | Pending sale | $275,000$223/sqft |
Source:  NorthstarMLS as distributed by MLS GRID #7069727 Report a problem NorthstarMLS as distributed by MLS GRID #7069727 Report a problem | ||
| 6/18/2026 | Listed for sale | $275,000+50.3%$223/sqft |
Source: NorthstarMLS as distributed by MLS GRID #7069727 Report a problem | ||
| 6/1/2020 | Sold | $183,000+1.7%$149/sqft |
Source: NorthstarMLS as distributed by MLS GRID #5260005 Report a problem | ||
| 4/1/2020 | Pending sale | $179,900$146/sqft |
Source: RE/MAX Venture #5260005 Report a problem | ||
| 3/9/2020 | Listed for sale | $179,900$146/sqft |
Source: RE/MAX Venture #5260005 Report a problem | ||
| 11/25/2019 | Listing removed | $179,900$146/sqft |
Source: RE/MAX Venture #5260005 Report a problem | ||
| 7/9/2019 | Listed for sale | $179,900+16.1%$146/sqft |
Source: RE/MAX Venture #5260005 Report a problem | ||
| 9/25/2012 | Sold | $155,000$126/sqft |
Source:  Lake Superior Area Realtors as distributed by MLS GRID #1918022 Report a problem Lake Superior Area Realtors as distributed by MLS GRID #1918022 Report a problem | ||
Public tax history
| Year | Property taxes | Tax assessment |
|---|---|---|
| 2025 | $1,386 +10.4% | $219,700 +5.9% |
| 2024 | $1,256 -12.3% | $207,400 +13.5% |
| 2023 | $1,432 +12.9% | $182,700 +52% |
| 2022 | $1,268 +10.8% | $120,200 +11.4% |
| 2021 | $1,144 +10.2% | $107,900 -15.4% |
| 2020 | $1,038 +100% | $127,600 |
| 2019 | $519 -43.8% | $127,600 +7.3% |
| 2018 | $924 +0.9% | $118,900 +32.7% |
| 2017 | $916 | $89,600 -0.9% |
| 2016 | -- | $90,400 |
| 2015 | -- | $90,400 +10.2% |
| 2012 | -- | $82,000 -4.1% |
| 2011 | -- | $85,500 -21.9% |
| 2010 | -- | $109,500 |
Find assessor info on the county website
Monthly payment
Est. payment
Payment breakdown
Explore the cost of this home by adjusting the details. Changes won't be saved.Climate risks
Neighborhood: 56072
Nearby schools
GreatSchools rating
- 7/10Nrheg Elementary SchoolGrades: PK-5Distance: 8.5 mi
- 5/10Nrheg SecondaryGrades: 6-12Distance: 1.5 mi
- $332,1003 bd1 ba1.4k sqft15182 State Highway 30, New Richland, MN 56072Off Market
- $348,1004 bd2 ba-- sqft14782 W Highway 30, New Richland, MN 56072Off Market
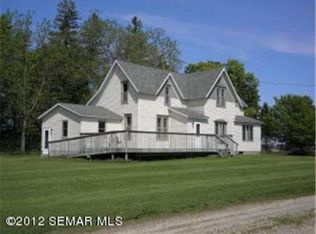
- $358,3004 bd1 ba1.4k sqft14782 State Highway 30, New Richland, MN 56072Off Market

- $157.2 Acres235th Ave, New Richland, MN 56072Lot/Land

- $330,0003 bd2 ba1.6k sqft14700 235th Ave, New Richland, MN 56072Sold
- $248,9003 bd2 ba1.7k sqft14674 235th Ave, New Richland, MN 56072Off Market
- $99,9003 bd1 ba776 sqft14428 State Highway 30, New Richland, MN 56072Off Market
- $675,5003 bd2 ba3.2k sqft14495 State Highway 30, New Richland, MN 56072Off Market
A local agent can set up tours, give advice and negotiate with sellers.
Similar homes
- $--2 bd2 ba1k sqft312 7th St NW, New Richland, MN 56072Auction
 Xome
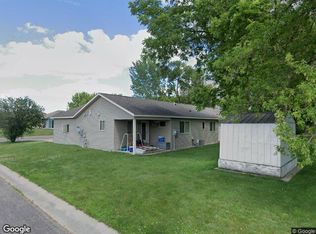
Xome - $170,0002 bd1 ba884 sqft531 1st St SW, New Richland, MN 56072For Sale

 MLS ID #7101541, Tasia Voegele, Weichert, REALTORS- Heartland. NorthstarMLS as distributed by MLS GRID
 - $299,9993 bd3 ba1.5k sqft25975 630th Ave, Alden, MN 56009For Sale
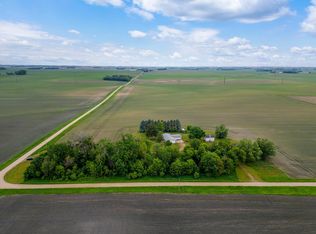 MLS ID #7082468, Peter Martin, Real Broker, LLC. NorthstarMLS as distributed by MLS GRID
 - $309,9003 bd3 ba1.3k sqft6134 118th St SE, Blooming Prairie, MN 55917For Sale
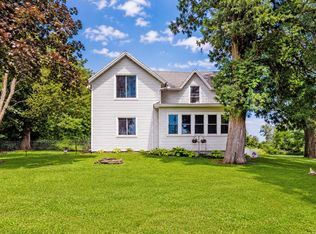 MLS ID #7108042, Jacob A. Smith, Dwell Realty Group LLC. NorthstarMLS as distributed by MLS GRID
 - $--4 bd1 ba1.2k sqft77451 275th St, Clarks Grove, MN 56016AuctionAuction.com 1
- $--4 bd1 ba1.4k sqft211 7th Ave W, Ellendale, MN 56026AuctionServiceLink Auction
- $239,9003 bd3 ba1.6k sqft1304 Swanhill Dr, Albert Lea, MN 56007For SaleMLS ID #7112684, Makias Anderson, RE/MAX Results. NorthstarMLS as distributed by MLS GRID
- $298,9003 bd1 ba1.1k sqft41490 State Highway 13, Waseca, MN 56093For SaleMLS ID #7048434, Blain J Nelson, RE/MAX Masters. NorthstarMLS as distributed by MLS GRID
- $289,9004 bd2 ba1.8k sqft703 3rd St S, Ellendale, MN 56026For SaleMLS ID #7099161, Debra L. Schmidt, Help-U-Sell Heritage Real Est.. NorthstarMLS as distributed by MLS GRID
- $--2 bd2 ba1.1k sqft2463 Austin Rd, Owatonna, MN 55060AuctionAuction.com 1
- $275,0003 bd2 ba1.8k sqft1402 Marie Ave, Albert Lea, MN 56007For SaleMLS ID #7103204, Norena Brekke, Leland Realty. NorthstarMLS as distributed by MLS GRID
- $285,0003 bd2 ba1.4k sqft509 E Academy St, Owatonna, MN 55060For SaleMLS ID #7087976, Eva Vincent, Prandium Group Real Estate. NorthstarMLS as distributed by MLS GRID
- $269,9003 bd2 ba1.5k sqft808 E Vine St, Owatonna, MN 55060For SaleMLS ID #7077233, Jason Young, eXp Realty. NorthstarMLS as distributed by MLS GRID
- $249,9004 bd2 ba1.7k sqft137 South St, Owatonna, MN 55060For SaleMLS ID #7087035, Kasey Anderson, eXp Realty. NorthstarMLS as distributed by MLS GRID
- $250,0003 bd2 ba1.6k sqft541 Prospect St, Owatonna, MN 55060For SaleMLS ID #7114005, Michelle Jandt, eXp Realty. NorthstarMLS as distributed by MLS GRID
- $300,0003 bd3 ba1.7k sqft2022 Grand Ave, Albert Lea, MN 56007For SaleMLS ID #7092367, Bryan Ner, Partners Realty Inc.. NorthstarMLS as distributed by MLS GRID
- $--4 bd2 ba1.1k sqft1100 Elm Ave E, Waseca, MN 56093AuctionServiceLink Auction
- $319,9003 bd1 ba1.2k sqft7798 Highway 218, Owatonna, MN 55060For SaleMLS ID #7099591, Debra L. Schmidt, Help-U-Sell Heritage Real Est.. NorthstarMLS as distributed by MLS GRID
- $--2 bd1 ba952 sqft224 9th Ave SE, Waseca, MN 56093AuctionXome
- $299,9003 bd2 ba1.5k sqft360 Allan Ave, Owatonna, MN 55060For SaleMLS ID #7091295, Matt Gillard, RE/MAX Venture. NorthstarMLS as distributed by MLS GRID
