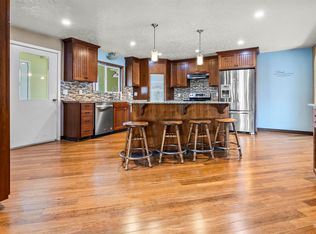
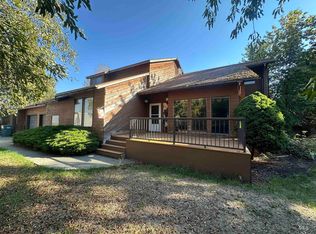
This 3,440 sq ft home sits on a corner lot with three city lots—offering tons of space inside and out. The large kitchen features a walk-in pantry and plenty of room for gathering. The main level boasts tall ceilings, new skylights, and great natural light throughout the living area; you’ll also find three spacious bedrooms, while the basement includes two additional bedrooms with large closets (egress windows needed), a brand-new bathroom, and a second living room perfect for a game or family room. Both upstairs bathrooms have been beautifully remodeled with cultured marble showers. Recent updates include newer flooring, a metal roof, garage doors/openers, sliding glass door, exterior doors, and a heat pump. The basement also offers abundant storage, a workshop area, and dual access points. Outside, enjoy mature landscaping with a sprinkler system, a large covered front porch, and a private back patio. There’s a spacious two-car garage, RV parking, and two storage sheds for all your extras. This property has room to grow and everything you need to make it home—call today to schedule your showing!
Pending
Price cut: $6K (7/2)
$469,000
1505 Lewiston St, Cottonwood, ID 83522
5beds
3baths
3,440sqft
:
Get pre-qualified$2,718/mo
Single Family Residence
Built in 1997
0.43 Acres Lot
$455,100 Zestimate®
$136/sqft
$-- HOA
What's special
Rv parkingWorkshop areaTwo-car garageStorage shedsSprinkler systemBrand-new bathroomMature landscaping
- 264 days |
- 217 |
- 7 |
Zillow last checked:
Listing updated:
Listed by:
Nikkoal Kantner Cell:208-507-3377,
Silvercreek Realty Group
Source: IMLS,MLS#: 98966447
Facts & features
Interior
Bedrooms & bathrooms
- Bedrooms: 5
- Bathrooms: 3
- Main level bathrooms: 2
- Main level bedrooms: 3
Primary bedroom
- Level: Main
Bedroom 2
- Level: Main
Bedroom 3
- Level: Main
Bedroom 4
- Level: Lower
Bedroom 5
- Level: Lower
Heating
- Electric, Forced Air, Heat Pump
Cooling
- Central Air
Appliances
- Included: Electric Water Heater, Dishwasher, Oven/Range Freestanding, Refrigerator, Washer, Dryer
Features
- Bath-Master, Guest Room, Den/Office, Family Room, Walk-In Closet(s), Breakfast Bar, Pantry, Laminate Counters, Number of Baths Main Level: 2, Number of Baths Below Grade: 1
- Flooring: Carpet, Vinyl
- Windows: Skylight(s)
- Basement: Walk-Out Access
- Has fireplace: No
Interior area
- Total structure area: 3,440
- Total interior livable area: 3,440 sqft
- Finished area above ground: 1,720
- Finished area below ground: 1,100
Property
Parking
- Total spaces: 2
- Parking features: Attached, RV Access/Parking, Driveway
- Attached garage spaces: 2
- Has uncovered spaces: Yes
Features
- Levels: Single with Below Grade
- Patio & porch: Covered Patio/Deck
Lot
- Size: 0.43 Acres
- Dimensions: 125 x 150
- Features: 10000 SF - .49 AC, Garden, Corner Lot, Full Sprinkler System
Details
- Additional structures: Shed(s)
- Parcel number: RP C0040016001A A
Construction
Type & style
- Home type: SingleFamily
- Property subtype: Single Family Residence
Materials
- Concrete, Vinyl Siding
- Roof: Metal
Condition
- Year built: 1997
Utilities & green energy
- Water: Public
- Utilities for property: Sewer Connected, Broadband Internet
Community & HOA
Location
- Region: Cottonwood
Financial & listing details
- Price per square foot: $136/sqft
- Tax assessed value: $486,576
- Annual tax amount: $1,483
- Date on market: 11/2/2025
- Listing terms: Cash,Conventional,FHA,USDA Loan,VA Loan
- Ownership: Fee Simple
Estimated market value
$455,100
$432,000 - $478,000
$2,374/mo
Price history
Price history is unavailable.
Public tax history
| Year | Property taxes | Tax assessment |
|---|---|---|
| 2025 | $1,744 +17.6% | $486,576 +30% |
| 2024 | $1,483 +12.1% | $374,289 -1.8% |
| 2023 | $1,324 -32.8% | $381,132 +5% |
| 2022 | $1,970 +13% | $362,982 |
| 2021 | $1,743 +1.5% | $362,982 +44% |
| 2020 | $1,718 | $252,080 +2.4% |
| 2019 | $1,718 +11.2% | $246,130 +10% |
| 2018 | $1,545 +8.1% | $223,755 +5% |
| 2017 | $1,430 -3.9% | $213,100 |
| 2016 | $1,487 | $213,100 |
| 2014 | $1,487 | -- |
| 2013 | -- | -- |
| 2010 | -- | -- |
Find assessor info on the county website
Monthly payment
Est. payment
Payment breakdown
Explore the cost of this home by adjusting the details. Changes won't be saved.Climate risks
Neighborhood: 83522
Nearby schools
GreatSchools rating
- 9/10Prairie Elementary SchoolGrades: PK-6Distance: 0.4 mi
- 9/10Prairie High SchoolGrades: 7-12Distance: 2.4 mi
Schools provided by the listing agent
- Elementary: Prairie - Idaho County
- Middle: Prairie - Idaho County
- High: Prairie - Idaho County
- District: Cottonwood School District #242
Source: IMLS. This data may not be complete. We recommend contacting the local school district to confirm school assignments for this home.
- $368,3003 bd2 ba1.7k sqft607 Myrtle St, Cottonwood, ID 83522Off Market
- $--0.287 Acres1 Lots & 2 McPherson Blk #11, Cottonwood, ID 83522Off Market
- $174,500-- bd-- ba-- sqft608 Foster Ave, Cottonwood, ID 83522Off Market
- $21,532-- bd-- ba1.7k sqft608 Foster Ave, Cottonwood, ID 83522Off Market
- $21,532-- bd-- ba1.7k sqft608 Foster Ave, Cottonwood, ID 83522Off Market
- $148,9003 bd2 ba1.7k sqft608 Foster Ave, Cottonwood, ID 83522Off Market
- $--3 bd2 ba1k sqft1504 Lewiston St, Cottonwood, ID 83522Sold
- $409,6004 bd2 ba1.4k sqft608 Myrtle St, Cottonwood, ID 83522Off Market
A local agent can set up tours, give advice and negotiate with sellers.
Similar homes
- $625,0005 bd4 ba3.5k sqft802 Foster Ave, Cottonwood, ID 83522Active
 MLS ID #98989694, Tanner Ross, Ranch West Properties. IMLS
 - $594,9005 bd4 ba3.8k sqft163 Greencreek Rd, Cottonwood, ID 83522Active
 MLS ID #98988507, Tony Larson, Homes of Idaho. IMLS
 - $364,9003 bd2 ba2.1k sqft410 Junction St, Cottonwood, ID 83522Active
 MLS ID #98967223, Tanner Ross, Ranch West Properties. IMLS
 - $450,0004 bd4 ba4.2k sqft811 Florence Ave, Craigmont, ID 83523Active
 MLS ID #98992759, Cindy Perttu, Silvercreek Realty Group. IMLS
 - $289,0002 bd2 ba1.8k sqft701 King St, Cottonwood, ID 83522ActiveMLS ID #98975018, Sue Schumacher, Idaho Farm and Home Realty. IMLS
- $415,0004 bd3 ba2.5k sqft1266 Meadow Creek Rd, Greencreek, ID 83533ActiveMLS ID #98993052, Tanner Ross, Ranch West Properties. IMLS
- $499,0004 bd2 ba1.9k sqft77 Poplar Dr, Grangeville, ID 83530NewMLS ID #98994888, Cody Edwards, Silvercreek Realty Group. IMLS
- $429,0003 bd2 ba2.3k sqft1349 Reservation Line Rd, Grangeville, ID 83530ActiveMLS ID #98985830, Nikkoal Kantner, Silvercreek Realty Group. IMLS
- $479,0004 bd3 ba2.4k sqft707 Maple St, Grangeville, ID 83530ActiveMLS ID #98988813, Nikkoal Kantner, Silvercreek Realty Group. IMLS
- $599,0003 bd3 ba2.5k sqft24 Ashley Pl, Grangeville, ID 83530ActiveMLS ID #98990831, Nikkoal Kantner, Silvercreek Realty Group. IMLS
- $499,0003 bd2 ba2.5k sqft267 Black Tail Ln, Grangeville, ID 83530ActiveMLS ID #98973650, Cody Edwards, Professional Realty Services Idaho. IMLS
- $648,0003 bd3 ba2.4k sqft232 Camas Rd, Grangeville, ID 83530ActiveMLS ID #98979784, Nikkoal Kantner, Silvercreek Realty Group. IMLS
- $649,9004 bd3 ba2.7k sqft668 Powerline Rd, Grangeville, ID 83530ActiveMLS ID #98992626, Cody Edwards, Professional Realty Services Idaho. IMLS
- $549,0004 bd2 ba2.3k sqft2157 Lukes Gulch Rd, Stites, ID 83552ActiveMLS ID #98963060, Nikkoal Kantner, Silvercreek Realty Group. IMLS
- $499,0002 bd1 ba2.6k sqft156 Butcher Creek Ln, Grangeville, ID 83530ActiveMLS ID #98976450, Tom Cassill Jr., Silvercreek Realty Group. IMLS
- $389,0004 bd2 ba1.9k sqft413 Ellis Ave, Winchester, ID 83555ActiveMLS ID #98994077, Joyce Keefer, Century 21 Price Right. IMLS
- $585,0002 bd1 ba3.8k sqft176 Golden Hills Dr, Grangeville, ID 83530ActiveMLS ID #98991500, Nikkoal Kantner, Silvercreek Realty Group. IMLS
- $450,0003 bd2 ba2.1k sqft2685 Lukes Gulch Rd, Stites, ID 83552ActiveMLS ID #98932685, Lisa Jenner, Idaho Land & Home. IMLS
- $499,0003 bd2 ba2.2k sqft120 Three Bear Ln, Stites, ID 83552ActiveMLS ID #98987131, Bonnie Willis, Idaho Country Properties. IMLS
- $400,0002 bd1 ba4.4k sqft815 Cunningham St, Grangeville, ID 83530ActiveMLS ID #98960700, James Moody, All Around Realty. IMLS
