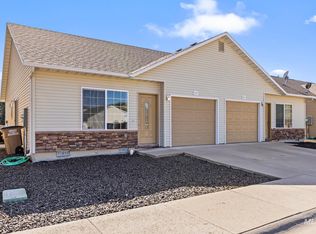
Easy, low-maintenance living in the heart of Emmett! This well-kept 2-bedroom, 1-bath townhome offers a comfortable single-level layout in an established 55+ community. The open-concept living, dining and kitchen areas create a bright, inviting space with plenty of natural light. The kitchen features granite countertops, a breakfast bar, pantry, upgraded appliances and refrigerator, while engineered wood flooring extends through the main living areas. Both bedrooms offer comfortable space, and the attached 1-car garage adds everyday convenience. The townhome features a new carpet with top of the line padding, new window coverings and new roof! Outside, enjoy xeriscaped, low-maintenance grounds designed for a lock-and-leave lifestyle. Residents also have access to designated RV parking. Conveniently located near shopping, dining and everyday services in Emmett, this home is a great opportunity for anyone looking to simplify without giving up comfort or convenience.
Pending
$274,500
1505 Old Maple Ct, Emmett, ID 83617
2beds
1baths
941sqft
Townhouse
Built in 2008
2,178 Square Feet Lot
$272,200 Zestimate®
$292/sqft
$8/mo HOA
What's special
Comfortable single-level layoutNew roofBreakfast barNew window coveringsUpgraded appliances and refrigeratorKitchen features granite countertops
- 24 days
- 252
- 3
Likely to sell faster than
Zillow last checked:
Listing updated:
Listed by:
Adam Collins Cell:559-972-8823,
Silvercreek Realty Group
Source: IMLS,MLS#: 99001560
Facts & features
Interior
Bedrooms & bathrooms
- Bedrooms: 2
- Bathrooms: 1
- Main level bathrooms: 1
- Main level bedrooms: 2
Primary bedroom
- Level: Main
Bedroom 2
- Level: Main
Family room
- Level: Main
Kitchen
- Level: Main
Living room
- Level: Main
Heating
- Forced Air, Natural Gas
Cooling
- Central Air
Appliances
- Included: Gas Water Heater, Dishwasher, Disposal, Microwave, Oven/Range Freestanding, Refrigerator
Features
- Bed-Master Main Level, Breakfast Bar, Number of Baths Main Level: 1
- Flooring: Carpet
- Has basement: No
- Has fireplace: No
Interior area
- Total structure area: 941
- Total interior livable area: 941 sqft
- Finished area above ground: 941
- Finished area below ground: 0
Property
Parking
- Total spaces: 1
- Parking features: Attached
- Attached garage spaces: 1
Accessibility
- Accessibility features: Accessible Hallway(s)
Features
- Levels: One
Lot
- Size: 2,178 Square Feet
- Features: Sm Lot 5999 SF, Manual Sprinkler System
Details
- Parcel number: RPE23250030090
Construction
Type & style
- Home type: Townhouse
- Property subtype: Townhouse
Materials
- Frame
- Roof: Architectural Style
Condition
- Year built: 2008
Utilities & green energy
- Water: Public
- Utilities for property: Sewer Connected
Community & HOA
Community
- Senior community: Yes
HOA
- Has HOA: Yes
- HOA fee: $100 annually
Location
- Region: Emmett
Financial & listing details
- Price per square foot: $292/sqft
- Tax assessed value: $292,314
- Annual tax amount: $986
- Date on market: 9/22/2026
- Ownership: Less Than Fee Simple
Estimated market value
$272,200
$259,000 - $286,000
$1,531/mo
Price history
Price history is unavailable.
Public tax history
| Year | Property taxes | Tax assessment |
|---|---|---|
| 2025 | $186 +4.8% | $292,314 +5.4% |
| 2024 | $178 +18.1% | $277,399 +14.6% |
| 2023 | $150 +0.7% | $242,146 +7.3% |
| 2022 | $149 +3.4% | $225,595 +37.7% |
| 2021 | $144 +16.9% | $163,807 +28.3% |
| 2020 | $124 +2.2% | $127,654 |
| 2019 | $121 +100% | $127,654 +21.2% |
| 2018 | $60 -96.1% | $105,315 +11.3% |
| 2017 | $1,545 | $94,610 +0.7% |
| 2016 | -- | $93,920 +1.3% |
| 2015 | $1,135 | $92,690 |
Find assessor info on the county website
Monthly payment
Est. payment
Payment breakdown
Explore the cost of this home by adjusting the details. Changes won't be saved.Climate risks
Neighborhood: 83617
Nearby schools
Schools provided by the listing agent
- Elementary: Carberry
- Middle: Emmett
- High: Emmett
- District: Emmett Independent District #221
Source: IMLS. This data may not be complete. We recommend contacting the local school district to confirm school assignments for this home.

Similar homes
- $310,0003 bd1 ba988 sqft210 Erickson Ave, Emmett, ID 83617New
 MLS ID #99003873, Steven Nebeker, Silvercreek Realty Group. IMLS
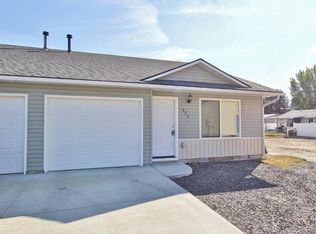
 - $324,9002 bd1 ba816 sqft1014 E Main St, Emmett, ID 83617New
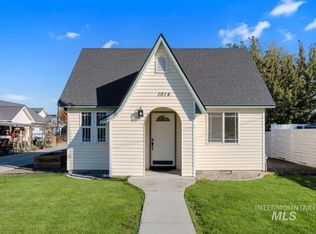 MLS ID #99003608, Amanda Dietz, Silvercreek Realty Group. IMLS
 - $269,9002 bd1 ba973 sqft804 E Main St APT 6, Emmett, ID 83617Active
 MLS ID #99001950, Tifni Pennecard, Finding 43 Real Estate. IMLS
 - $320,0003 bd2 ba1.1k sqft636 E 3rd St, Emmett, ID 83617New
 MLS ID #99003961, Servando Arevalo-benitez, Homes of Idaho. IMLS
