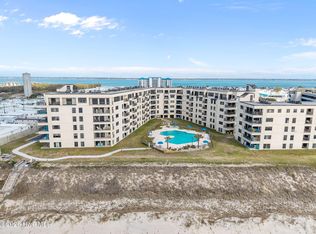
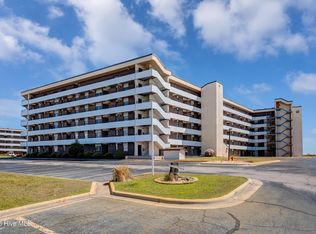
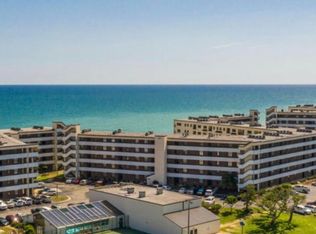
On Bogue Banks Island in the town of Indian Beach is the Summer Winds gated Condominium Complex.
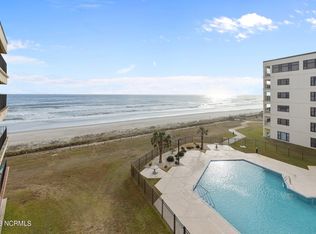
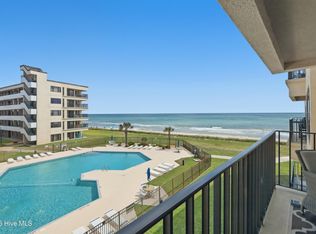
On the fourth floor of Summer Winds, accessible by an adjacent elevator just steps away, is Unit 436, a 2 BR 2 BA condo, which is nicely furnished and well kept, with views of the pool and ocean. Accessible from the living room and MBR is a lovely furnished covered porch to enjoy morning coffee and evening cocktails while taking in the beautiful ever changing ocean views.
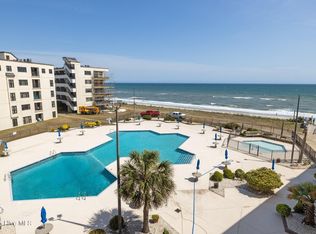
The Principal Suite features an ensuite bath and upscale furnishings with views and access to the covered deck overlooking the pool and ocean. Summer Winds Condo Complex is a resort unto itself with Private Beach Accesses, Saltwater outdoor pools, an indoor pool, hot tubs, sauna, fitness center, and tennis and basketball courts. Snack bar and Ginger's cafe on site .... all within the security gates on site at Summer Winds. Fees: 485/month HOA, $898/quarter insurance, and seller will pay at closing the remainder of special assessment. Seller is offering $10,000. paint credit at closing.
For sale
$454,000
1505 Salter Path Road #436, Indian Beach, NC 28512
2beds
1,060sqft
Condominium
Built in 1985
-- sqft lot
$-- Zestimate®
$428/sqft
$485/mo HOA
What's special
Saltwater outdoor poolsIndoor poolGated condominium complexUpscale furnishingsPrivate beach accessesFitness centerHot tubs
- 865 days
- 155
- 7
Zillow last checked:
Listing updated:
Listed by:
Darlene Kay Larson 252-646-3044,
Shorewood Real Estate
Source: Hive MLS,MLS#: 100444496 Originating MLS: Carteret County Association of Realtors
Originating MLS: Carteret County Association of RealtorsFacts & features
Interior
Bedrooms & bathrooms
- Bedrooms: 2
- Bathrooms: 2
- Full bathrooms: 2
Rooms
- Room types: Living Room, Master Bedroom, Bedroom 1
Primary bedroom
- Level: First
Bedroom 1
- Level: First
Kitchen
- Level: First
Living room
- Level: First
Heating
- Heat Pump, Electric
Cooling
- Central Air, Heat Pump
Appliances
- Included: Washer, Refrigerator, Range, Dryer, Dishwasher
- Laundry: In Kitchen
Features
- Master Downstairs, Elevator, Furnished, Blinds/Shades
- Has fireplace: No
- Furnished: Yes
Interior area
- Total structure area: 1,060
- Total interior livable area: 1,060 sqft
Property
Parking
- Parking features: Parking Lot, On Site, Paved
Accessibility
- Accessibility features: Accessible Elevator Installed
Features
- Levels: One
- Stories: 1
- Patio & porch: Covered, Deck
- Pool features: In Ground, Pool/Spa Combo
- Fencing: None
- Has view: Yes
- View description: Ocean, Water
- Has water view: Yes
- Water view: Ocean,Water
- Waterfront features: Water Access Comm, Ocean Front
- Frontage type: Oceanfront
Lot
- Features: Ocean Side, Water Access Comm
Details
- Parcel number: 633409275141436
- Zoning: Condo
- Special conditions: Standard
Construction
Type & style
- Home type: Condo
- Property subtype: Condominium
Materials
- Concrete, Brick Veneer, Stucco, Steel Frame
- Foundation: Slab
- Roof: Built-Up
Condition
- New construction: No
- Year built: 1985
Utilities & green energy
- Water: Public
- Utilities for property: Water Available
Community & HOA
Community
- Security: Security Lights
- Subdivision: Summer Winds Condominiums
HOA
- Has HOA: Yes
- Amenities included: Waterfront Community, Beach Access, Beach Rights, Clubhouse, Pool, Elevator(s), Fitness Center, Flood Insurance, Gated, Indoor Pool, Maintenance Common Areas, Maintenance Grounds, Maintenance Roads, Maintenance Structure, Management, Master Insure, Meeting Room, Party Room, Pest Control, Restaurant, Security, Sidewalks, Spa/Hot Tub, Street Lights, Tennis Court(s), Termite Bond, Trash, Cable TV
- HOA fee: $5,820 annually
- HOA name: Summer Winds Condominium Association
- HOA phone: 252-247-2080
Location
- Region: Indian Beach
Financial & listing details
- Price per square foot: $428/sqft
- Tax assessed value: $524,440
- Annual tax amount: $1,278
- Date on market: 5/14/2024
- Cumulative days on market: 865 days
- Listing agreement: Exclusive Right To Sell
- Listing terms: Cash,Conventional
- Road surface type: Paved
Estimated market value
Not available
Estimated sales range
Not available
$2,143/mo
Price history
| Date | Event | Price |
|---|---|---|
| 7/6/2026 | Price change | $454,000-5.2%$428/sqft |
Source:  Hive MLS #100444496 Report a problem Hive MLS #100444496 Report a problem | ||
| 11/24/2025 | Price change | $479,000-5.1%$452/sqft |
Source: Hive MLS #100444496 Report a problem | ||
| 7/1/2025 | Price change | $505,000-1.9%$476/sqft |
Source: Hive MLS #100444496 Report a problem | ||
| 5/14/2024 | Listed for sale | $515,000+106%$486/sqft |
Source: Hive MLS #100444496 Report a problem | ||
| 12/8/2017 | Sold | $250,000$236/sqft |
Source: Hive MLS #100089215 Report a problem | ||
Public tax history
| Year | Property taxes | Tax assessment |
|---|---|---|
| 2025 | $1,278 +26.3% | $524,440 +95.1% |
| 2024 | $1,012 +8.9% | $268,800 |
| 2023 | $929 +3% | $268,800 |
| 2022 | $902 | $268,800 |
| 2021 | $902 | $268,800 |
| 2020 | -- | $268,800 +14.4% |
| 2019 | $73 | $235,000 |
| 2017 | $73 -90.2% | $235,000 |
| 2016 | $744 | $235,000 |
| 2015 | $744 -41.6% | $235,000 -11.3% |
| 2014 | $1,272 | $265,000 |
| 2013 | -- | $265,000 |
| 2012 | -- | -- |
| 2011 | -- | -- |
| 2010 | -- | $400,000 |
| 2009 | -- | $400,000 |
Find assessor info on the county website
Monthly payment
Est. payment
Payment breakdown
Explore the cost of this home by adjusting the details. Changes won't be saved.Climate risks
Neighborhood: 28512
Nearby schools
Schools provided by the listing agent
- Elementary: Morehead City Elem
- Middle: Morehead City
- High: West Carteret
Source: Hive MLS. This data may not be complete. We recommend contacting the local school district to confirm school assignments for this home.
- $590,0003 bd2 ba1.3k sqft1505 Salter Path Rd #535, Indian Beach, NC 28512Sold
- $643,0003 bd2 ba1.3k sqft1505 Salter Path Rd #442, Indian Beach, NC 28512Sold
- $549,0003 bd2 ba1.2k sqft1505 Salter Path Rd #435, Indian Beach, NC 28512For Sale
- $660,6004 bd2 ba1.4k sqft1505 Salter Path Rd #332, Indian Beach, NC 28512Off Market
Similar homes
- $469,0002 bd2 ba1k sqft1505 Salter Path Road #334, Indian Beach, NC 28512For Sale
 MLS ID #100572714, The Selling Team/Llew&Elaine, Realty World First Coast Rlty. Hive MLS
 - $435,0002 bd2 ba1k sqft1505 Salter Path Road #315, Indian Beach, NC 28512For Sale
 MLS ID #100548570, Tania M Higgins, Coldwell Banker Sea Coast Adv EI. Hive MLS
 - $485,0002 bd2 ba1k sqft1505 Salter Path Road #409, Indian Beach, NC 28512For Sale
 MLS ID #100506675, Carey Otto, Keller Williams Crystal Coast. Hive MLS
 - $499,0002 bd2 ba958 sqft1505 Salter Path Road #133, Indian Beach, NC 28512For Sale
 MLS ID #100588923, The Lemmond Group, REAL Broker LLC. Hive MLS
 - $495,0003 bd2 ba1.2k sqft1505 Salter Path Road #229 C, Indian Beach, NC 28512For SaleMLS ID #100552800, Emily Baran Prohovich, Baran Properties. Hive MLS
- $525,0002 bd2 ba1k sqft1505 Salter Path Road #228, Indian Beach, NC 28512For SaleMLS ID #100571697, Margaret (Pegi) Davis, Bluewater Real Estate - EI. Hive MLS
- $545,0003 bd2 ba1.2k sqft1505 Salter Path Road #141, Indian Beach, NC 28512For SaleMLS ID #100561888, Tania M Higgins, Coldwell Banker Sea Coast Adv EI. Hive MLS
- $549,0003 bd2 ba1.2k sqft1505 Salter Path Road #435, Indian Beach, NC 28512For SaleMLS ID #100504534, Ashley Stewardson, Berkshire Hathaway HomeServices Carolina Premier Properties. Hive MLS
- $574,5003 bd2 ba1.2k sqft1505 Salter Path Road #412, Indian Beach, NC 28512For SaleMLS ID #100565979, Martha G. Martin, Sun-Surf Realty. Hive MLS
- $569,0003 bd2 ba1.2k sqft1505 Salter Path Road #507 A, Indian Beach, NC 28512For SaleMLS ID #100554304, Aimee Gendrich, Pier 24 Realty of KW Innovate. Hive MLS
- $569,0003 bd2 ba1.2k sqft1505 Salter Path Road #506 A, Indian Beach, NC 28512For SaleMLS ID #100554329, Aimee Gendrich, Pier 24 Realty of KW Innovate. Hive MLS
- $465,0002 bd2 ba1k sqft1400 E Fort Macon Road #313, Atlantic Beach, NC 28512For SaleMLS ID #100596675, Leslie Claire Keel, Keller Williams Crystal Coast. Hive MLS
- $585,0002 bd2 ba1.1k sqft1701 Salter Path Road #J304, Indian Beach, NC 28512For SaleMLS ID #100599679, Carolyn H Blackmon, Bluewater Real Estate - EI. Hive MLS
- $425,0002 bd2 ba1.2k sqft650 Salter Path Road #214, Pine Knoll Shores, NC 28512For SaleMLS ID #100573195, Anna Powell, eXp Realty. Hive MLS
- $539,0002 bd2 ba1.1k sqft1700 Salter Path Road #202-R, Indian Beach, NC 28512For SaleMLS ID #100491789, Cynthia A Earnhardt, Bluewater Real Estate - EI. Hive MLS
- $500,0002 bd2 ba1k sqft1400 E Fort Macon Road #112, Atlantic Beach, NC 28512For SaleMLS ID #100578672, Susan Stallings, Coldwell Banker Sea Coast AB. Hive MLS
- $535,0002 bd2 ba937 sqft1010 Salter Path Road #6, Mariner's Point, Indian Beach, NC 28512For SaleMLS ID #100572177, Mary Cheatham King Real Estate team, Keller Williams Crystal Coast. Hive MLS
- $459,0002 bd3 ba1.4k sqft130 Salter Path Road #Q83, Pine Knoll Shores, NC 28512For SaleMLS ID #100529401, Anne Marie Randol, eXp Realty. Hive MLS
- $475,0002 bd2 ba764 sqft2511 W Ft Macon Road #111 B, Atlantic Beach, NC 28512For SaleMLS ID #100561920, Pamela W Bird, Al Williams Properties. Hive MLS
- $485,0002 bd2 ba1k sqft2305 W Fort Macon Road #101, Atlantic Beach, NC 28512For SaleMLS ID #100548472, Crystal Coast Home Finders Team, Crystal Coast Home Finders LLC. Hive MLS
