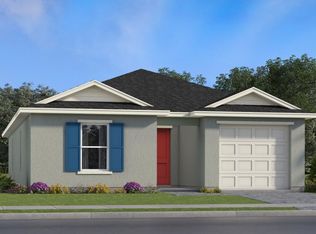
This new home design grants low-maintenance living and modern comfort on a convenient single story. Two versatile bedrooms and a versatile flex space frame the foyer, while further down the hallway is an open layout shared among the multifunctional kitchen, intimate dining space and welcoming family room. In a secluded corner is the tranquil owner’s suite complemented by an attached bathroom and walk-in closet.
Prices, dimensions and features may vary and are subject to change. Photos are for illustrative purposes only.
CONSTRUCTION IS NOT YET COMPLETE
Pending
$334,973
1506 19th Ave SW, Vero Beach, FL 32962
3beds
1,468sqft
Single Family Residence
Built in 2026
4,791 Square Feet Lot
$-- Zestimate®
$228/sqft
$-- HOA
What's special
Single storyAttached bathroomTwo versatile bedroomsVersatile flex spaceOpen layoutWelcoming family roomIntimate dining space
- 104 days
- 8
- 0
Zillow last checked:
Listing updated:
Listed by:
Richelle Smart 855-865-0107,
Lennar Realty Inc
Source: Realtor Association of Indian River County,MLS#: 298572 Originating MLS: Indian River
Originating MLS: Indian RiverFacts & features
Interior
Bedrooms & bathrooms
- Bedrooms: 3
- Bathrooms: 2
- Full bathrooms: 2
Bedroom
- Dimensions: 12x13
Bedroom
- Dimensions: 9x11
Bedroom
- Dimensions: 9x10
Kitchen
- Dimensions: 15x12
Living room
- Dimensions: 15x12
Heating
- Central
Cooling
- Central Air
Appliances
- Included: Range
- Laundry: Washer Hookup, Dryer Hookup
Features
- Pantry, Walk-In Closet(s)
- Flooring: Carpet, Tile
- Windows: None
- Has fireplace: No
Interior area
- Total interior livable area: 1,468 sqft
Property
Parking
- Total spaces: 1
- Parking features: Garage
- Garage spaces: 1
Features
- Levels: One
- Stories: 1
- Patio & porch: Patio
- Exterior features: Patio
- Pool features: None
- Has view: Yes
- View description: Other
- Waterfront features: None
Lot
- Size: 4,791 Square Feet
- Dimensions: 4791.6
- Features: < 1/4 Acre
Details
- Parcel number: 33392600008000400001.0
- Zoning: ,
- Zoning description: Residential
Construction
Type & style
- Home type: SingleFamily
- Architectural style: One Story
- Property subtype: Single Family Residence
Materials
- Block, Concrete
- Roof: Shingle
Condition
- New construction: No
- Year built: 2026
Utilities & green energy
- Sewer: Septic Tank
- Water: Public
Community & HOA
Community
- Features: None
- Security: Smoke Detector(s)
- Subdivision: Oslo Park
HOA
- HOA name: NONE
Location
- Region: Vero Beach
Financial & listing details
- Price per square foot: $228/sqft
- Tax assessed value: $27,625
- Annual tax amount: $431
- Date on market: 7/9/2026
- Listing terms: Cash,FHA,VA Loan
- Ownership: Single Family/Other
Estimated market value
Not available
Estimated sales range
Not available
Not available
Price history
| Date | Event | Price |
|---|---|---|
| 8/13/2026 | Pending sale | $334,973$228/sqft |
Source:  Realtor Association of Indian River County #298572 Report a problem Realtor Association of Indian River County #298572 Report a problem | ||
| 7/10/2026 | Listed for sale | $334,973+569.9%$228/sqft |
Source: Realtor Association of Indian River County #298572 Report a problem | ||
| 2/7/2023 | Sold | $50,000-5.7%$34/sqft |
Source: Realtor Association of Indian River County #264654 Report a problem | ||
| 12/27/2022 | Contingent | $53,000$36/sqft |
Source: Realtor Association of Indian River County #264654 Report a problem | ||
| 12/16/2022 | Listed for sale | $53,000$36/sqft |
Source: Realtor Association of Indian River County #264654 Report a problem | ||
Public tax history
| Year | Property taxes | Tax assessment |
|---|---|---|
| 2025 | $431 +15.9% | $25,713 +10% |
| 2024 | $372 +12% | $23,375 +10% |
| 2023 | $332 -3.7% | $21,250 -16.7% |
| 2022 | $345 +22% | $25,500 +50% |
| 2021 | $282 +34.3% | $17,000 +42.9% |
| 2020 | $210 | $11,900 |
| 2019 | $210 +1.9% | $11,900 +21.7% |
| 2018 | $206 +6.5% | $9,775 |
| 2017 | $194 | $9,775 +15% |
| 2016 | $194 +8.6% | $8,500 -13.1% |
| 2015 | $178 -11% | $9,780 +6.3% |
| 2014 | $200 | $9,200 +21.1% |
| 2013 | -- | $7,600 -25.9% |
| 2012 | $181 +10.4% | $10,260 +12.5% |
| 2011 | $164 -0.6% | $9,120 |
| 2010 | $165 -51.6% | $9,120 -56.4% |
| 2009 | $341 -34.5% | $20,900 -38.9% |
| 2008 | $521 -26.6% | $34,200 -26% |
| 2007 | $710 | $46,200 -9.4% |
| 2006 | -- | $51,000 +379.8% |
| 2005 | -- | $10,630 |
| 2004 | -- | $10,630 +47% |
| 2003 | -- | $7,230 |
Find assessor info on the county website
Monthly payment
Est. payment
Payment breakdown
Explore the cost of this home by adjusting the details. Changes won't be saved.Climate risks
Neighborhood: Florida Ridge

Similar homes
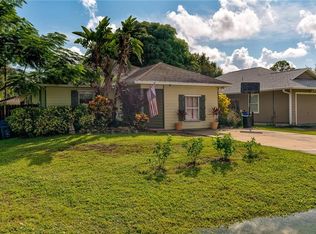
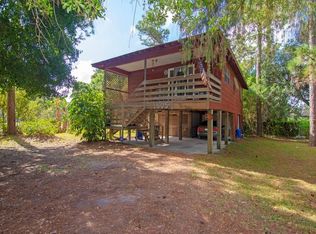
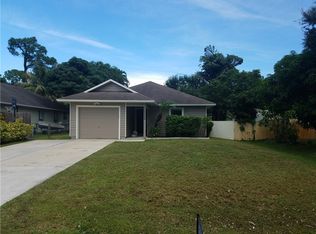
- $334,9993 bd2 ba1.4k sqft1835 15th St SW, Vero Beach, FL 32966New Construction
 Lennar Homes
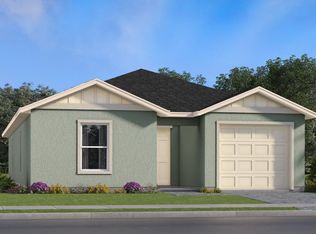
 - $334,9993 bd2 ba1.4k sqft1570 22nd Ave SW, Vero Beach, FL 32966New Construction
 Lennar Homes
 - $279,0003 bd2 ba1.3k sqft2575 1st Place, Vero Beach, FL 32962For Sale

 MLS ID #B26033510, Marguerite Hickey, M&M Realty. BeachesMLS
 - $349,9904 bd3 ba1.8k sqft1215 11th St SW, Vero Beach, FL 32966New Construction
 Lennar Homes
 - $299,9163 bd2 ba1.4k sqft3717 MARITIME Avenue, Fort Pierce, FL 34946New ConstructionBeachesMLS
- $359,0003 bd2 ba1.9k sqft7907 Winter Garden Parkway, Fort Pierce, FL 34951For SaleMLS ID #B26076484, Mohammed Ismail, Illustrated Properties. BeachesMLS
- $332,7723 bd2 ba1.6k sqftWaterstone, Fort Pierce, FL 34951New ConstructionMLS ID #B26025136, Joann DeRosa, Adams Homes Realty Inc. BeachesMLS
- $332,3003 bd2 ba1.5k sqft8614 Giovanni Avenue, Fort Pierce, FL 34951New ConstructionMLS ID #B26025512, Joann DeRosa, Adams Homes Realty Inc. BeachesMLS
- $339,9003 bd2 ba1.7k sqftHolly Model A, Fort Pierce, FL 34947For SaleMLS ID #B26063183, Teresa Ann Washington, Keller Williams Realty of Vero. BeachesMLS
- $275,4902 bd2 ba1.3k sqft3705 MARITIME Avenue, Fort Pierce, FL 34946New ConstructionBeachesMLS
- $340,0003 bd2 ba1.5k sqft274 Raspberry Road, Fort Pierce, FL 34981For SaleMLS ID #B26062264, Jill Franzen, LPT Realty, LLC. BeachesMLS
