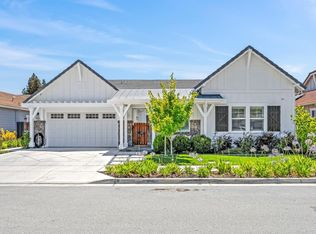
Welcome to 1506 Morning Star Dr. in the Prestigious Community of Coyote Estates in Morgan Hill. A Stunning 3480 sqft home situated on a 11,000+ sqft lot and located in one of the areas most sought-after neighborhoods and top school districts. Featuring 5 spacious bedrooms, 4 bathrooms, this exceptional residence offers the perfect blend of luxury, comfort, and functionality.
Step inside to soaring ceilings, abundant natural light, and expansive living spaces designed for both everyday living and entertaining. The chef-inspired kitchen opens seamlessly to the family room and overlooks the resort-style backyard, creating the ideal indoor-outdoor flow buyers are looking for.
The private backyard oasis features a sparkling pool, patio, custom gazebo and hot tub, basketball court, Built in BBQ, and an attached California Room perfect for hosting gatherings or relaxing on warm evenings. Located in close proximity to highway 101, this home offers convenient access for Silicon Valley commuters while still providing the charm and lifestyle Morgan Hill is known for. Surrounded by scenic hills, parks, walking trails, wineries, shopping, and dining, this is a rare opportunity to own a home that truly has it all, luxury, location, top schools, and resort-style living!
Under contract
$2,299,000
1506 Morning Star Dr, Morgan Hill, CA 95037
5beds
3,480sqft
:
Get pre-qualified$14,781/mo
Single Family Residence, Residential
Built in 1998
0.26 Acres Lot
$2,285,000 Zestimate®
$661/sqft
$90/mo HOA
What's special
Sparkling poolBasketball courtPrivate backyard oasisResort-style backyardChef-inspired kitchenAttached california roomAbundant natural light
- 86 days |
- 251 |
- 7 |
Zillow last checked:
Listing updated:
Listed by:
Kimberly Jennings 01472678 408-476-2153,
Compass 408-358-1111
Source: MLSListings Inc,MLS#: ML82046351
Facts & features
Interior
Bedrooms & bathrooms
- Bedrooms: 5
- Bathrooms: 4
- Full bathrooms: 3
- 1/2 bathrooms: 1
Rooms
- Room types: Laundry, Office
Bedroom
- Features: GroundFloorBedroom, WalkinCloset
Bathroom
- Features: DoubleSinks, Marble, PrimaryStallShowers, PrimaryTubwJets, ShowersoverTubs2plus, Tile, UpdatedBaths, HalfonGroundFloor
Dining room
- Features: FormalDiningRoom
Family room
- Features: SeparateFamilyRoom
Kitchen
- Features: Countertop_Granite, ExhaustFan, Hookups_Gas, Island
Heating
- Central Forced Air Gas
Cooling
- Ceiling Fan(s), Central Air, Zoned, Whole House Fan
Appliances
- Included: Gas Cooktop, Dishwasher, Exhaust Fan, Disposal, Range Hood, Microwave, Double Oven, Electric Oven, Wine Refrigerator
- Laundry: Gas Dryer Hookup, Inside
Features
- Vaulted Ceiling(s), Video Audio System, Wet Bar, Walk-In Closet(s)
- Flooring: Travertine, Wood
- Number of fireplaces: 3
- Fireplace features: Family Room, Living Room, Primary Bedroom
Interior area
- Total structure area: 3,480
- Total interior livable area: 3,480 sqft
Video & virtual tour
Property
Parking
- Total spaces: 5
- Parking features: Attached, On Street
- Attached garage spaces: 3
Features
- Stories: 2
- Patio & porch: Balcony/Patio
- Exterior features: Back Yard, Barbecue, Dog Run/Kennel, Fenced, Gazebo, Storage Shed Structure, Fire Pit
- Pool features: Pool Cover, In Ground
- Fencing: Back Yard
- Has view: Yes
- View description: Hills, Mountain(s)
Lot
- Size: 0.26 Acres
Details
- Parcel number: 72843001
- Zoning: R1
- Special conditions: Standard
Construction
Type & style
- Home type: SingleFamily
- Architectural style: Mediterranean
- Property subtype: Single Family Residence, Residential
Materials
- Foundation: Slab
- Roof: Tile
Condition
- New construction: No
- Year built: 1998
Utilities & green energy
- Gas: PublicUtilities
- Sewer: Public Sewer
- Water: Public
- Utilities for property: Public Utilities, Water Public, Solar
Community & HOA
HOA
- Has HOA: Yes
- Amenities included: Barbecue Area, Playground
- HOA fee: $90 monthly
Location
- Region: Morgan Hill
Financial & listing details
- Price per square foot: $661/sqft
- Tax assessed value: $1,779,247
- Annual tax amount: $20,278
- Date on market: 5/8/2026
- Listing agreement: ExclusiveAgency
Estimated market value
$2,285,000
$2.17M - $2.40M
$6,646/mo
Price history
| Date | Event | Price |
|---|---|---|
| 5/24/2026 | Contingent | $2,299,000$661/sqft |
Source:  MLSListings Inc #ML82046351 Report a problem MLSListings Inc #ML82046351 Report a problem | ||
| 5/8/2026 | Listed for sale | $2,299,000+44.1%$661/sqft |
Source: MLSListings Inc #ML82046351 Report a problem | ||
| 8/8/2018 | Sold | $1,595,000+7.4%$458/sqft |
Source:  MLSListings Inc #ML81710918 Report a problem MLSListings Inc #ML81710918 Report a problem | ||
| 6/29/2018 | Pending sale | $1,485,000$427/sqft |
Source: Coldwell Banker Residential Brokerage - Morgan Hill #81710918 Report a problem | ||
| 6/19/2018 | Listed for sale | $1,485,000+69.7%$427/sqft |
Source: Coldwell Banker Residential Brokerage #ML81710918 Report a problem | ||
| 7/3/2003 | Sold | $875,000+57.1%$251/sqft |
Source: Public Record Report a problem | ||
| 4/6/1998 | Sold | $557,000$160/sqft |
Source: Public Record Report a problem | ||
Public tax history
| Year | Property taxes | Tax assessment |
|---|---|---|
| 2025 | $20,278 +1.9% | $1,779,247 +2% |
| 2024 | $19,901 +1.3% | $1,744,361 +2% |
| 2023 | $19,645 +1.7% | $1,710,159 +2% |
| 2022 | $19,326 +2.6% | $1,676,628 +2% |
| 2021 | $18,842 +2.5% | $1,643,754 +1% |
| 2020 | $18,384 | $1,626,900 +2% |
| 2019 | $18,384 +39% | $1,595,000 +45.9% |
| 2018 | $13,229 | $1,093,046 +2% |
| 2017 | $13,229 +1% | $1,071,615 +2% |
| 2016 | $13,104 +7.9% | $1,050,604 +1.5% |
| 2015 | $12,143 -1.5% | $1,034,824 +2% |
| 2014 | $12,332 | $1,014,554 +11.6% |
| 2013 | -- | $909,000 +13.2% |
| 2012 | -- | $803,000 -13.6% |
| 2011 | -- | $929,000 +0.8% |
| 2010 | -- | $922,000 +3.8% |
| 2009 | -- | $888,400 -6.2% |
| 2008 | -- | $946,854 +2% |
| 2007 | -- | $928,289 +2% |
| 2006 | -- | $910,088 +2% |
| 2005 | -- | $892,245 +2% |
| 2004 | -- | $874,750 +38.3% |
| 2003 | -- | $632,387 +2% |
| 2002 | -- | $619,988 +2% |
| 2001 | -- | $607,833 |
Find assessor info on the county website
Monthly payment
Est. payment
Payment breakdown
Explore the cost of this home by adjusting the details. Changes won't be saved.Climate risks
Neighborhood: 95037
Nearby schools
GreatSchools rating
- 8/10Nordstrom Elementary SchoolGrades: K-5Distance: 2.3 mi
- 6/10Martin Murphy Middle SchoolGrades: 6-8Distance: 7.9 mi
- 10/10Ann Sobrato High SchoolGrades: 9-12Distance: 1.2 mi
Schools provided by the listing agent
- Elementary: NordstromElementary
- Middle: LewisHBrittonMiddle
- High: AnnSobratoHigh
- District: MorganHillUnified
Source: MLSListings Inc. This data may not be complete. We recommend contacting the local school district to confirm school assignments for this home.
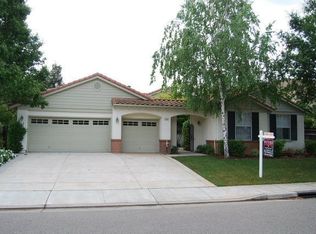
- $1,767,2004 bd3 ba2.7k sqft1516 Morning Star Dr, Morgan Hill, CA 95037Off Market
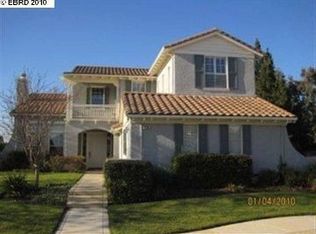
- $2,051,8005 bd3 ba3.4k sqft1505 Kennebec Ct, Morgan Hill, CA 95037Off Market
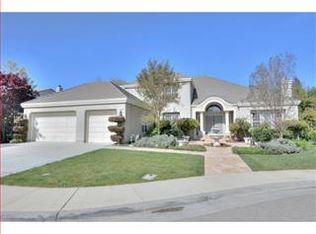
- $2,237,9005 bd3 ba3.4k sqft1515 Kennebec Ct, Morgan Hill, CA 95037Off Market
- $1,792,9005 bd3 ba2.5k sqft1526 Morning Star Dr, Morgan Hill, CA 95037Off Market
- $2,111,6004 bd4 ba3.2k sqft1501 Morning Star Dr, Morgan Hill, CA 95037Off Market
- $1,910,4005 bd3 ba2.5k sqft1496 Morning Star Dr, Morgan Hill, CA 95037Off Market
- $1,041,7004 bd3 ba1.5k sqft1493 Kennebec Pl, Morgan Hill, CA 95037Off Market
- $2,038,4004 bd3 ba2.7k sqft1511 Morning Star Dr, Morgan Hill, CA 95037Off Market
A local agent can set up tours, give advice and negotiate with sellers.
Similar homes
- $2,295,0004 bd4 ba3.8k sqft190 Fennel Ct, Morgan Hill, CA 95037For Sale
 MLS ID #ML82055912, Ryan Nunnally. MLSListings Inc
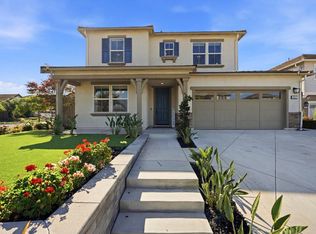
 - $2,298,0004 bd4 ba3k sqft19217 Eagle View Dr, Morgan Hill, CA 95037For Sale
 MLS ID #ML82051615, Caroline Hobbs. MLSListings Inc
 - $2,185,8005 bd4 ba3.7k sqft585 Calle Siena, Morgan Hill, CA 95037For Sale
 MLS ID #ML82054436, Sandy Jamison. MLSListings Inc
 - $2,298,0005 bd4 ba3.3k sqft17045 Hill Rd, Morgan Hill, CA 95037For Sale
 MLS ID #ML82052912, Scott Murray. MLSListings Inc
 - $1,949,0004 bd3 ba3k sqft18312 Solano Ct, Morgan Hill, CA 95037For SaleMLS ID #ML82054102, Pamala Meador. MLSListings Inc
- $1,850,0005 bd3 ba2.5k sqft18320 Serra Avenida, Morgan Hill, CA 95037For SaleMLS ID #ML82051788, Liz Williams. MLSListings Inc
- $2,675,0004 bd4 ba4.1k sqft15815 Casino Real, Morgan Hill, CA 95037For SaleMLS ID #ML82055735, Judy Guardino. MLSListings Inc
- $1,888,8883 bd3 ba2.6k sqft1330 Golden Eagle Ln, Morgan Hill, CA 95037For SaleMLS ID #ML82053550, Lauren Ronan. MLSListings Inc
- $1,849,0005 bd3 ba3.4k sqft16580 Rustling Oak Ct, Morgan Hill, CA 95037For SaleMLS ID #ML82045398, Paul Middione. MLSListings Inc
- $1,749,9994 bd4 ba2.9k sqft177 Peral Ave, Morgan Hill, CA 95037For SaleMLS ID #ML82055247, Adrian L Lopez. MLSListings Inc
- $2,145,0004 bd3 ba2.6k sqft16280 Oak Canyon Dr, Morgan Hill, CA 95037For SaleMLS ID #ML82028006, Kristy Kessler. MLSListings Inc
- $1,775,0004 bd3 ba2.8k sqft780 Avante Pl, Morgan Hill, CA 95037For SaleMLS ID #41128472, Meena Jhaj. Bay East AOR
- $1,650,0005 bd4 ba3.3k sqft17555 Manzanita Dr, Morgan Hill, CA 95037For SaleMLS ID #ML82042457, Robin Realini. MLSListings Inc
- $1,649,9504 bd3 ba2.9k sqft17710 Holiday Dr, Morgan Hill, CA 95037For SaleMLS ID #ML82037401, Daniel Gluhaich. MLSListings Inc
- $2,999,9994 bd5 ba4.2k sqft194 Lantz Dr, Morgan Hill, CA 95037For SaleMLS ID #ML82050566, Gary Palacios. MLSListings Inc
- $1,598,0004 bd3 ba2.7k sqft1035 Appian Way, Morgan Hill, CA 95037For SaleMLS ID #ML82044754, Joel Stieber. MLSListings Inc
- $1,450,0004 bd3 ba2.4k sqft90 Angelica Way, Morgan Hill, CA 95037For SaleMLS ID #ML82053857, Erfan Modir. MLSListings Inc
- $1,598,0884 bd3 ba2.6k sqft16460 Rustling Oak Ct, Morgan Hill, CA 95037For SaleMLS ID #ML82047634, Jessica Garcia-Kohl. MLSListings Inc
- $1,224,9993 bd3 ba1.7k sqft17482 Carriage Lamp Way, Morgan Hill, CA 95037For SaleMLS ID #ML82055902, Patrick Bedley. MLSListings Inc
- $1,575,0004 bd3 ba2.2k sqft15390 La Arboleda Way, Morgan Hill, CA 95037For SaleMLS ID #ML82050124, Jaime A Neves. MLSListings Inc
Local buyer's agents are ready to help
