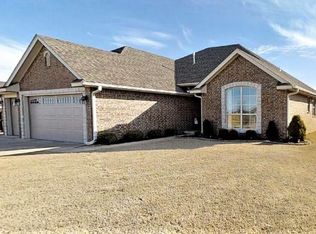
Welcome to 1507 O’Susanna—a beautifully maintained four-bedroom, two-bath home in the desirable Grove School District. Thoughtfully designed and filled with natural light, this inviting home features tile and wood flooring throughout—no carpet! The spacious living room offers a beautiful fireplace and views of the backyard, while the kitchen features abundant cabinetry, granite countertops, stainless-steel appliances and plenty of workspace. The fourth bedroom is ideally located to serve as a private home office, study or guest room. The primary suite includes direct access to the covered patio and a well-appointed bath with double vanities, a tiled walk-in shower, separate tub and an impressive wraparound Australian-style closet. Outside, enjoy a large covered patio overlooking the fenced backyard—perfect for relaxing or entertaining. A three-car garage and sprinkler system complete this move-in-ready Shawnee home.
For sale
Price cut: $5K (9/6)
$284,900
1507 O'Susanna, Shawnee, OK 74804
4beds
1,781sqft
Single Family Residence
Built in 2011
0.25 Acres Lot
$282,000 Zestimate®
$160/sqft
$13/mo HOA
What's special
Sprinkler systemViews of the backyardSeparate tubImpressive wraparound australian-style closetBeautiful fireplaceThree-car garageStainless-steel appliances
- 12 days
- 592
- 61
Likely to sell faster than
Zillow last checked:
Listing updated:
Listed by:
Patty Wagstaff 405-818-0934,
Berkshire Hathaway HomeService
Source: MLSOK/OKCMAR as distributed by MLS GRID,MLS#: 1244393
Facts & features
Interior
Bedrooms & bathrooms
- Bedrooms: 4
- Bathrooms: 2
- Full bathrooms: 2
Primary bedroom
- Description: Ceiling Fan,Double Vanities,Suite,Tub & Shower,Walk In Closet,Whirlpool
Kitchen
- Description: Breakfast Bar,Eating Space,Pantry
Living room
- Description: Bookcase,Ceiling Fan,Fireplace
Heating
- Has Heating (Unspecified Type)
Cooling
- Has cooling: Yes
Features
- Number of fireplaces: 1
- Fireplace features: Gas Log
Interior area
- Total structure area: 1,781
- Total interior livable area: 1,781 sqft
Property
Parking
- Total spaces: 3
- Parking features: Garage
- Garage spaces: 3
Features
- Levels: One
- Stories: 1
- Exterior features: Rain Gutters
- Fencing: Wood
Lot
- Size: 0.25 Acres
- Features: Interior Lot
Details
- Parcel number: 1507NONEO'Susanna74804
- Special conditions: None
Construction
Type & style
- Home type: SingleFamily
- Architectural style: Traditional
- Property subtype: Single Family Residence
Materials
- Brick, Stone
- Foundation: Slab
- Roof: Composition
Condition
- Year built: 2011
Community & HOA
HOA
- Has HOA: Yes
- Services included: Common Area Maintenance
- HOA fee: $150 annually
Location
- Region: Shawnee
Financial & listing details
- Price per square foot: $160/sqft
- Tax assessed value: $221,450
- Annual tax amount: $2,389
- Date on market: 8/27/2026
Estimated market value
$282,000
$268,000 - $296,000
$1,808/mo
Price history
| Date | Event | Price |
|---|---|---|
| 9/6/2026 | Price change | $284,900-1.7%$160/sqft |
Source:  MLSOK/OKCMAR as distributed by MLS GRID #1244393 Report a problem MLSOK/OKCMAR as distributed by MLS GRID #1244393 Report a problem | ||
| 8/27/2026 | Listed for sale | $289,900+34.8%$163/sqft |
Source: MLSOK/OKCMAR as distributed by MLS GRID #1244393 Report a problem | ||
| 2/20/2020 | Sold | $215,000+13.2%$121/sqft |
Source: MLSOK/OKCMAR as distributed by MLS GRID #897736 Report a problem | ||
| 12/28/2011 | Sold | $189,900+616.6%$107/sqft |
Source: MLSOK/OKCMAR as distributed by MLS GRID #464252 Report a problem | ||
| 12/2/2010 | Sold | $26,500$15/sqft |
Source: Public Record Report a problem | ||
Public tax history
| Year | Property taxes | Tax assessment |
|---|---|---|
| 2025 | $2,389 +2.7% | $26,574 +3% |
| 2024 | $2,326 -1.3% | $25,800 |
| 2023 | $2,357 +1.9% | $25,800 |
| 2022 | $2,312 -0.9% | $25,800 |
| 2021 | $2,333 +17.2% | $25,800 +21.7% |
| 2020 | $1,992 +2.8% | $21,201 -0.9% |
| 2019 | $1,937 | $21,390 0% |
| 2018 | $1,937 -0.7% | $21,399 -0.9% |
| 2017 | $1,951 -13.8% | $21,586 -12.3% |
| 2016 | $2,263 +16.8% | $24,626 +3% |
| 2015 | $1,937 +3.1% | $23,908 +3% |
| 2014 | $1,879 +2.4% | $23,213 +3% |
| 2013 | $1,835 +0.1% | $22,536 |
| 2012 | $1,834 +545.7% | $22,536 +608.7% |
| 2011 | $284 | $3,180 +562.5% |
| 2010 | -- | $480 |
| 2009 | -- | $480 |
| 2008 | -- | $480 |
Find assessor info on the county website
Monthly payment
Est. payment
Payment breakdown
Explore the cost of this home by adjusting the details. Changes won't be saved.Climate risks
Neighborhood: 74804
Nearby schools
Schools provided by the listing agent
- Elementary: Grove Lower ES
- Middle: Grove MS
- High: Grove Public School
Source: MLSOK/OKCMAR as distributed by MLS GRID. This data may not be complete. We recommend contacting the local school district to confirm school assignments for this home.

Similar homes
- $290,0003 bd2 ba1.8k sqft5505 Capricorn, Shawnee, OK 74804For Sale
 MLS ID #1243752, Jala Murphy, Berkshire Hathaway HomeService. MLSOK/OKCMAR as distributed by MLS GRID
 - $290,0003 bd2 ba1.7k sqft23 Lake Ln, Shawnee, OK 74804For Sale
 MLS ID #1247127, Rita Moreno, Verity Real Estate LLC. MLSOK/OKCMAR as distributed by MLS GRID
 - $279,0003 bd2 ba1.6k sqft2252 Gray Dove Dr, Shawnee, OK 74804For Sale
 MLS ID #1244104, Travis Alexander, Berkshire Hathaway HomeService. MLSOK/OKCMAR as distributed by MLS GRID
 - $289,5004 bd2 ba1.7k sqft5704 Earl Dr, Shawnee, OK 74804For Sale
 MLS ID #1241985, Sheena Sigman, NextHome Central Real Estate. MLSOK/OKCMAR as distributed by MLS GRID
