Big price reduction! This well-maintained 2022 townhome features a bright, open-concept layout connecting the kitchen, dining, and living areas. The kitchen offers quartz countertops, paired with hardwood floors and a living room with built-in cabinetry. Flexible spaces include an office nook and lower-level flex area, along with a spacious primary suite featuring double walk-in closets and granite bathroom countertops. A furnace replaced just one year ago adds comfort and efficiency. Located near biking trails, parks, and a community dog park, and conveniently positioned between Salt Lake City and Provo. Square footage figures are provided as a courtesy estimate only. Buyer is advised to obtain an independent measurement.
Pending
$425,000
15077 S Halter Way W, Riverton, UT 84065
3beds
2,086sqft
Townhouse
Built in 2022
871 Square Feet Lot
$423,200 Zestimate®
$204/sqft
$100/mo HOA
What's special
Office nookLower-level flex areaSpacious primary suiteHardwood floorsBright open-concept layoutQuartz countertopsDouble walk-in closets
- 30 days
- 104
- 27
Zillow last checked:
Listing updated:
Listed by:
Rodney Jackson 801-610-9394,
Equity Real Estate (Results),
Kimberly Jackson 801-380-3817,
Equity Real Estate (Results)
Source: UtahRealEstate.com,MLS#: 2152995
Facts & features
Interior
Bedrooms & bathrooms
- Bedrooms: 3
- Bathrooms: 3
- Full bathrooms: 2
- 1/2 bathrooms: 1
- Partial bathrooms: 1
Rooms
- Room types: Master Bathroom, Den/Office
Primary bedroom
- Level: Third
Heating
- Forced Air, Central
Cooling
- Central Air
Appliances
- Included: Microwave, Gas Oven, Gas Range, Free-Standing Range
- Laundry: Electric Dryer Hookup
Features
- Walk-In Closet(s), Granite Counters
- Flooring: Carpet
- Windows: Drapes, Part, Shades
- Basement: None
- Has fireplace: No
Interior area
- Total structure area: 2,086
- Total interior livable area: 2,086 sqft
- Finished area above ground: 2,086
Property
Parking
- Total spaces: 2
- Parking features: Garage
- Garage spaces: 2
Features
- Stories: 3
- Exterior features: Balcony
Lot
- Size: 871 Square Feet
- Residential vegetation: Landscaping: Full
Details
- Parcel number: 3314102301
- Zoning: 1101
- Zoning description: Single-Family, Multi-Family
Construction
Type & style
- Home type: Townhouse
- Property subtype: Townhouse
Materials
- Stucco, Other
- Roof: Asphalt
Condition
- Blt./Standing
- New construction: No
- Year built: 2022
Utilities & green energy
- Sewer: Public Sewer, Sewer: Public
- Water: Culinary
- Utilities for property: Natural Gas Connected, Electricity Connected, Sewer Connected, Water Connected
Community & HOA
Community
- Features: Sidewalks
- Subdivision: Day Ranch
HOA
- Has HOA: Yes
- Amenities included: Biking Trails, Insurance, Playground, Snow Removal
- Services included: Insurance
- HOA fee: $100 monthly
- HOA name: ACS
- HOA phone: 801-641-1844
Location
- Region: Riverton
Financial & listing details
- Price per square foot: $204/sqft
- Annual tax amount: $2,286
- Date on market: 4/23/2026
- Listing terms: Cash,Conventional,FHA,VA Loan
- Inclusions: Microwave
- Exclusions: Dryer, Refrigerator, Washer
- Acres allowed for irrigation: 0
- Electric utility on property: Yes
- Road surface type: Paved
Estimated market value
$423,200
$402,000 - $444,000
$2,212/mo
Price history
| Date | Event | Price |
|---|---|---|
| 9/13/2026 | Pending sale | $425,000$204/sqft |
Source:  UtahRealEstate.com #2152995 Report a problem UtahRealEstate.com #2152995 Report a problem | ||
| 9/9/2026 | Listed for sale | $425,000-3.4%$204/sqft |
Source: UtahRealEstate.com #2152995 Report a problem | ||
| 5/14/2026 | Listing removed | $440,000$211/sqft |
Source: UtahRealEstate.com #2152995 Report a problem | ||
| 4/27/2026 | Price change | $440,000-2.2%$211/sqft |
Source: UtahRealEstate.com #2152995 Report a problem | ||
| 4/24/2026 | Listed for sale | $450,000$216/sqft |
Source: UtahRealEstate.com #2152995 Report a problem | ||
Public tax history
Tax history is unavailable.
Monthly payment
Est. payment
Payment breakdown
Explore the cost of this home by adjusting the details. Changes won't be saved.Climate risks
Neighborhood: 84065
Nearby schools
Schools provided by the listing agent
- Elementary: Mountain Point
- Middle: Hidden Valley
- High: Riverton
- District: Jordan
Source: UtahRealEstate.com. This data may not be complete. We recommend contacting the local school district to confirm school assignments for this home.
Similar homes
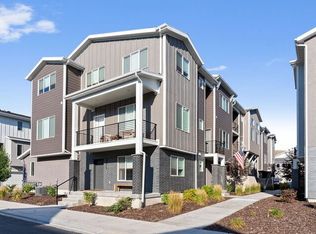
- $465,0003 bd3 ba2.7k sqft1166 W Early Light Way, Bluffdale, UT 84065For Sale
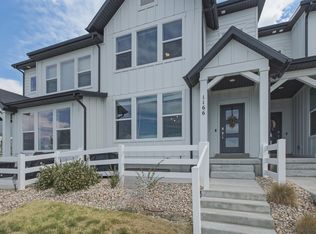
 MLS ID #2170129, Verneita Whitehead, Unity Group Real Estate LLC. UtahRealEstate.com
 - $393,0003 bd2 ba1.5k sqft986 W Cyan Valley Way S, Riverton, UT 84065For Sale
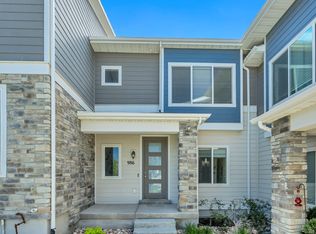 MLS ID #2156840, Raeanne H Wright, Equity Real Estate (Solid). UtahRealEstate.com
 - $415,0003 bd3 ba1.8k sqft1788 W Torlundy Dr, Riverton, UT 84065For Sale
 MLS ID #2176836, Scott F. Maruri, Windermere Real Estate. UtahRealEstate.com
 - $390,0003 bd2 ba1.6k sqft994 W Sapphire Peak Dr #200, Riverton, UT 84065For Sale
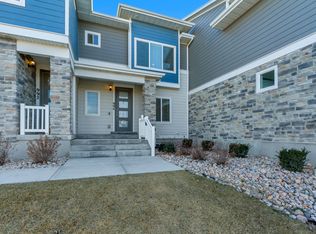 MLS ID #2134167, Raeanne H Wright, Equity Real Estate (Solid). UtahRealEstate.com
 - $435,0003 bd2 ba2.1k sqft3721 W Pure Nirvana Ln, Herriman, UT 84096For SaleMLS ID #2183561, Audrey Mathison, Sky Realty. UtahRealEstate.com
- $460,0003 bd3 ba2.2k sqft14914 S Messi St, Herriman, UT 84096For SaleMLS ID #2157321, Michelle Mancia Artiga, Real Broker, LLC. UtahRealEstate.com
- $429,5003 bd3 ba2.7k sqft947 W Terracotta Dr, Saratoga Springs, UT 84045For SaleMLS ID #2175481, Dawson G Degelbeck, KW WESTFIELD. UtahRealEstate.com
- $449,5003 bd3 ba1.9k sqft4527 W Daybreak Rim Way, South Jordan, UT 84009For SaleMLS ID #2184571, Tamara Zander, Zander Real Estate Team PLLC. UtahRealEstate.com
- $434,9993 bd3 ba2k sqft14771 S Haddington Rd, Draper, UT 84020For SaleMLS ID #2160675, Jeff Anderson, EXP Realty, LLC. UtahRealEstate.com
- $480,0003 bd3 ba1.5k sqft82 E Axis Creek Cv, Draper, UT 84020For SaleMLS ID #2183906, Sara Hiatt, KW South Valley Keller Williams. UtahRealEstate.com
- $427,8013 bd3 ba2.2k sqft4601 W Monument Peak Dr S, Herriman, UT 84096For SaleMLS ID #2161426, Leiner L Orozco, Equity Real Estate (Solid). UtahRealEstate.com
- $430,0003 bd4 ba2.3k sqft4871 W South Jordan Pkwy, South Jordan, UT 84009For SaleMLS ID #2181304, Justin Udy, REALTY OF AMERICA LLC. UtahRealEstate.com
- $469,9003 bd4 ba2.2k sqft4193 W 2010 N, Lehi, UT 84043For SaleMLS ID #2183441, Morgan Eads, Equity Real Estate (NRE). UtahRealEstate.com
- $444,9003 bd3 ba2.4k sqft3622 W Canyon Falls Dr #152, Lehi, UT 84043For SaleMLS ID #2163494, William Robbs, Dijjit, LC. UtahRealEstate.com
- $410,0003 bd3 ba2.2k sqft1721 W Newcastle Ln, Saratoga Springs, UT 84045For SaleMLS ID #2174050, Kaila Mitchell, Lambs Realty Group. UtahRealEstate.com
- $459,9003 bd3 ba2.4k sqft4413 W Monument Peak Dr #929, Herriman, UT 84096For SaleMLS ID #2146279, David E Essuman, HAVOYA REAL ESTATE, LLC. UtahRealEstate.com
- $419,0003 bd3 ba1.9k sqft4423 E Longleaf Ln, Eagle Mountain, UT 84005For SaleMLS ID #2155355, Carol Enriqueta Martinez, Presidio Real Estate (South Valley). UtahRealEstate.com
- $419,9003 bd3 ba1.5k sqft11304 S Ropemaker Rd, South Jordan, UT 84095For SaleMLS ID #2156863, Paul Hollingshead, Vintage Realty Group. UtahRealEstate.com
- $419,9003 bd3 ba1.7k sqft4715 W Talavera Way #T-47, Salt Lake City, UT 84118For SaleMLS ID #2181376, Richard Ortiz, RANLife Real Estate Inc. UtahRealEstate.com
- $387,0003 bd3 ba1.9k sqft9399 N Vernham Ln, Eagle Mountain, UT 84005For SaleMLS ID #2162302, Carolee Mecham, Cannon & Company. UtahRealEstate.com
