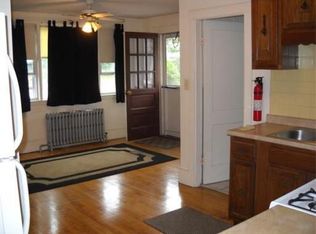
Looking for a profitable 6 unit dwelling, look no further. This expansive property offers 6567 square feet of living space, positioned on a generous 15333 square foot lot, representing a significant opportunity for diverse occupancy scenarios. The residence encompasses 12 bedrooms, providing extensive private accommodations. Complementing these are 6 full bathrooms, strategically distributed to ensure convenience and functionality for multiple residents. Each unit has separate utilities with updated electrical, heating & newer hot water systems. Further enhancing the property's utility is a 1-car garage, offering secure parking or additional storage capacity. The structure itself rises three stories, contributing to its commanding presence and offering varied spatial arrangements across its levels. This property offers a compelling proposition for those seeking a substantial multi-family residence in Stoughton. First Open House, Saturday July 11th, 10:30 to 12.
For sale
Price cut: $100K (9/28)
$1,499,900
1508 Central St, Stoughton, MA 02072
12beds
6,567sqft
5-9 Family
Built in 1900
-- sqft lot
$-- Zestimate®
$228/sqft
$-- HOA
What's special
- 98 days
- 331
- 9
Zillow last checked:
Listing updated:
Listed by:
Charles Lima 508-272-4442,
Keller Williams Realty 508-238-5000
Source: MLS PIN,MLS#: 73547237
Facts & features
Interior
Bedrooms & bathrooms
- Bedrooms: 12
- Bathrooms: 6
- Full bathrooms: 6
Features
- Windows: Insulated Windows
- Basement: Full,Walk-Out Access,Concrete,Unfinished
- Has fireplace: No
Interior area
- Total structure area: 6,567
- Total interior livable area: 6,567 sqft
- Finished area above ground: 6,567
Property
Parking
- Total spaces: 14
- Parking features: Paved Drive, Off Street, Assigned, Guest, Paved
- Garage spaces: 1
- Uncovered spaces: 13
Features
- Patio & porch: Enclosed
Lot
- Size: 0.35 Acres
Details
- Parcel number: M:0043 B:0051 L:0000,232151
- Zoning: I
Construction
Type & style
- Home type: MultiFamily
- Property subtype: 5-9 Family
Materials
- Frame
- Foundation: Concrete Perimeter
- Roof: Shingle
Condition
- Year built: 1900
Utilities & green energy
- Electric: Circuit Breakers, Individually Metered
- Sewer: Public Sewer
- Water: Public
Community & HOA
Community
- Features: Public Transportation, Shopping, Golf, Highway Access, Public School, T-Station
Location
- Region: Stoughton
Financial & listing details
- Price per square foot: $228/sqft
- Tax assessed value: $1,074,200
- Annual tax amount: $13,299
- Date on market: 7/9/2026
- Total actual rent: 0
- Road surface type: Paved
Estimated market value
Not available
Estimated sales range
Not available
Not available
Price history
| Date | Event | Price |
|---|---|---|
| 9/28/2026 | Price change | $1,499,900-6.3%$228/sqft |
Source: MLS PIN #73547237 Report a problem | ||
| 9/17/2026 | Price change | $1,599,900-3%$244/sqft |
Source: MLS PIN #73547237 Report a problem | ||
| 8/25/2026 | Price change | $1,649,900-2.9%$251/sqft |
Source: MLS PIN #73547237 Report a problem | ||
| 8/3/2026 | Price change | $1,699,900-1.4%$259/sqft |
Source: MLS PIN #73547237 Report a problem | ||
| 7/17/2026 | Price change | $1,724,900-4.2%$263/sqft |
Source: MLS PIN #73547237 Report a problem | ||
| 7/9/2026 | Listed for sale | $1,799,900+20%$274/sqft |
Source: MLS PIN #73547237 Report a problem | ||
| 6/30/2022 | Sold | $1,500,000+3.4%$228/sqft |
Source: MLS PIN #72969950 Report a problem | ||
| 5/5/2022 | Contingent | $1,450,000$221/sqft |
Source: MLS PIN #72969950 Report a problem | ||
| 4/21/2022 | Listed for sale | $1,450,000$221/sqft |
Source: MLS PIN #72969950 Report a problem | ||
Public tax history
Tax history is unavailable.
Monthly payment
Est. payment
Payment breakdown
Explore the cost of this home by adjusting the details. Changes won't be saved.Climate risks
Neighborhood: 02072

Similar homes
- $1,575,00012 bd6 ba5.8k sqft25 Estella St, Mattapan, MA 02126For Sale
 MLS ID #73560846, Tony Pepdjonovic, Marcus & Millichap Real Estate Investment Services. MLS PIN
 - $1,499,99912 bd6 ba4.6k sqft33 Oak St, Boston, MA 02136For Sale
 MLS ID #73475682, Egi Gjikondi, Stony Brook & Lennox Realty Advisors. MLS PIN
 - $1,375,00013 bd7 ba5k sqft19 Hiawatha Rd, Boston, MA 02126For Sale
 MLS ID #73574876, Saad Munir, ENRG Global Realty, LLC. MLS PIN
 - $1,774,00012 bd6 ba5.9k sqft125 Rosseter St, Dorchester, MA 02121For Sale
 MLS ID #73559203, Mary Keenan, Heartland Property Real Estate. MLS PIN
