Welcome home to this charming and beautifully updated 3 bedroom, 2 bath home nestled in the heart of downtown Bartlesville! Full of the character and modern conveniences, this inviting property offers the perfect blend of classic charm and thoughtful updates. Step inside to discover beautiful original hardwood floors, abundant storage throughout, and a spacious kitchen featuring a gas stove, convection oven with bread-proofing and warming functions, refrigerator, and plenty of space to create your favorite meal. The washer and dryer are also included, making this home truly move in ready. The primary bathroom has a spacious walk in shower. An additional bonus room at the back of the home offers endless possibilities and would make a wonderful sunroom, hobby room, home office, or a cozy reading nook. Outside, you will fall in love with the beautifully landscaped backyard gardens, complete with two apple trees to create a peaceful retreat for relaxing or entertaining. It also has a drip irrigation system in both the front and back yard. Additional updates include vinyl windows, (2019 garage/2021 house) updated gutters on both house on detached two-car garage, adding both style and functionality. Updated driveway in 2021, updated kitchen flooring in 2020. The whole house was painted on the outside in 2021 and inside in 2018. With its fantastic downtown location, thoughtful updates, flexible living spaces, and picturesque backyard, this home is one you won't want to miss.
Pending
$195,000
1508 Cherokee Pl, Bartlesville, OK 74003
3beds
1,798sqft
:
Get pre-qualified$1,272/mo
Single Family Residence
Built in 1939
10,280 Square Feet Lot
$-- Zestimate®
$108/sqft
$-- HOA
What's special
Beautiful original hardwood floorsPicturesque backyardBeautifully landscaped backyard gardensAbundant storage throughoutGas stoveFlexible living spacesSpacious kitchen
- 45 days |
- 84 |
- 0 |
Likely to sell faster than
Zillow last checked:
Listing updated:
Listed by:
Mary Baughman 918-740-6589,
RE/MAX Results
Source: MLS Technology, Inc.,MLS#: 2621645 Originating MLS: MLS Technology
Originating MLS: MLS TechnologyFacts & features
Interior
Bedrooms & bathrooms
- Bedrooms: 3
- Bathrooms: 2
- Full bathrooms: 2
Primary bedroom
- Description: Master Bedroom,Private Bath,Separate Closets
- Level: First
Bedroom
- Description: Bedroom,No Bath
- Level: First
Bedroom
- Description: Bedroom,No Bath
- Level: First
Primary bathroom
- Description: Master Bath,Full Bath,Shower Only
- Level: First
Bathroom
- Description: Hall Bath,Bathtub
- Level: First
Dining room
- Description: Dining Room,
- Level: First
Kitchen
- Description: Kitchen,Island
- Level: First
Living room
- Description: Living Room,Fireplace
- Level: First
Recreation
- Description: Hobby Room,Additional Room
- Level: First
Utility room
- Description: Utility Room,Inside
- Level: First
Heating
- Central, Gas
Cooling
- Central Air
Appliances
- Included: Dryer, Dishwasher, Disposal, Gas Water Heater, Microwave, Oven, Range, Refrigerator, Stove, Washer
- Laundry: Washer Hookup, Electric Dryer Hookup
Features
- Granite Counters, Ceiling Fan(s), Gas Range Connection, Gas Oven Connection
- Flooring: Tile, Wood
- Windows: Vinyl, Insulated Windows
- Basement: None,Crawl Space
- Number of fireplaces: 1
- Fireplace features: Gas Starter
Interior area
- Total structure area: 1,798
- Total interior livable area: 1,798 sqft
Property
Parking
- Total spaces: 2
- Parking features: Detached, Garage
- Garage spaces: 2
Features
- Levels: One
- Stories: 1
- Patio & porch: Patio
- Exterior features: Concrete Driveway, Rain Gutters
- Pool features: None
- Fencing: Partial,Privacy
Lot
- Size: 10,280 Square Feet
- Features: None
Details
- Additional structures: None
- Parcel number: 0010550
Construction
Type & style
- Home type: SingleFamily
- Architectural style: Other
- Property subtype: Single Family Residence
Materials
- Other, Stucco, Wood Frame
- Foundation: Crawlspace
- Roof: Asphalt,Fiberglass
Condition
- Year built: 1939
Utilities & green energy
- Sewer: Public Sewer
- Water: Public
- Utilities for property: Electricity Available, Natural Gas Available, Water Available
Green energy
- Energy efficient items: Windows
Community & HOA
Community
- Features: Gutter(s), Sidewalks
- Security: No Safety Shelter, Smoke Detector(s)
- Subdivision: Cherokee Heights
HOA
- Has HOA: No
Location
- Region: Bartlesville
Financial & listing details
- Price per square foot: $108/sqft
- Tax assessed value: $181,525
- Annual tax amount: $1,776
- Date on market: 6/12/2026
- Cumulative days on market: 46 days
- Listing terms: Conventional,FHA,VA Loan
Estimated market value
Not available
Estimated sales range
Not available
Not available
Price history
| Date | Event | Price |
|---|---|---|
| 6/15/2026 | Pending sale | $195,000$108/sqft |
Source:  MLS Technology, Inc. #2621645 Report a problem MLS Technology, Inc. #2621645 Report a problem | ||
| 6/12/2026 | Listed for sale | $195,000+56%$108/sqft |
Source: MLS Technology, Inc. #2621645 Report a problem | ||
| 2/26/2018 | Sold | $125,000$70/sqft |
Source: Public Record Report a problem | ||
| 1/4/2017 | Sold | $125,000-7.3%$70/sqft |
Source: MLS Technology, Inc. #1633681 Report a problem | ||
| 10/6/2016 | Listed for sale | $134,900+525.7%$75/sqft |
Source: RE/MAX Of Bartlesville #1633681 Report a problem | ||
| 2/12/2015 | Sold | $21,559+96%$12/sqft |
Source:  MLS Technology, Inc. #1501977 Report a problem MLS Technology, Inc. #1501977 Report a problem | ||
| 1/23/2015 | Listed for sale | $11,000$6/sqft |
Source: RE/MAX Of Bartlesville #1501977 Report a problem | ||
Public tax history
| Year | Property taxes | Tax assessment |
|---|---|---|
| 2024 | $1,775 +4.1% | $15,780 +3% |
| 2023 | $1,705 +2.6% | $15,320 +3% |
| 2022 | $1,662 +2% | $14,874 |
| 2021 | $1,630 -2.2% | $14,874 |
| 2020 | $1,666 -0.1% | $14,874 |
| 2019 | $1,667 +71.9% | $14,874 +87.6% |
| 2017 | $970 | $7,928 |
| 2016 | $970 +5.3% | $7,928 |
| 2015 | $921 -1.2% | $7,928 |
| 2014 | $933 +2.6% | $7,928 |
| 2013 | $909 -0.9% | $7,928 |
| 2012 | $917 | $7,928 |
| 2011 | -- | $7,928 |
| 2010 | -- | $7,928 |
| 2009 | -- | $7,928 |
| 2008 | -- | $7,928 |
| 2007 | -- | $7,928 |
| 2005 | -- | $7,928 |
| 2004 | -- | $7,928 +11.1% |
| 2003 | -- | $7,138 +5% |
| 2002 | -- | $6,798 +5% |
| 2001 | -- | $6,474 |
Find assessor info on the county website
Monthly payment
Est. payment
Payment breakdown
Explore the cost of this home by adjusting the details. Changes won't be saved.Climate risks
Neighborhood: 74003
Nearby schools
GreatSchools rating
- 7/10Richard Kane Elementary SchoolGrades: PK-5Distance: 0.4 mi
- 6/10Central Middle SchoolGrades: 6-8Distance: 0.6 mi
- 7/10Bartlesville High SchoolGrades: 9-12Distance: 0.3 mi
Schools provided by the listing agent
- Elementary: Kane
- High: Bartlesville
- District: Bartlesville - Sch Dist (81)
Source: MLS Technology, Inc.. This data may not be complete. We recommend contacting the local school district to confirm school assignments for this home.
- $122,8003 bd1 ba1.7k sqft1508 SE Cherokee Pl, Bartlesville, OK 74003Off Market

- $172,1003 bd1 ba1.6k sqft1504 Cherokee Pl, Bartlesville, OK 74003Off Market

- $116,2003 bd1 ba1.6k sqft1504 SE Cherokee Pl, Bartlesville, OK 74003Off Market

- $169,0002 bd2 ba1.5k sqft1512 Cherokee Pl, Bartlesville, OK 74003Off Market
- $150,0003 bd2 ba1.5k sqft1500 Cherokee Pl, Bartlesville, OK 74003Off Market
- $359,9003 bd2 ba3.5k sqft1515 Hillcrest Dr, Bartlesville, OK 74003Off Market
- $8,280-- bd-- ba-- sqft1515 Hillcrest Dr, Bartlesville, OK 74003Off Market
- $175,000-- bd-- ba-- sqft1515 Hillcrest Dr, Bartlesville, OK 74003Off Market
A local agent can set up tours, give advice and negotiate with sellers.
A local lender can help you make sure your offer is ready when you are.
Similar homes
- $198,5003 bd2 ba2k sqft2128 S Osage Ave, Bartlesville, OK 74003For Sale
 MLS ID #2618817, Sharon Leach, Coldwell Banker Select. MLS Technology, Inc.
 - $184,9003 bd2 ba2.1k sqft1107 S Keeler Ave, Bartlesville, OK 74003For Sale
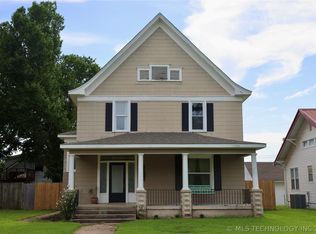 MLS ID #2623844, Brittany Dunn, Keller Williams Realty. MLS Technology, Inc.
 - $184,0003 bd2 ba1.4k sqft800 S Seneca Ave, Bartlesville, OK 74003For Sale
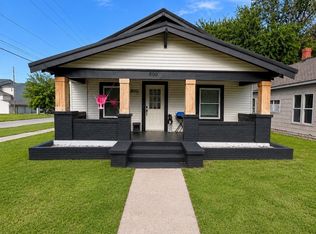 MLS ID #2619289, Robert English, Black Label Realty. MLS Technology, Inc.
 - $199,9003 bd2 ba1.7k sqft213 SE Roselawn Ave, Bartlesville, OK 74006For Sale
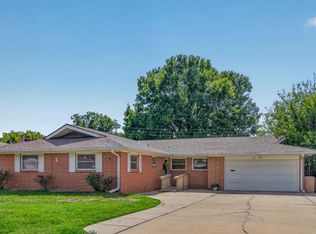 MLS ID #2626067, Kari Halferty, Keller Williams Realty. MLS Technology, Inc.
 - $195,0004 bd2 ba2k sqft2509 SE Quail Pl, Bartlesville, OK 74006For SaleMLS ID #2617215, Philip Boone, Keller Williams Preferred. MLS Technology, Inc.
- $210,0003 bd2 ba1.6k sqft52 Ilma Dr, Bartlesville, OK 74003For SaleMLS ID #2617534, Kim Parker, RE/MAX Results. MLS Technology, Inc.
- $200,0003 bd1 ba1.1k sqft315 County Road 2019, Bartlesville, OK 74003For SaleMLS ID #11738029, Kimberly Wilhelms, L2 Realty, Inc. My State MLS
- $183,5003 bd2 ba1.6k sqft225 SE Rockwood Ave, Bartlesville, OK 74006For SaleMLS ID #2625665, Barbara Rounds, Realty One Group Dreamers. MLS Technology, Inc.
- $158,0003 bd1 ba1.2k sqft1320 S Keeler Ave, Bartlesville, OK 74003For SaleMLS ID #2620185, Carson Smith, Coldwell Banker Select. MLS Technology, Inc.
- $155,0003 bd2 ba1.9k sqft507 SW Shawnee Ave, Bartlesville, OK 74003For SaleMLS ID #2623276, Kari Halferty, Keller Williams Realty. MLS Technology, Inc.
- $225,0003 bd3 ba2.1k sqft833 Winding Way, Bartlesville, OK 74006For SaleMLS ID #2624674, Kyle Margerum, RE/MAX Results. MLS Technology, Inc.
- $235,0003 bd2 ba1.9k sqft1604 Smysor Dr, Bartlesville, OK 74006For SaleMLS ID #2622828, Christopher Weatherford, Salt Real Estate, Inc (BO). MLS Technology, Inc.
- $229,0003 bd2 ba1.9k sqft1708 Arbor Dr, Bartlesville, OK 74006For SaleMLS ID #2624343, Tiffany Galvan, RE/MAX Results. MLS Technology, Inc.
- $230,0003 bd2 ba2k sqft1621 Harris Dr, Bartlesville, OK 74006For SaleMLS ID #2621689, Kimberly Harrington, Keller Williams Realty. MLS Technology, Inc.
- $175,0002 bd1 ba1.7k sqft2109 S Johnstone Ave, Bartlesville, OK 74003For SaleMLS ID #2611242, Miscee Smith, Avenue 23 Realty. MLS Technology, Inc.
- $159,0003 bd2 ba1.9k sqft1809 Fremont Rd, Bartlesville, OK 74006For Sale By Owner
- $155,0002 bd2 ba1.2k sqft1333 SW Jennings Ave, Bartlesville, OK 74003For SaleMLS ID #2621260, Kellie Wells, RE/MAX Results. MLS Technology, Inc.
- $165,0002 bd2 ba1.5k sqft107 W 12th St #107, Bartlesville, OK 74003For SaleMLS ID #2625342, Tonya Jarvis, RE/MAX Results. MLS Technology, Inc.
- $234,9003 bd2 ba1.7k sqft1408 Rockdale Rd, Bartlesville, OK 74006For SaleMLS ID #2622470, Sandie Lee, Coldwell Banker Select. MLS Technology, Inc.
- $235,0003 bd2 ba2k sqft701 Winding Way, Bartlesville, OK 74006For SaleMLS ID #2608707, Shelley Koster, Keller Williams Realty. MLS Technology, Inc.
