107 Keeler was completely updated from top to bottom in 2021 while preserving hints of its 1930s charm. That character is evident the moment you step onto the large, welcoming front porch and enter the home. The trim work and molding in the entryway are sure to impress, leading into a color-drenched sitting room full of personality.
The light and airy dining room opens directly to the kitchen, making this a great home for entertaining and hosting. Updates include a new roof, vinyl windows, a new privacy fence, a fully remodeled kitchen with new appliances, granite countertops, updated flooring, and completely remodeled bathrooms.
The home also features two AC units, two furnaces, new ductwork, return air vents, updated electrical, a new 200-amp breaker box, new wiring throughout, and new switches and outlets.
Come take a look at everything this beautiful home has to offer!
Pending
$184,900
1107 S Keeler Ave, Bartlesville, OK 74003
3beds
2,145sqft
Single Family Residence
Built in 1930
7,666 Square Feet Lot
$183,400 Zestimate®
$86/sqft
$-- HOA
What's special
Large welcoming front porchNew privacy fenceUpdated flooringCompletely remodeled bathroomsGranite countertopsTwo furnacesTwo ac units
- 61 days
- 97
- 10
Likely to sell faster than
Zillow last checked:
Listing updated:
Listed by:
Brittany Dunn 918-914-9313,
Keller Williams Realty
Source: MLS Technology, Inc.,MLS#: 2623844 Originating MLS: MLS Technology
Originating MLS: MLS TechnologyFacts & features
Interior
Bedrooms & bathrooms
- Bedrooms: 3
- Bathrooms: 2
- Full bathrooms: 2
Primary bedroom
- Description: Master Bedroom,No Bath
- Level: Second
Bedroom
- Description: Bedroom,Private Bath
- Level: Second
Bedroom
- Description: Bedroom,Pullman Bath
- Level: Second
Primary bathroom
- Description: Master Bath,Full Bath
- Level: Second
Bathroom
- Description: Hall Bath,Full Bath
- Level: First
Den
- Description: Den/Family Room,Bookcase,Combo
- Level: First
Dining room
- Description: Dining Room,
- Level: First
Kitchen
- Description: Kitchen,Island
- Level: First
Living room
- Description: Living Room,Fireplace,Formal
- Level: First
Utility room
- Description: Utility Room,Inside
- Level: First
Heating
- Gas, Multiple Heating Units
Cooling
- 3+ Units
Appliances
- Included: Dishwasher, Disposal, Gas Water Heater, Microwave, Oven, Range, Stove
- Laundry: Washer Hookup, Electric Dryer Hookup
Features
- Granite Counters, High Ceilings, Electric Oven Connection, Electric Range Connection
- Flooring: Wood
- Windows: Vinyl
- Basement: None,Crawl Space
- Number of fireplaces: 1
- Fireplace features: Gas Log
Interior area
- Total structure area: 2,145
- Total interior livable area: 2,145 sqft
Property
Parking
- Parking features: Driveway, Parking Pad
Accessibility
- Accessibility features: Accessible Doors
Features
- Levels: Two
- Stories: 2
- Patio & porch: Deck
- Pool features: None
- Fencing: Privacy
Lot
- Size: 7,666 Square Feet
- Features: Mature Trees
Details
- Additional structures: None
- Parcel number: 0014397
Construction
Type & style
- Home type: SingleFamily
- Architectural style: French Provincial
- Property subtype: Single Family Residence
Materials
- Asbestos, Wood Frame
- Foundation: Crawlspace
- Roof: Asphalt,Fiberglass
Condition
- Year built: 1930
Utilities & green energy
- Sewer: Public Sewer
- Water: Public
- Utilities for property: Electricity Available, Water Available
Green energy
- Energy efficient items: Insulation, Other
- Indoor air quality: Ventilation
Community & HOA
Community
- Features: Sidewalks
- Security: No Safety Shelter
- Subdivision: Mcdaniels I
HOA
- Has HOA: No
Location
- Region: Bartlesville
Financial & listing details
- Price per square foot: $86/sqft
- Tax assessed value: $169,815
- Annual tax amount: $2,373
- Date on market: 6/29/2026
- Cumulative days on market: 39 days
- Listing terms: Conventional,FHA,VA Loan
- Exclusions: Dishwasher excluded from inspections.
Estimated market value
$183,400
$174,000 - $193,000
$1,532/mo
Price history
| Date | Event | Price |
|---|---|---|
| 7/29/2026 | Pending sale | $184,900$86/sqft |
Source:  MLS Technology, Inc. #2623844 Report a problem MLS Technology, Inc. #2623844 Report a problem | ||
| 6/29/2026 | Listed for sale | $184,900+8.8%$86/sqft |
Source: MLS Technology, Inc. #2623844 Report a problem | ||
| 2/7/2025 | Sold | $170,000-5.6%$79/sqft |
Source: MLS Technology, Inc. #2444501 Report a problem | ||
| 1/13/2025 | Pending sale | $180,000$84/sqft |
Source: MLS Technology, Inc. #2444501 Report a problem | ||
| 12/20/2024 | Listed for sale | $180,000+2%$84/sqft |
Source: MLS Technology, Inc. #2444501 Report a problem | ||
| 8/14/2023 | Sold | $176,500-3.3%$82/sqft |
Source: MLS Technology, Inc. #2321384 Report a problem | ||
| 7/7/2023 | Pending sale | $182,500$85/sqft |
Source: MLS Technology, Inc. #2321384 Report a problem | ||
| 6/29/2023 | Price change | $182,500-8.7%$85/sqft |
Source: MLS Technology, Inc. #2321384 Report a problem | ||
| 6/24/2023 | Listed for sale | $199,900+18.3%$93/sqft |
Source: MLS Technology, Inc. #2321384 Report a problem | ||
| 12/15/2021 | Sold | $169,000+2.7%$79/sqft |
Source: Public Record Report a problem | ||
| 11/13/2021 | Pending sale | $164,500$77/sqft |
Source: MLS Technology, Inc. #2132138 Report a problem | ||
| 10/22/2021 | Price change | $164,500-5.9%$77/sqft |
Source: MLS Technology, Inc. #2132138 Report a problem | ||
| 9/29/2021 | Price change | $174,900-2.2%$82/sqft |
Source: MLS Technology, Inc. #2132138 Report a problem | ||
| 9/23/2021 | Price change | $178,900-3.2%$83/sqft |
Source: MLS Technology, Inc. #2132138 Report a problem | ||
| 9/14/2021 | Listed for sale | $184,900+873.2%$86/sqft |
Source: MLS Technology, Inc. #2132138 Report a problem | ||
| 3/21/2018 | Sold | $19,000+72.7%$9/sqft |
Source: Public Record Report a problem | ||
| 10/10/2017 | Sold | $11,000$5/sqft |
Source: Public Record Report a problem | ||
Public tax history
| Year | Property taxes | Tax assessment |
|---|---|---|
| 2025 | $2,373 -6.6% | $20,378 -3.7% |
| 2024 | $2,542 +1% | $21,167 -4.4% |
| 2023 | $2,516 +944% | $22,131 +633.8% |
| 2022 | $241 -31.9% | $3,016 |
| 2021 | $354 -2.2% | $3,016 |
| 2020 | $362 | $3,016 |
| 2019 | $362 -38.1% | $3,016 -37% |
| 2017 | $585 | $4,784 |
| 2016 | $585 +33.1% | $4,784 |
| 2015 | $440 -1.2% | $4,784 |
| 2014 | $445 +2.6% | $4,784 |
| 2013 | $434 -0.9% | $4,784 |
| 2012 | $438 | $4,784 |
| 2011 | -- | $4,784 |
| 2010 | -- | $4,784 |
| 2009 | -- | $4,784 |
| 2008 | -- | $4,784 |
| 2007 | -- | $4,784 |
| 2005 | -- | $4,784 |
| 2004 | -- | $4,784 |
| 2003 | -- | $4,784 |
| 2002 | -- | $4,784 |
| 2001 | -- | $4,784 |
Find assessor info on the county website
Monthly payment
Est. payment
Payment breakdown
Explore the cost of this home by adjusting the details. Changes won't be saved.Climate risks
Neighborhood: 74003
Nearby schools
Schools provided by the listing agent
- Elementary: Kane
- High: Bartlesville
- District: Bartlesville - Sch Dist (81)
Source: MLS Technology, Inc.. This data may not be complete. We recommend contacting the local school district to confirm school assignments for this home.
- $129,7002 bd1 ba1.4k sqft1101 S Keeler Ave, Bartlesville, OK 74003Off Market
- $120,0001 bd2 ba1.7k sqft1111 S Keeler Ave, Bartlesville, OK 74003Off Market
- $105,9003 bd1 ba1.2k sqft1025 S Keeler Ave, Bartlesville, OK 74003Off Market
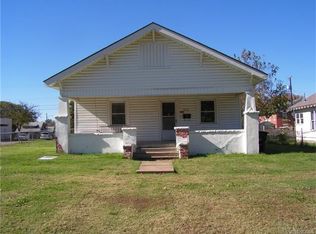
- $90,2004 bd2 ba2.6k sqft1106 S Keeler Ave, Bartlesville, OK 74003Off Market
Similar homes
- $184,0003 bd2 ba1.4k sqft800 S Seneca Ave, Bartlesville, OK 74003For Sale
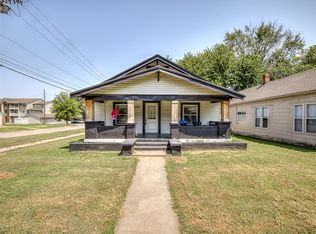 MLS ID #2631051, Cameron Morgan, MORE Agency. MLS Technology, Inc.
 - $200,0003 bd1 ba1.1k sqft315 County Road 2019, Bartlesville, OK 74003For Sale
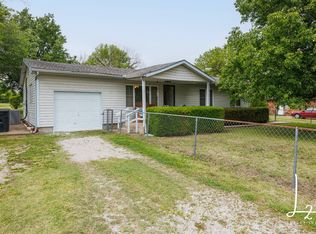 MLS ID #11738029, Kimberly Wilhelms, L2 Realty, Inc. My State MLS
 - $207,0003 bd2 ba1.7k sqft5615 Harvard Dr, Bartlesville, OK 74006For Sale
 MLS ID #2631738, Lee Ann Pierce, RE/MAX Results. MLS Technology, Inc.
 - $189,0003 bd2 ba1.4k sqft211 SE Queenstown Ave, Bartlesville, OK 74006For Sale
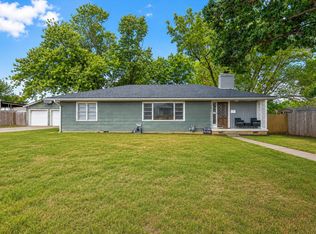 MLS ID #2631047, Tonya Jarvis, RE/MAX Results. MLS Technology, Inc.
