Step back in time and experience the timeless character of this 1900 downtown Bartlesville treasure. Rich in history and filled with original craftsmanship, this one-of-a-kind property showcases beautiful original hardwood floors, classic wood windows that have stood the test of time, and a stunning original wood staircase that serves as the centerpiece of the home. Blending historic charm with modern convenience, this unique property offers 3 bedrooms, 2 full baths, formal living and dining rooms, a sun-filled enclosed front porch, and a spacious great room featuring a wood-burning fireplace with gas starter and built-in bookcases. The kitchen provides stainless steel appliances, abundant cabinetry, a pantry, and newer stove and dishwasher (2021). Fresh interior paint, new carpet, a new garage door, and new water heater (all 2025) complement the home's vintage appeal without sacrificing comfort. A convenient laundry room leads to the fully fenced backyard, while the attached two-car garage offers alley access. Located in the heart of downtown and zoned C-4, this rare property is currently approved for nonconforming residential use, offering endless possibilities as a charming residence, boutique office, retail space, or live/work opportunity (subject to applicable city requirements). If you've been searching for a property with authentic downtown character, rich history, and unmatched versatility, this is one you won't want to miss.
Pending
$155,000
507 SW Shawnee Ave, Bartlesville, OK 74003
3beds
1,968sqft
:
Get pre-qualified$1,033/mo
Single Family Residence
Built in 1900
4,573 Square Feet Lot
$-- Zestimate®
$79/sqft
$-- HOA
What's special
Fully fenced backyardFresh interior paintSun-filled enclosed front porchOriginal craftsmanshipBeautiful original hardwood floorsStunning original wood staircaseBuilt-in bookcases
- 48 days |
- 406 |
- 27 |
Zillow last checked:
Listing updated:
Listed by:
Kari Halferty 918-914-0235,
Keller Williams Realty
Source: MLS Technology, Inc.,MLS#: 2623276 Originating MLS: MLS Technology
Originating MLS: MLS TechnologyFacts & features
Interior
Bedrooms & bathrooms
- Bedrooms: 3
- Bathrooms: 2
- Full bathrooms: 2
Bedroom
- Description: Bedroom,
- Level: First
Bedroom
- Description: Bedroom,
- Level: Second
Bedroom
- Description: Bedroom,
- Level: Second
Bonus room
- Description: Additional Room,Florida
- Level: First
Den
- Description: Den/Family Room,Bookcase,Fireplace
- Level: First
Dining room
- Description: Dining Room,Formal
- Level: First
Kitchen
- Description: Kitchen,Pantry
- Level: First
Living room
- Description: Living Room,Formal
- Level: First
Utility room
- Description: Utility Room,Separate
- Level: First
Heating
- Central, Gas, Multiple Heating Units, Other
Cooling
- Central Air, Other, 2 Units
Appliances
- Included: Dishwasher, Gas Water Heater, Oven, Range
- Laundry: Washer Hookup
Features
- Laminate Counters, Window Treatments, Ceiling Fan(s)
- Flooring: Carpet, Hardwood, Tile
- Windows: Wood Frames, Storm Window(s), Window Treatments
- Basement: None,Crawl Space
- Number of fireplaces: 1
- Fireplace features: Gas Starter, Wood Burning
Interior area
- Total structure area: 1,968
- Total interior livable area: 1,968 sqft
Video & virtual tour
Property
Parking
- Total spaces: 2
- Parking features: Attached, Garage
- Attached garage spaces: 2
Features
- Patio & porch: Enclosed, Porch
- Pool features: None
- Fencing: Chain Link
Lot
- Size: 4,573 Square Feet
- Features: Mature Trees
Details
- Additional structures: Shed(s)
- Parcel number: 0008800
Construction
Type & style
- Home type: SingleFamily
- Architectural style: Victorian
- Property subtype: Single Family Residence
Materials
- Masonite, Other, Wood Frame
- Foundation: Crawlspace
- Roof: Asphalt,Fiberglass
Condition
- Year built: 1900
Utilities & green energy
- Sewer: Public Sewer
- Water: Public
- Utilities for property: Electricity Available, Natural Gas Available, Water Available
Community & HOA
Community
- Features: Sidewalks
- Security: No Safety Shelter, Smoke Detector(s)
- Subdivision: Bartlesville Ot
HOA
- Has HOA: No
Location
- Region: Bartlesville
Financial & listing details
- Price per square foot: $79/sqft
- Annual tax amount: $1,198
- Date on market: 6/25/2026
- Cumulative days on market: 49 days
- Listing terms: Conventional,FHA 203(k),FHA,Other,VA Loan
- Exclusions: Refrigerator, washer and dryer
Estimated market value
Not available
Estimated sales range
Not available
Not available
Price history
| Date | Event | Price |
|---|---|---|
| 8/5/2026 | Pending sale | $155,000$79/sqft |
Source:  MLS Technology, Inc. #2623276 Report a problem MLS Technology, Inc. #2623276 Report a problem | ||
| 6/25/2026 | Listed for sale | $155,000$79/sqft |
Source: MLS Technology, Inc. #2623276 Report a problem | ||
Public tax history
Tax history is unavailable.
Monthly payment
Est. payment
Payment breakdown
Explore the cost of this home by adjusting the details. Changes won't be saved.Climate risks
Neighborhood: 74003
Nearby schools
GreatSchools rating
- 7/10Richard Kane Elementary SchoolGrades: PK-5Distance: 0.6 mi
- 6/10Central Middle SchoolGrades: 6-8Distance: 0.3 mi
- 7/10Bartlesville High SchoolGrades: 9-12Distance: 1 mi
Schools provided by the listing agent
- Elementary: Kane
- Middle: Central
- High: Bartlesville
- District: Bartlesville - Sch Dist (81)
Source: MLS Technology, Inc.. This data may not be complete. We recommend contacting the local school district to confirm school assignments for this home.
- $133,8003 bd2 ba1.9k sqft507 S Shawnee Ave, Bartlesville, OK 74003Off Market
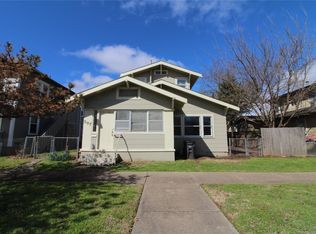
- $140,0005 bd3 ba2.5k sqft509 S Shawnee Ave, Bartlesville, OK 74003Sold

- $--1 bd1 ba600 sqft509 S Shawnee Ave UNIT C, Bartlesville, OK 74003Off Market

- $--3 bd1 ba1.2k sqft509 S Shawnee Ave UNIT A, Bartlesville, OK 74003Off Market
- $--1 bd1 ba700 sqft509 S Shawnee Ave UNIT B, Bartlesville, OK 74003Off Market
- $166,4003 bd2 ba80 sqft503 S Shawnee Ave, Bartlesville, OK 74003Off Market
- $4,125-- bd-- ba-- sqft515 S Shawnee Ave, Bartlesville, OK 74003Off Market
- $152,1002 bd2 ba1.3k sqft430 S Shawnee Ave, Bartlesville, OK 74003Off Market
A local agent can set up tours, give advice and negotiate with sellers.
A local lender can help you make sure your offer is ready when you are.
Similar homes
- $158,0003 bd1 ba1.2k sqft1320 S Keeler Ave, Bartlesville, OK 74003For Sale
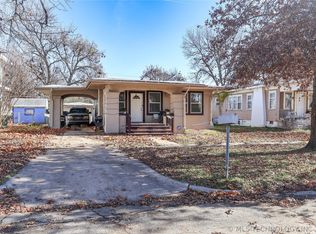 MLS ID #2620185, Carson Smith, Coldwell Banker Select. MLS Technology, Inc.
 - $151,0003 bd2 ba1k sqft1312 NW Lupa St, Bartlesville, OK 74003For Sale
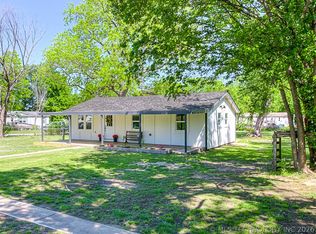 MLS ID #2615034, Allison Atkinson, Keller Williams Realty. MLS Technology, Inc.
 - $143,0003 bd2 ba1.1k sqft110 Mulberry Ln, Bartlesville, OK 74003For Sale
 MLS ID #2628705, Yasmin Salama, McGraw, REALTORS. MLS Technology, Inc.
 - $164,9003 bd2 ba1.4k sqft107 Mockingbird Ln, Bartlesville, OK 74003For Sale
 MLS ID #2628416, Brennen Bissinger, McGraw, REALTORS. MLS Technology, Inc.
 - $170,0002 bd2 ba1.8k sqft126 Mulberry Ln, Bartlesville, OK 74003For SaleMLS ID #2628725, Sarah Adams, McGraw, REALTORS. MLS Technology, Inc.
- $154,5003 bd2 ba1.9k sqft1809 Fremont Rd, Bartlesville, OK 74006For Sale By Owner
- $209,9003 bd3 ba2.2k sqft1312 Brookside Pkwy, Bartlesville, OK 74006For SaleMLS ID #2629380, Kimberly Tate, Chinowth & Cohen. MLS Technology, Inc.
- $152,5003 bd3 ba2.2k sqft4507 E Frank Phillips Blvd, Bartlesville, OK 74006For SaleMLS ID #2615834, Adam Thornton, Homestead & Company. MLS Technology, Inc.
- $155,0002 bd2 ba1.2k sqft1333 SW Jennings Ave, Bartlesville, OK 74003For SaleMLS ID #2621260, Kellie Wells, RE/MAX Results. MLS Technology, Inc.
- $160,0002 bd2 ba1.5k sqft107 W 12th St #107, Bartlesville, OK 74003For SaleMLS ID #2625342, Tonya Jarvis, RE/MAX Results. MLS Technology, Inc.
- $150,0003 bd1 ba1.1k sqft608 Parkview Dr, Bartlesville, OK 74003For SaleMLS ID #2623849, Sharon E Fouts, Preferred Home Realty. MLS Technology, Inc.
- $129,0003 bd2 ba1.3k sqft108 E 20th St, Bartlesville, OK 74003For SaleMLS ID #2627677, Kevin Lynch, RE/MAX Results. MLS Technology, Inc.
- $180,0003 bd2 ba1.6k sqft225 SE Rockwood Ave, Bartlesville, OK 74006For SaleMLS ID #2625665, Barbara Rounds, Realty One Group Dreamers. MLS Technology, Inc.
- $150,0003 bd1 ba1.3k sqft423 Lahoma Dr, Bartlesville, OK 74003For SaleMLS ID #2623682, Sharon E Fouts, Preferred Home Realty. MLS Technology, Inc.
- $134,9003 bd2 ba1.3k sqft202 Bradley Pl, Bartlesville, OK 74006For SaleMLS ID #2629462, Michael Jennings, Black Label Agents. MLS Technology, Inc.
- $139,0002 bd2 ba1.6k sqft428 S Shawnee Ave, Bartlesville, OK 74003For SaleMLS ID #2612299, Shelley Koster, Keller Williams Realty. MLS Technology, Inc.
- $200,0003 bd1 ba1.1k sqft315 County Road 2019, Bartlesville, OK 74003For SaleMLS ID #11738029, Kimberly Wilhelms, L2 Realty, Inc. My State MLS
- $175,0002 bd1 ba1.7k sqft2109 S Johnstone Ave, Bartlesville, OK 74003For SaleMLS ID #2611242, Miscee Smith, Avenue 23 Realty. MLS Technology, Inc.
- $137,0002 bd2 ba1.6k sqft426 S Shawnee Ave, Bartlesville, OK 74003For SaleMLS ID #2619229, Sharon E Fouts, Preferred Home Realty. MLS Technology, Inc.
- $169,9003 bd2 ba1.5k sqft618 SE Wilshire Ave, Bartlesville, OK 74006For SaleMLS ID #2613745, Debbie Jenkins, McGraw, REALTORS. MLS Technology, Inc.
