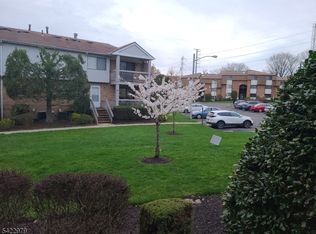
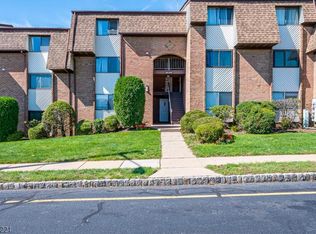
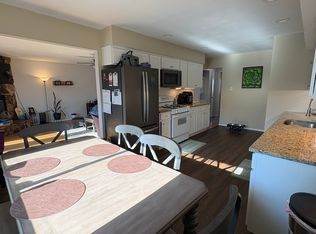
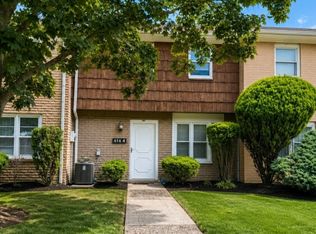
Welcome to this beautifully updated Ridge Model in the desirable Edison Glen community. This move-in ready 1-bedroom, 1-bath condo offers approximately 990 sq. ft. of comfortable living space with an open, light-filled layout. Features include central air (approximately 2"3 years old), forced hot air, a spacious eat-in kitchen, family room, generous primary suite, washer and dryer, dishwasher, abundant closet space, and a **new water heater (approximately 2 months old)**. Step outside to a large private balcony overlooking a tranquil park-like setting and peaceful creek, the perfect place to enjoy your morning coffee or unwind after a long day. Edison Glen offers outstanding amenities including a swimming pool, cabana, playground, and beautifully landscaped common grounds, providing a low-maintenance lifestyle in a welcoming community. Conveniently located just off Routes 1 and 287, minutes from the Garden State Parkway, with nearby NJ Transit bus service and Metuchen Train Station, commuting to New York City is easy. Close to shopping, restaurants, parks, and everyday conveniences. Whether you're a first-time homebuyer, downsizing, or looking for an investment opportunity, this turnkey home offers comfort, convenience, and an exceptional location. Simply unpack and enjoy!
Active
$325,000
1508 Edison Glen Ter BLDG 15 #1508, Edison Twp., NJ 08837
1beds
--sqft
:
Get pre-qualified$2,739/mo
Condominium
Built in 1990
-- sqft lot
$287,500 Zestimate®
$--/sqft
$452/mo HOA
What's special
- 11 days |
- 63 |
- 1 |
Zillow last checked:
Listing updated:
Listed by:
Vibha Mehta 908-295-0831,
Coldwell Banker Realty
Source: GSMLS,MLS#: 4042407
Facts & features
Interior
Bedrooms & bathrooms
- Bedrooms: 1
- Bathrooms: 1
- Full bathrooms: 1
Bedroom 1
- Level: Third
- Area: 210
- Dimensions: 15 x 14
Kitchen
- Features: Eat-in Kitchen
- Level: Third
- Area: 210
- Dimensions: 21 x 10
Living room
- Level: Third
- Area: 300
- Dimensions: 20 x 15
Heating
- Forced Air, Natural Gas
Cooling
- Central Air
Appliances
- Included: Carbon Monoxide Detector, Dishwasher, Dryer, Kitchen Exhaust Fan, Range/Oven-Gas, Refrigerator, Washer, Gas Water Heater
Features
- Entrance Foyer, Kitchen, Living Room, Outside Entrance
- Flooring: Carpet, Tile
- Doors: Storm Door(s)
- Windows: Blinds
- Basement: None
- Has fireplace: No
Property
Parking
- Total spaces: 2
- Parking features: Additional Parking, Parking Lot-Shared
- Uncovered spaces: 2
Features
- Levels: One,One Floor Unit
- Stories: 1
- Patio & porch: Patio
- Exterior features: Curbs, Sidewalk, Underground Lawn Sprinkler
- Has private pool: Yes
- Pool features: Outdoor Pool, Association
Details
- Parcel number: 2105001990000000170027C1508
Construction
Type & style
- Home type: Condo
- Property subtype: Condominium
Materials
- Brick, Wood Siding
- Roof: Asphalt Shingle
Condition
- Year built: 1990
Utilities & green energy
- Gas: Gas-Natural
- Sewer: Association
- Water: Association
- Utilities for property: Underground Utilities, Natural Gas Connected, Cable Available, Garbage Included
Community & HOA
Community
- Features: Clubhouse, Playground
- Security: Carbon Monoxide Detector(s), Smoke Detector(s), Carbon Monoxide Detector
- Subdivision: Edison Glen
HOA
- Has HOA: Yes
- Services included: Maintenance-Common Area, Maintenance Structure, Sewer, Snow Removal, Trash, Water
- HOA fee: $452 monthly
Location
- Region: Edison
Financial & listing details
- Tax assessed value: $74,300
- Annual tax amount: $4,253
- Date on market: 8/1/2026
- Ownership type: Condominium
Estimated market value
$287,500
$265,000 - $313,000
$1,987/mo
Price history
| Date | Event | Price |
|---|---|---|
| 8/1/2026 | Listed for sale | $325,000 |
Source:  GSMLS #4042407 Report a problem GSMLS #4042407 Report a problem | ||
Public tax history
Tax history is unavailable.
Monthly payment
Est. payment
Payment breakdown
Explore the cost of this home by adjusting the details. Changes won't be saved.Climate risks
Neighborhood: Bonhamtown
Nearby schools
GreatSchools rating
- NAEdison Early Learning CenterGrades: PK-KDistance: 1.3 mi
- 6/10Herbert Hoover Middle SchoolGrades: 6-8Distance: 1.4 mi
- 4/10Edison High SchoolGrades: 9-12Distance: 1.5 mi
Schools provided by the listing agent
- Elementary: Jefferson
- Middle: H.hoover
- High: Edison
Source: GSMLS. This data may not be complete. We recommend contacting the local school district to confirm school assignments for this home.
- $295,0001 bd1 ba990 sqft1504 Edison Glen Ter BUILDING 15, Edison, NJ 08837For Sale
- $410,0002 bd2 ba-- sqft1305 Edison Glen Ter #1305, Edison, NJ 08837Sold

- $297,7001 bd1 ba990 sqft108 Edison Glen Ter, Edison, NJ 08837Off Market
- $--1 bd1 ba990 sqft108 Edison Glen Ter #108, Edison, NJ 08837Off Market
- $384,0002 bd2 ba1.2k sqft107 Edison Glen Ter, Edison, NJ 08837For Sale
- $327,900-- bd-- ba990 sqft106 Edison Glen Ter, Edison, NJ 08837Off Market
- $230,0001 bd1 ba685 sqft109 Edison Glen Ter, Edison, NJ 08837Sold
- $284,5001 bd1 ba990 sqft106 Edison Glen Ter #106, Edison, NJ 08837Off Market
A local agent can set up tours, give advice and negotiate with sellers.
A local lender can help you make sure your offer is ready when you are.
Similar homes
- $325,0001 bd1 ba990 sqft1508 Edison Glen Ter, Edison, NJ 08837For Sale
 MLS ID #2700740R, VIBHA MEHTA. All Jersey MLS
 - $319,0003 bd2 ba-- sqft614-34 W 8Th St #4, Plainfield City, NJ 07060For Sale
 MLS ID #4042220, Christopher Byrne, Re/Max Revolution. GSMLS
 - $190,0001 bd1 ba-- sqft160 Evergreen Road BLDG 160 #20B, Edison Twp., NJ 08837For Sale
 MLS ID #4043432, Sushma Trousdale, Weichert Realtors. GSMLS
 - $182,0001 bd1 ba-- sqft32 Judson St #10-A, Edison, NJ 08837For Sale
 MLS ID #2701740R, SAILAXMI PANJETI. All Jersey MLS
 - $360,0004 bd2 ba-- sqft6 Worden Ave, Woodbridge Twp., NJ 08861For SaleMLS ID #4043852, Cintia D Urso, Vox Realty. GSMLS
- $250,0002 bd1 ba702 sqft124 College Dr, Edison, NJ 08817For SaleMLS ID #2700444R, DINAMARIE DUBOIS. All Jersey MLS
- $355,0003 bd1 ba-- sqft69 Taylor Dr, Franklin Twp., NJ 08823For SaleMLS ID #4043577, Kathleen H. Farah, Coldwell Banker Realty. GSMLS
- $379,0002 bd2 ba-- sqft606 Green Hollow Dr, Iselin, NJ 08830For SaleMLS ID #2701090R, PREETI KASBEKAR. All Jersey MLS
- $359,0002 bd2 ba1.3k sqft179 Gregory Ln, Franklin Twp., NJ 08823For SaleMLS ID #4043735, Maura Ballard, Coldwell Banker Realty. GSMLS
- $419,9002 bd2 ba1k sqft525 Waterford Dr, Edison, NJ 08817For SaleMLS ID #2700314R, AKHILA ANEJA. All Jersey MLS
- $300,0002 bd1 ba-- sqft71 Eton Way BLDG 65-72 #71, Franklin Twp., NJ 08873For SaleMLS ID #4039925, Christine O. Lahey, Era Suburb Realty. GSMLS
- $299,0002 bd1 ba-- sqft39A Sandra Circle BLDG 39A #1, Westfield Town, NJ 07090For SaleMLS ID #4042632, Mary Depaola, Coldwell Banker Realty. GSMLS
- $279,0001 bd1 ba1k sqft119 Cricket Ln, Woodbridge, NJ 07095For SaleMLS ID #2617550R, NAYNA BAWA. All Jersey MLS
- $324,9002 bd2 ba-- sqft110 Stratford Pl, Bridgewater Twp., NJ 08805For SaleMLS ID #4033346, Sandra Gardner, Weichert Realtors. GSMLS
- $339,0001 bd1 ba805 sqft72 Cherry St, Jersey City, NJ 07305For SaleMLS ID #4028651, Bettye Lyons, Keller Williams - Nj Metro Group. GSMLS
- $289,9002 bd2 ba1.1k sqft461 B Revere Way, Monroe Twp., NJ 08831For SaleMLS ID #4042784, Colin Chang, Re/Max Our Town. GSMLS
- $369,9002 bd2 ba1.3k sqft1190 W St Gorge Ave C-31 BLDG 1190 #C31, Linden City, NJ 07036For SaleMLS ID #4043138, Stanislav Nemcik, Century 21 Alliance Realty. GSMLS
- $274,9001 bd1 ba680 sqft911 Woodbridge Comns Way #911, Iselin, NJ 08830For Sale By Owner
- $284,9002 bd1 ba949 sqft1D Alabama Ct #D, Matawan, NJ 07747For SaleMLS ID #2700173R, AGOSTINO SAVINO. All Jersey MLS
- $319,0002 bd1 ba838 sqft102 Morgan Pl, East Brunswick, NJ 08816For SaleMLS ID #2613813R, ARMANDO PINA. All Jersey MLS
