Welcome to 71 Eton Way, a property that combines comfort and functionality. This residence features a custom wall unit in the living room, complete with a color-changing recessed electric fireplace, and it is filled with natural light from a large window. The updated kitchen boasts granite countertops and a breakfast bar, making it perfect for entertaining, along with a separate dining area. There are two bedrooms, including a primary bedroom that receives ample natural light and includes an oversized closet. Additional features of the property include a stackable washer and dryer and a main bathroom with a standing shower. Conveniently located near shopping centers, major roadways, Robert Wood Johnson Hospital, and Saint Peter's Hospital, this property is ideal for NJ Transit commuters and represents an excellent investment opportunity. The home is being sold strictly "As Is." The seller will not accept repairs, and the buyer is responsible for the Certificate of Occupancy.
Active
$300,000
71 Eton Way BLDG 65-72 #71, Franklin Twp., NJ 08873
2beds
--sqft
:
Get pre-qualified$2,282/mo
Condominium
Built in 1984
-- sqft lot
$-- Zestimate®
$--/sqft
$260/mo HOA
What's special
Updated kitchenColor-changing recessed electric fireplaceOversized closetStackable washer and dryerSeparate dining areaBreakfast barTwo bedrooms
- 24 days |
- 287 |
- 16 |
Zillow last checked:
Listing updated:
Listed by:
Christine O. Lahey 908-322-4434,
Era Suburb Realty
Source: GSMLS,MLS#: 4039925
Facts & features
Interior
Bedrooms & bathrooms
- Bedrooms: 2
- Bathrooms: 1
- Full bathrooms: 1
Bedroom 1
- Level: Second
- Area: 176
- Dimensions: 16 x 11
Bedroom 2
- Area: 100
- Dimensions: 10 x 10
Bedroom 3
- Level: Second
Dining room
- Features: Dining L
- Level: Second
- Area: 77
- Dimensions: 11 x 7
Family room
- Level: Second
Kitchen
- Features: Breakfast Bar, Separate Dining Area
- Area: 88
- Dimensions: 8 x 11
Living room
- Level: Second
- Area: 182
- Dimensions: 13 x 14
Heating
- 2 Units, Heat Pump, Electric
Cooling
- 2 Units
Appliances
- Included: Carbon Monoxide Detector, Dishwasher, Microwave, Range/Oven-Electric, Refrigerator, Washer/Dryer Stacked, Electric Water Heater
Features
- Flooring: Carpet
- Basement: None
- Number of fireplaces: 1
- Fireplace features: Insert, Living Room, See Remarks
Property
Parking
- Parking features: Asphalt, Parking Lot-Shared
Features
- Levels: One,One Floor Unit
- Stories: 1
- Exterior features: Curbs, Sidewalk
Lot
- Features: Backs to Park Land, Level
Construction
Type & style
- Home type: Condo
- Property subtype: Condominium
Materials
- Vinyl Siding
- Roof: Asphalt Shingle
Condition
- Year built: 1984
Utilities & green energy
- Sewer: Public Sewer
- Water: Public
- Utilities for property: Electricity Connected, Cable Available, Garbage Included
Community & HOA
Community
- Features: Jogging/Biking Path
- Security: Carbon Monoxide Detector
- Subdivision: Trendmaker Homes
HOA
- Has HOA: Yes
- Services included: Maintenance-Common Area, Maintenance Structure, Snow Removal, Trash
- HOA fee: $260 monthly
Location
- Region: Somerset
Financial & listing details
- Tax assessed value: $313,200
- Annual tax amount: $5,186
- Date on market: 7/10/2026
- Exclusions: Corner cabinet in Dining Area
- Ownership type: Condominium
- Electric utility on property: Yes
Estimated market value
Not available
Estimated sales range
Not available
Not available
Price history
| Date | Event | Price |
|---|---|---|
| 7/10/2026 | Listed for sale | $300,000 |
Source:  GSMLS #4039925 Report a problem GSMLS #4039925 Report a problem | ||
Public tax history
Tax history is unavailable.
Monthly payment
Est. payment
Payment breakdown
Explore the cost of this home by adjusting the details. Changes won't be saved.Climate risks
Neighborhood: 08873
Nearby schools
GreatSchools rating
- 6/10MacAfee Elementary SchoolGrades: PK-5Distance: 1.6 mi
- 4/10Sampson G Smith SchoolGrades: 6-8Distance: 0.9 mi
- 3/10Franklin Twp High SchoolGrades: 9-12Distance: 1.7 mi
Schools provided by the listing agent
- Elementary: Pine Grove
- Middle: Franklin
- High: Franklin
Source: GSMLS. This data may not be complete. We recommend contacting the local school district to confirm school assignments for this home.
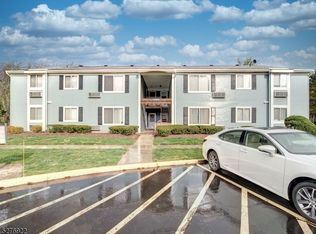
- $317,0002 bd1 ba-- sqft61 Eton Way #61, Somerset, NJ 08873Sold
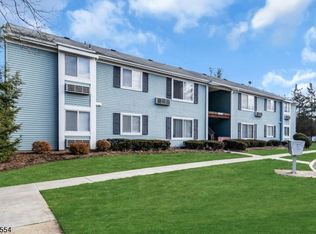
- $285,0002 bd1 ba-- sqft62 Eton Way, Somerset, NJ 08873Sold
- $336,7002 bd1 ba-- sqft63 Eton Way, Somerset, NJ 08873Off Market
- $336,7002 bd1 ba-- sqft60 Eton Way, Somerset, NJ 08873Off Market

- $319,1002 bd1 ba886 sqft72 Eton Way #70, Somerset, NJ 08873Off Market
- $303,100-- bd-- ba886 sqft68 Eton Way #69, Somerset, NJ 08873Off Market
- $336,7002 bd1 ba-- sqft69 Eton Way, Somerset, NJ 08873Off Market
- $321,0002 bd1 ba886 sqft64 Eton Way #62, Somerset, NJ 08873Off Market
A local agent can set up tours, give advice and negotiate with sellers.
A local lender can help you make sure your offer is ready when you are.
Similar homes
- $300,0002 bd1 ba974 sqft71 Eton Way, Somerset, NJ 08873For Sale

 MLS ID #2700602R, CHRISTINE O. LAHEY. All Jersey MLS
 - $299,0002 bd2 ba-- sqft2102 Ambassador Ct BLDG 2 #2102, Franklin Twp., NJ 08873For Sale
 MLS ID #3995707, Shrithi Jayaram, Weichert Realtors. GSMLS
 - $438,3002 bd2 ba-- sqft2104 Avery Ct BLDG 4 #2104, Franklin Twp., NJ 08873For Sale
 MLS ID #4040503, Dawn Armstrong, Diane E. Armstrong Realty. GSMLS
 - $418,0002 bd2 ba-- sqft60 Almond Dr, Franklin Twp., NJ 08873For Sale
 MLS ID #4040970, Melba Mullins, Jeanius Realty. GSMLS
 - $347,9002 bd2 ba-- sqft1 Arrowwood Lane, South Brunswick Twp., NJ 08852For SaleMLS ID #4042861, Pierre-jacques Andre, Andre Realty Llc. GSMLS
- $279,9002 bd2 ba-- sqft504 Kenbury, Branchburg Twp., NJ 08876For SaleMLS ID #4042907, Norma Stangle, Coldwell Banker Realty. GSMLS
- $394,0002 bd2 ba1.1k sqft400 Lancaster Ct, Piscataway, NJ 08854For SaleMLS ID #2615093R, ASHA DAVE. All Jersey MLS
- $399,0003 bd3 ba-- sqft1087 Oakcroft Ln, Franklin Twp., NJ 08873For SaleMLS ID #4029721, Gene Lowe, Howard Hanna Rand Realty. GSMLS
- $299,0002 bd1 ba-- sqft689 Crescent Dr, Bound Brook Boro, NJ 08805For SaleMLS ID #4040329, Thomas Ramos, Ramos Real Estate Inc. GSMLS
- $299,9001 bd1 ba880 sqft358 Rector St APT 410, Perth Amboy, NJ 08861For SaleMLS ID #2662190M, NORINE AUGLIERA. All Jersey MLS
- $299,0002 bd2 ba1.1k sqft93 Griggs Pl, East Brunswick, NJ 08816For SaleMLS ID #2616950R, ANTHONY ROSICA. All Jersey MLS
- $284,9002 bd1 ba949 sqft1D Alabama Ct #D, Matawan, NJ 07747For SaleMLS ID #2700173R, AGOSTINO SAVINO. All Jersey MLS
- $250,0002 bd1 ba702 sqft124 College Dr, Edison, NJ 08817For SaleMLS ID #2700444R, DINAMARIE DUBOIS. All Jersey MLS
- $325,0001 bd1 ba-- sqft1508 Edison Glen Ter BLDG 15 #1508, Edison Twp., NJ 08837For SaleMLS ID #4042407, Vibha Mehta, Coldwell Banker Realty. GSMLS
- $245,0002 bd1 ba896 sqft190 College Dr, Edison, NJ 08817For SaleMLS ID #2700375R, JENISE BUCKALEW. All Jersey MLS
- $238,6252 bd1 ba-- sqft75 Amethyst Way, Franklin Twp., NJ 08823For SaleMLS ID #4029524, Christina Duncan, Exp Realty, Llc. GSMLS
- $324,9002 bd2 ba1.2k sqft124 Wood Mill Dr #124, East Windsor, NJ 08512For Sale
 MLS ID #NJME2080294, Rozana Yoosuf, Realty Mark Central, LLC. Bright MLS
 - $355,0002 bd2 ba1.1k sqft920 Plymouth Rd, North Brunswick, NJ 08902For SaleMLS ID #2611064R, SHANNON FIELDS. All Jersey MLS
- $360,0002 bd2 ba-- sqft488 Witney Ct, North Brunswick, NJ 08902For SaleMLS ID #2615073R, ISIDOROS V. ZIAKAS. All Jersey MLS
- $275,0002 bd1 ba1k sqft16 Nicholas Ct, Spotswood, NJ 08884For SaleMLS ID #2617952R, MICHAEL MATTHEWS. All Jersey MLS
