" Discover comfort, convenience, and a vibrant lifestyle in this light-filled active adult community home designed for easy living. The open-concept layout features spacious living/family room with sliding glass doors leading to a private wooded patio perfect for morning coffee or evening relaxation. The cheerful eat-in kitchen offers ample cabinetry and a spacious dining area ideal for casual meals or entertaining. A formal dining space provides extra flexibility for larger gatherings.The expansive primary suite offers wall-to-wall carpeting, closets, and a bath with vanity sink, soaking tub, and separate stall shower. The second bedroom and full guest bath are thoughtfully placed on the opposite side for added privacy. Throughout the home, a combination of carpet and tile flooring provides comfort and easy maintenance. A convenient in-unit laundry/utility room completes the well-designed layout.Enjoy direct interior access from your private garage to the building hallway and elevator. The community features a grand clubhouse, billiards, card rooms, fitness center, indoor/outdoor pools, hot tub, sauna, tennis and pickleball courts, and a cafe for relaxed dining.Prime location near major roads, NJ Transit, shopping, restaurants, parks, golf, and houses of worship. Quick closing available!
Under contract cont. to show
$299,000
2102 Ambassador Ct BLDG 2 #2102, Franklin Twp., NJ 08873
2beds
--sqft
:
Get pre-qualified$2,957/mo
Condominium
Built in 2005
-- sqft lot
$301,500 Zestimate®
$--/sqft
$941/mo HOA
What's special
Cheerful eat-in kitchenAmple cabinetryWall-to-wall carpetingPrivate wooded patioFormal dining spaceSpacious dining areaExpansive primary suite
- 283 days |
- 935 |
- 16 |
Zillow last checked:
Listing updated:
Listed by:
Shrithi Jayaram 908-316-4482,
Weichert Realtors
Source: GSMLS,MLS#: 3995707
Facts & features
Interior
Bedrooms & bathrooms
- Bedrooms: 2
- Bathrooms: 2
- Full bathrooms: 2
Primary bedroom
- Description: 1st Floor, Full Bath, Walk-In Closet
Bedroom 1
- Level: First
Bedroom 2
- Level: First
Dining room
- Features: Formal Dining Room
- Level: First
Kitchen
- Features: Eat-in Kitchen, Separate Dining Area
- Level: First
Living room
- Level: First
Heating
- 1 Unit, Natural Gas
Cooling
- 1 Unit, Central Air
Appliances
- Included: Gas Cooktop, Dishwasher, Dryer, Microwave, Range/Oven-Gas, Washer, Water Heater From Furnace
- Laundry: Laundry Room, Level 1
Features
- Flooring: Carpet, Tile
- Windows: Blinds
- Basement: None
- Has fireplace: No
Property
Parking
- Total spaces: 1
- Parking features: 1 Car Width, Additional Parking, Asphalt, Attached Garage, Oversized, Separate Location
- Attached garage spaces: 1
Features
- Levels: One
- Stories: 1
- Entry location: First Floor Unit
- Patio & porch: Patio
- Exterior features: Curbs, Sidewalk
- Has private pool: Yes
- Pool features: Indoor, Outdoor Pool, Association
Details
- Parcel number: 2708005070008000020000
Construction
Type & style
- Home type: Condo
- Property subtype: Condominium
Materials
- Brick, Vinyl Siding
- Roof: Composition Shingle
Condition
- Year built: 2005
Utilities & green energy
- Gas: Gas-Natural
- Sewer: Public Sewer
- Water: Public
- Utilities for property: Underground Utilities, Natural Gas Connected
Community & HOA
Community
- Features: Billiards Room, Clubhouse, Fitness Center, Kitchen Facilities, Playground, Tennis Court(s)
- Senior community: Yes
- Subdivision: Renaissance
HOA
- Has HOA: Yes
- Services included: Maintenance-Common Area, Maintenance Structure, Snow Removal, Trash
- HOA fee: $941 monthly
Location
- Region: Somerset
Financial & listing details
- Tax assessed value: $389,200
- Annual tax amount: $6,083
- Date on market: 11/1/2025
- Ownership type: Condominium
Estimated market value
$301,500
$286,000 - $317,000
$2,832/mo
Price history
| Date | Event | Price |
|---|---|---|
| 3/18/2026 | Price change | $299,000-8% |
Source:  GSMLS #3995707 Report a problem GSMLS #3995707 Report a problem | ||
| 2/13/2026 | Price change | $325,000-13.3% |
Source: GSMLS #3995707 Report a problem | ||
| 11/18/2025 | Price change | $375,000-11.8% |
Source: GSMLS #3995707 Report a problem | ||
| 11/1/2025 | Listed for sale | $425,000 |
Source: GSMLS #3995707 Report a problem | ||
Public tax history
Tax history is unavailable.
Monthly payment
Est. payment
Payment breakdown
Explore the cost of this home by adjusting the details. Changes won't be saved.Climate risks
Neighborhood: Franklin Center
Nearby schools
GreatSchools rating
- 5/10Elizabeth Avenue Elementary SchoolGrades: PK-5Distance: 2 mi
- 4/10Sampson G Smith SchoolGrades: 6-8Distance: 1.6 mi
- 3/10Franklin Twp High SchoolGrades: 9-12Distance: 0.7 mi
- $425,0002 bd2 ba-- sqft2301 Ambassador Ct #2301, Somerset, NJ 08873Sold

- $400,0002 bd3 ba-- sqft2307 Ambassador Ct UNIT 2307, Somerset, NJ 08873Sold
- $340,0002 bd2 ba-- sqft2303 Ambassador Ct UNIT 2303, Somerset, NJ 08873Sold
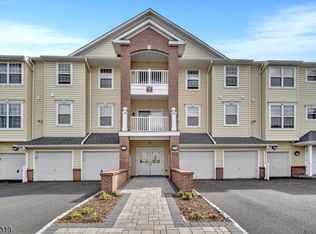
- $455,0002 bd2 ba-- sqft2201 Ambassador Ct #2201, Somerset, NJ 08873Sold
- $465,0002 bd2 ba-- sqft2101 Ambassador Ct, Somerset, NJ 08873Sold
- $438,3002 bd2 ba-- sqft2104 Avery Ct BUILDING 4, Somerset, NJ 08873For Sale
- $445,0002 bd2 ba-- sqft2104 Avery Ct #2104, Somerset, NJ 08873Sold
- $459,200-- bd-- ba1.5k sqft3301 Avery Ct, Somerset, NJ 08873Off Market
A local agent can set up tours, give advice and negotiate with sellers.
A local lender can help you make sure your offer is ready when you are.
Similar homes
- $438,3002 bd2 ba-- sqft2104 Avery Ct BLDG 4 #2104, Franklin Twp., NJ 08873For Sale
 MLS ID #4040503, Dawn Armstrong, Diane E. Armstrong Realty. GSMLS
 - $375,0002 bd2 ba-- sqft120 Wycombe Pl, Franklin Twp., NJ 08873For Sale
 MLS ID #4043295, Debbie Lang, Bhhs Fox & Roach. GSMLS
 - $347,9002 bd2 ba-- sqft1 Arrowwood Lane, South Brunswick Twp., NJ 08852For Sale
 MLS ID #4042861, Pierre-jacques Andre, Andre Realty Llc. GSMLS
 - $299,9001 bd1 ba880 sqft358 Rector St APT 410, Perth Amboy, NJ 08861For Sale
 MLS ID #2662190M, NORINE AUGLIERA. All Jersey MLS
 - $418,0002 bd2 ba-- sqft60 Almond Dr, Franklin Twp., NJ 08873For SaleMLS ID #4040970, Melba Mullins, Jeanius Realty. GSMLS
- $66,6002 bd1 ba875 sqft115 Orlando St, Edison, NJ 08817Off Market
- $279,8002 bd2 ba1.3k sqft81 Winthrop Rd #C, Monroe Township, NJ 08831For SaleMLS ID #2701110R, BRIAN TEITEL. All Jersey MLS
- $238,6252 bd1 ba-- sqft75 Amethyst Way, Franklin Twp., NJ 08823For SaleMLS ID #4029524, Christina Duncan, Exp Realty, Llc. GSMLS
- $299,0002 bd2 ba-- sqft511 Clubhouse-7 #7, Union Twp., NJ 07083For SaleMLS ID #4035599, Donna Dickson, Coldwell Banker Realty. GSMLS
- $375,0002 bd3 ba-- sqft901F Merritt Dr, Hillsborough Twp., NJ 08844For SaleMLS ID #4045613, Renita Schnure, Realmart Realty. GSMLS
- $360,0002 bd2 ba-- sqft488 Witney Ct, North Brunswick, NJ 08902For SaleMLS ID #2615073R, ISIDOROS V. ZIAKAS. All Jersey MLS
- $284,9001 bd1 ba976 sqft35 Foxtail Ln, Monmouth Junction, NJ 08852For SaleMLS ID #2662075M, JACLYN M. HORVATH. All Jersey MLS
- $289,0002 bd2 ba1.1k sqft1002 Hidden Village Dr, Perth Amboy, NJ 08861For SaleMLS ID #2615090R, ELVIS COLLADO. All Jersey MLS
- $355,0002 bd3 ba1.4k sqft1030 Robin Rd, Hillsborough Twp., NJ 08844For SaleMLS ID #4036567, Dawn Mascia, Re/Max Classic Group. GSMLS
- $264,999-- bd1 ba600 sqft388 Sprague Ave, Staten Island, NY 10307For SaleMLS ID #2603468, Teresa Ieraci, Listing by: SI Premiere Properties. SIBOR
- $349,9002 bd2 ba-- sqft154 S 6Th Ave, Manville Boro, NJ 08835For SaleMLS ID #4017694, Oliver Kruczkowski, Realty One Group Lifestyle Homes. GSMLS
- $399,0002 bd2 ba1.1k sqft82 Cliffwood Ave #17, Cliffwood, NJ 07721For SaleMLS ID #2702056R, MUNA ATIEH. All Jersey MLS
- $419,0002 bd2 ba1.5k sqft189 Sunshine Dr, Piscataway, NJ 08854For SaleMLS ID #2701175R, SUJATHA BHASKARA. All Jersey MLS
- $325,0001 bd1 ba-- sqft1508 Edison Glen Ter BLDG 15 #1508, Edison Twp., NJ 08837For SaleMLS ID #4042407, Vibha Mehta, Coldwell Banker Realty. GSMLS
- $399,9992 bd2 ba1.1k sqft2406 Jesse Way, Piscataway, NJ 08854For SaleMLS ID #2700638R, MELISA TAKACS. All Jersey MLS
