EXCLUSIVITY IS YOURS with this highly sought after 1st fl, PORTOFINO end model in Somerset's Premiere Renaissance 55+ Community. Neutral decor & elevated finished complement its thoughtfully designed layout . An airy liv rm. w/ gas fireplace & sliding doors to patio drench in privacy " perfect for entertaining or relaxing, versatile den/office w/ french doors for privacy, gourmet kitchen w/ ss appliance, granite countertops, a breakfast bar & dining area, generous guest bedrm w/ adjacent updated full bath. The primary suite is a true retreat w/ 2 walk in closets, spa inspired en-suite bathroom w/ double vanity, jacuzzi tub & separate shower. This move-in-ready residence offers peace of mind with updated flooring throughout '22, new refrigerator, new washer dryer '24, HVAC system '24, garage door opener w/ remote & phone app operation '24. Convenience is unmatched w/ a unique, direct access 1 car garage w/ entry to the mud room - both offer impeccable storage! Vibrant yet peaceful living, residents enjoy exclusive access to a full-service clubhouse w/ caf , library, media center, fitness center, billiard/game room. Enjoy resort-style activities include indoor heated & outdoor pools, sauna, jacuzzi, tennis & pickle ball courts, jogging trails, onsite activities director & more! Gated-24 hr monitored community. Professional decorated main entrance w/ Intercom system & mail boxes/package delivery area. Luxury, Tranquility & Convenience are awaiting you!
Active
$438,300
2104 Avery Ct BLDG 4 #2104, Franklin Twp., NJ 08873
2beds
--sqft
:
Get pre-qualified$3,866/mo
Condominium
Built in 2005
-- sqft lot
$-- Zestimate®
$--/sqft
$941/mo HOA
What's special
New refrigeratorSliding doors to patio
- 25 days |
- 443 |
- 13 |
Zillow last checked:
Listing updated:
Listed by:
Dawn Armstrong 908-769-9000,
Diane E. Armstrong Realty
Source: GSMLS,MLS#: 4040503
Facts & features
Interior
Bedrooms & bathrooms
- Bedrooms: 2
- Bathrooms: 2
- Full bathrooms: 2
Primary bedroom
- Description: 1st Floor, Full Bath, Walk-In Closet
Bedroom 1
- Level: First
Bedroom 2
- Level: First
Primary bathroom
- Features: Stall Shower
Dining room
- Features: Dining L
- Level: First
Kitchen
- Features: Breakfast Bar, Eat-in Kitchen, Separate Dining Area
- Level: First
Living room
- Level: First
Heating
- 1 Unit, Forced Air, Natural Gas
Cooling
- 1 Unit, Central Air
Appliances
- Included: Carbon Monoxide Detector, Dishwasher, Disposal, Dryer, Microwave, Range/Oven-Gas, Refrigerator, Washer, Gas Water Heater
- Laundry: Laundry Room
Features
- Bathroom
- Flooring: Carpet, Laminate, See Remarks, Tile
- Windows: Blinds
- Basement: None
- Number of fireplaces: 1
- Fireplace features: Gas, Living Room
Property
Parking
- Total spaces: 1
- Parking features: 1 Car Width, Additional Parking, Asphalt, Parking Lot-Shared
- Attached garage spaces: 1
- Uncovered spaces: 1
Features
- Levels: One,One Floor Unit
- Stories: 1
- Patio & porch: Patio
- Has private pool: Yes
- Pool features: Indoor, Outdoor Pool, Association
- Has spa: Yes
- Spa features: Bath
Lot
- Features: Backs to Park Land
Details
- Parcel number: 2708005070007000040000
- Zoning description: Residential
Construction
Type & style
- Home type: Condo
- Property subtype: Condominium
Materials
- Vinyl Siding
- Roof: Asphalt Shingle
Condition
- Year built: 2005
Utilities & green energy
- Gas: Gas-Natural
- Sewer: Public Sewer
- Water: Public
- Utilities for property: Underground Utilities, Electricity Connected, Natural Gas Connected, Cable Available, Garbage Included
Community & HOA
Community
- Features: Billiards Room, Clubhouse, Fitness Center, Jogging/Biking Path, Sauna, Tennis Court(s)
- Security: Carbon Monoxide Detector
- Senior community: Yes
- Subdivision: Renaissance
HOA
- Has HOA: Yes
- Services included: Maintenance-Common Area, Maintenance Structure, See Remarks, Snow Removal, Trash
- HOA fee: $941 monthly
Location
- Region: Somerset
Financial & listing details
- Tax assessed value: $408,600
- Annual tax amount: $7,279
- Date on market: 7/14/2026
- Ownership type: Condominium
- Electric utility on property: Yes
Estimated market value
Not available
Estimated sales range
Not available
Not available
Price history
| Date | Event | Price |
|---|---|---|
| 7/14/2026 | Listed for sale | $438,300 |
Source:  GSMLS #4040503 Report a problem GSMLS #4040503 Report a problem | ||
Public tax history
Tax history is unavailable.
Monthly payment
Est. payment
Payment breakdown
Explore the cost of this home by adjusting the details. Changes won't be saved.Climate risks
Neighborhood: Franklin Center
Nearby schools
GreatSchools rating
- 5/10Elizabeth Avenue Elementary SchoolGrades: PK-5Distance: 2 mi
- 4/10Sampson G Smith SchoolGrades: 6-8Distance: 1.6 mi
- 3/10Franklin Twp High SchoolGrades: 9-12Distance: 0.7 mi
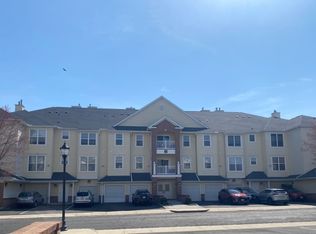
- $445,0002 bd2 ba-- sqft2104 Avery Ct #2104, Somerset, NJ 08873Sold
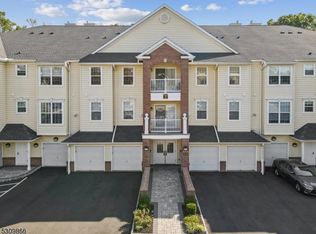
- $465,0002 bd2 ba-- sqft2101 Ambassador Ct, Somerset, NJ 08873Sold
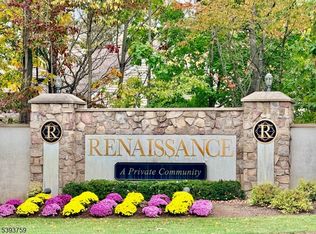
- $299,0002 bd2 ba-- sqft2102 Ambassador Ct BUILDING 2, Somerset, NJ 08873For Sale
- $493,7002 bd3 ba2.1k sqft2305 Avery Ct, Somerset, NJ 08873Off Market
- $460,0002 bd2 ba-- sqft2303 Avery Ct #2303, Somerset, NJ 08873Sold
- $425,0002 bd2 ba-- sqft2301 Ambassador Ct #2301, Somerset, NJ 08873Sold
- $400,0002 bd3 ba-- sqft2307 Ambassador Ct UNIT 2307, Somerset, NJ 08873Sold
- $340,0002 bd2 ba-- sqft2303 Ambassador Ct UNIT 2303, Somerset, NJ 08873Sold
A local agent can set up tours, give advice and negotiate with sellers.
Similar homes
- $299,0002 bd2 ba-- sqft2102 Ambassador Ct BLDG 2 #2102, Franklin Twp., NJ 08873For SaleMLS ID #3995707, Shrithi Jayaram, Weichert Realtors. GSMLS
- $375,0002 bd2 ba-- sqft120 Wycombe Pl, Franklin Twp., NJ 08873For Sale
 MLS ID #4043295, Debbie Lang, Bhhs Fox & Roach. GSMLS
 - $459,9992 bd3 ba-- sqft54 Cherrywood Dr, Franklin Twp., NJ 08873For Sale
 MLS ID #4044049, Lucia Mastapeter, Vri Homes. GSMLS
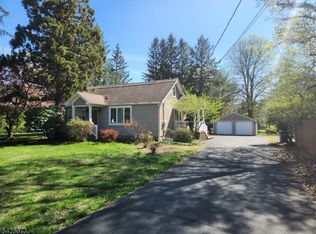
 - $549,9003 bd2 ba-- sqft34 Como Dr, Franklin Twp., NJ 08873For Sale
 MLS ID #4024180, James C. Finkel, Millennium 21 Realty. GSMLS
 - $479,9002 bd3 ba1.3k sqft74 Winchester Way, Franklin Twp., NJ 08873For SaleMLS ID #4038241, Sonia Fernandes Moreira, Listonenj. GSMLS
- $450,0002 bd3 ba1.6k sqft22 Tory Jack Ter, South Bound Brook, NJ 08880For Sale
 MLS ID #2701675R, JOANNA A. ANDRADE. All Jersey MLS
 - $465,0002 bd3 ba1.6k sqft237 Kingsberry Dr #237, Franklin Twp., NJ 08873For SaleMLS ID #4004785, Ryan Knab, Coldwell Banker Realty. GSMLS
- $437,0002 bd3 ba1.5k sqft918 Plymouth Rd, North Brunswick, NJ 08902For SaleMLS ID #2617047R, VANDANA UPPAL. All Jersey MLS
- $507,0003 bd3 ba-- sqft231 Mcauliffe Ct, Franklin Twp., NJ 08873For SaleMLS ID #4039297, Priya Rajan, Hershey Realty Inc. GSMLS
- $480,0002 bd3 ba1.3k sqft202 Rip Van Dam Ct, Montgomery Twp., NJ 08502For SaleMLS ID #4045465, Yashasv Patel, Exp Realty, Llc. GSMLS
- $455,0002 bd3 ba1.3k sqft3842 Bloomingdale Dr, Hillsborough Twp., NJ 08844For SaleMLS ID #4043619, Rana J Bernhard, Weichert Realtors. GSMLS
- $560,0003 bd3 ba1.5k sqft36 Mindy Dr, Franklin Twp., NJ 08873For SaleMLS ID #4040399, Jiying Li, Dynasty Agency Llc.. GSMLS
- $347,9002 bd2 ba-- sqft1 Arrowwood Lane, South Brunswick Twp., NJ 08852For SaleMLS ID #4042861, Pierre-jacques Andre, Andre Realty Llc. GSMLS
- $375,0002 bd3 ba-- sqft901F Merritt Dr, Hillsborough Twp., NJ 08844For SaleMLS ID #4045613, Renita Schnure, Realmart Realty. GSMLS
- $435,0002 bd2 ba1.2k sqft111 Biscayne Ct APT 10, Princeton, NJ 08540For Sale
 MLS ID #NJME2081476, Lan Ou, Keller Williams Real Estate - Princeton. Bright MLS
 - $634,9003 bd2 ba2k sqft16 Belmar St, Franklin Twp., NJ 08873For SaleMLS ID #4013216, Wayne Sellers, Keller Williams Cornerstone. GSMLS
- $439,0002 bd3 ba1.4k sqft269 Constitution Cir, North Brunswick, NJ 08902For SaleMLS ID #2700697R, STEVEN HONAN. All Jersey MLS
- $525,0003 bd2 ba-- sqft822 Mountain Ave, Bridgewater Twp., NJ 08805For SaleMLS ID #4044262, Francis V Torre Jr, Bhhs Fox & Roach. GSMLS
- $399,0002 bd2 ba-- sqft551 Clubhouse-4, Union Twp., NJ 07083For SaleMLS ID #4044856, Hernan Castro, The Real Estate Company. GSMLS
- $383,0002 bd2 ba1.2k sqft216 Sapphire La Ln, Franklin Park, NJ 08823For SaleMLS ID #NJSO2005842, Lisa Lopez, EXP Realty, LLC. Bright MLS
