This well-appointed bright and sunny 2-bedroom, 2.5-bath end-unit townhouse offers a range of desirable features. Key highlights of the property include: A contemporary kitchen equipped with a granite countertop; an updated half bath located on the first floor; newly installed wood flooring throughout the first level; the dining room characterized by a vaulted ceiling and a wood-burning fireplace, The primary bedroom featuring an expansive closet and a full en-suite bath. The second bedroom, also with a substantial closet and a full en-suite bath, bonus first level office/den-the exterior features a newly constructed deck. Don't miss this one!
Active
$459,999
54 Cherrywood Dr, Franklin Twp., NJ 08873
2beds
--sqft
:
Get pre-qualified$3,290/mo
Townhouse
Built in 1984
1,742 Square Feet Lot
$458,300 Zestimate®
$--/sqft
$283/mo HOA
What's special
- 12 days |
- 343 |
- 22 |
Zillow last checked:
Listing updated:
Listed by:
Lucia Mastapeter 800-531-2885,
Vri Homes
Source: GSMLS,MLS#: 4044049
Facts & features
Interior
Bedrooms & bathrooms
- Bedrooms: 2
- Bathrooms: 3
- Full bathrooms: 2
- 1/2 bathrooms: 1
Bedroom 1
- Level: Second
Bedroom 2
- Level: Second
Dining room
- Features: Formal Dining Room
- Level: First
Kitchen
- Features: Breakfast Bar
- Level: First
Living room
- Level: First
Heating
- 1 Unit, Natural Gas
Cooling
- 1 Unit
Appliances
- Included: Carbon Monoxide Detector, Dishwasher, Gas Water Heater
- Laundry: Level 1
Features
- Flooring: Vinyl-Linoleum, Wood
- Basement: None
- Number of fireplaces: 1
- Fireplace features: Wood Burning
- Common walls with other units/homes: End Unit,Townhouse-End Unit
Property
Parking
- Total spaces: 1
- Parking features: 1 Car Width, Asphalt, Built-In Garage
- Attached garage spaces: 1
Features
- Levels: Multi Floor Unit
- Patio & porch: Deck
Lot
- Size: 1,742 Square Feet
- Dimensions: 42 x 44
Details
- Parcel number: 2708003860011000540000
Construction
Type & style
- Home type: Townhouse
- Property subtype: Townhouse
- Attached to another structure: Yes
Materials
- Vinyl Siding
- Roof: Asphalt Shingle
Condition
- Year built: 1984
Utilities & green energy
- Sewer: Public Sewer
- Water: Public
- Utilities for property: Underground Utilities
Community & HOA
Community
- Security: Carbon Monoxide Detector
- Subdivision: Villas At Quailbrook
HOA
- Has HOA: Yes
- Services included: Maintenance-Common Area, Snow Removal, Trash
- HOA fee: $283 monthly
Location
- Region: Somerset
Financial & listing details
- Tax assessed value: $422,200
- Annual tax amount: $7,168
- Date on market: 8/2/2026
- Ownership type: Fee Simple
Estimated market value
$458,300
$435,000 - $481,000
$2,906/mo
Price history
| Date | Event | Price |
|---|---|---|
| 8/2/2026 | Listed for sale | $459,999+21.1% |
Source:  GSMLS #4044049 Report a problem GSMLS #4044049 Report a problem | ||
| 4/28/2023 | Sold | $380,000+8.6% |
Source: GSMLS #3833726 Report a problem | ||
| 3/31/2023 | Pending sale | $349,900 |
Source: GSMLS #3833726 Report a problem | ||
| 3/18/2023 | Listed for sale | $349,900+20.7% |
Source: GSMLS #3833726 Report a problem | ||
| 10/10/2019 | Listing removed | $2,000 |
Source: RE/MAX Platinum #3591108 Report a problem | ||
| 9/30/2019 | Listed for rent | $2,000 |
Source: RE/MAX Platinum #3591108 Report a problem | ||
| 6/4/2010 | Sold | $290,000-3.3% |
Source: Public Record Report a problem | ||
| 3/6/2010 | Listed for sale | $299,900+66.2% |
Source: Realmart Realty, LLC #2750251 Report a problem | ||
| 9/25/2001 | Sold | $180,400 |
Source: Public Record Report a problem | ||
Public tax history
| Year | Property taxes | Tax assessment |
|---|---|---|
| 2025 | $7,205 +16.2% | $412,200 +16.2% |
| 2024 | $6,202 -1.1% | $354,800 +9.2% |
| 2023 | $6,272 +6.9% | $324,800 +14% |
| 2022 | $5,865 | $284,800 +7.6% |
| 2021 | -- | $264,800 +6% |
| 2020 | $5,750 +45.8% | $249,800 |
| 2019 | $3,944 | $249,800 +10.6% |
| 2018 | $3,944 -24% | $225,800 |
| 2017 | $5,191 +0.7% | $225,800 +2.3% |
| 2016 | $5,156 -0.8% | $220,800 |
| 2015 | $5,198 -0.4% | $220,800 -2.2% |
| 2014 | $5,218 -3.1% | $225,800 -2.2% |
| 2013 | $5,383 -1.9% | $230,800 -6.1% |
| 2012 | $5,487 +4.9% | $245,800 -5.8% |
| 2011 | $5,232 +8% | $260,800 |
| 2010 | $4,843 -15.3% | $260,800 |
| 2009 | $5,716 | $260,800 -11% |
| 2008 | -- | $293,000 |
| 2007 | -- | $293,000 -5.3% |
| 2006 | -- | $309,500 +20.6% |
| 2005 | -- | $256,600 +34.8% |
| 2004 | $1,843 | $190,300 -4.1% |
| 2003 | -- | $198,400 +8.5% |
| 2002 | -- | $182,900 +21% |
| 2001 | -- | $151,100 |
Find assessor info on the county website
Monthly payment
Est. payment
Payment breakdown
Explore the cost of this home by adjusting the details. Changes won't be saved.Climate risks
Neighborhood: 08873
Nearby schools
GreatSchools rating
- 7/10Conerly Road Elementary SchoolGrades: PK-5Distance: 0.7 mi
- 4/10Sampson G Smith SchoolGrades: 6-8Distance: 1.2 mi
- 3/10Franklin Twp High SchoolGrades: 9-12Distance: 2.5 mi
- $445,0002 bd3 ba-- sqft55 Cherrywood Dr, Somerset, NJ 08873Sold
- $436,6002 bd2 ba1.4k sqft53 Cherrywood Dr, Somerset, NJ 08873Off Market
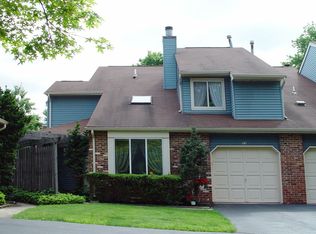
- $465,100-- bd-- ba1.4k sqft52 Cherrywood Dr, Somerset, NJ 08873Off Market
- $454,2002 bd2 ba1.7k sqft56 Cherrywood Dr, Somerset, NJ 08873Off Market
- $445,4002 bd3 ba1.4k sqft51 Cherrywood Dr, Somerset, NJ 08873Off Market
- $462,800-- bd-- ba1.4k sqft49 Cherrywood Dr, Somerset, NJ 08873Off Market
- $419,2002 bd2 ba1.4k sqft50 Cherrywood Dr, Somerset, NJ 08873Off Market
- $467,400-- bd-- ba1.4k sqft58 Cherrywood Dr, Somerset, NJ 08873Off Market
A local agent can set up tours, give advice and negotiate with sellers.
A local lender can help you make sure your offer is ready when you are.
Similar homes
- $469,0002 bd3 ba1.4k sqft26 Driftwood Dr, Franklin Twp., NJ 08873For Sale
 MLS ID #4029708, Hesham Hamdam, Realty Empire, Llc. GSMLS
 - $479,9002 bd3 ba1.3k sqft74 Winchester Way, Franklin Twp., NJ 08873For Sale
 MLS ID #4038241, Sonia Fernandes Moreira, Listonenj. GSMLS
 - $425,0002 bd2 ba-- sqft115 Wisbech Pl, Franklin Twp., NJ 08873For Sale
 MLS ID #4043744, Ashley Nicole Krushinski, Exp Realty, Llc. GSMLS
 - $475,0002 bd3 ba1.3k sqft27 Bloomingdale Dr BLDG 27 #3C, Hillsborough Twp., NJ 08844For Sale
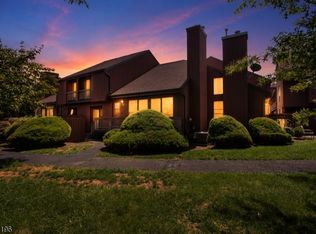 MLS ID #4045669, Melissa Jenkins, Re/Max Preferred Professionals. GSMLS
 - $499,9003 bd3 ba1.6k sqft125 Alcorne St, Franklin Twp., NJ 08873For SaleMLS ID #4020591, Steve Robert Sliwka, Luminance Realty. GSMLS
- $595,0003 bd2 ba1.5k sqft65 Wilson Rd, Somerset, NJ 08873For Sale
 MLS ID #2700964R, DIANE C. BERRY. All Jersey MLS
 - $599,9994 bd2 ba1.7k sqft36 Oakland Ave, Somerset, NJ 08873For SaleMLS ID #2702633R, SIEMYANA M. DSOUZA. All Jersey MLS
- $439,9002 bd2 ba1.5k sqft910-4 Renate Drive, Hillsborough Twp., NJ 08844For SaleMLS ID #4044346, Karen Bendall, Re/Max Classic Group. GSMLS
- $449,5002 bd3 ba-- sqft4121 Bloomingdale Dr, Hillsborough Twp., NJ 08844For SaleMLS ID #4043198, Matthew Grinkevich, Re/Max Supreme. GSMLS
- $476,0002 bd3 ba-- sqft30 Chelsea Way, Bridgewater Twp., NJ 08807For SaleMLS ID #4043160, Gregory Eisenhart, Keller Williams Real Estate. GSMLS
- $480,0002 bd3 ba1.3k sqft202 Rip Van Dam Ct, Montgomery Twp., NJ 08502For SaleMLS ID #4045465, Yashasv Patel, Exp Realty, Llc. GSMLS
- $424,0002 bd2 ba-- sqft1304 Washington Cmn, Hillsborough Twp., NJ 08844For SaleMLS ID #4043527, Monique S Taylor, Sygma Property Solutions, Llc. GSMLS
- $475,0002 bd3 ba-- sqft12 Harwich Ct, Scotch Plains Twp., NJ 07076For SaleMLS ID #4044110, Barbara Zeckman, Coldwell Banker Realty. GSMLS
- $369,9002 bd2 ba-- sqft675 Bound Brook Rd, Dunellen Boro, NJ 08812For SaleMLS ID #4045550, Maria Tapia, Coldwell Banker Realty. GSMLS
- $479,9004 bd1 ba1.2k sqft70 Hillview Ave, Franklin Twp., NJ 08823For SaleMLS ID #4042756, Maria Castillo, Coldwell Banker Realty. GSMLS
- $634,9003 bd2 ba2k sqft16 Belmar St, Franklin Twp., NJ 08873For SaleMLS ID #4013216, Wayne Sellers, Keller Williams Cornerstone. GSMLS
- $429,9002 bd3 ba1.3k sqft510 Auten Road 2A, Hillsborough Twp., NJ 08844For SaleMLS ID #4042690, Robert Webb, Re/Max Supreme. GSMLS
- $498,0002 bd3 ba1.3k sqft53 Dewitt Ln, Hillsborough Twp., NJ 08844For SaleMLS ID #4043353, Marie Decicco, Re/Max Instyle. GSMLS
- $450,0003 bd3 ba-- sqft1101 Tudor Ct, Hillsborough Twp., NJ 08844For SaleMLS ID #4024698, Christina Duncan, Exp Realty, Llc. GSMLS
- $499,9993 bd2 ba-- sqft37 W High St, Bound Brook Boro, NJ 08805For SaleMLS ID #4043810, Mark Taylor, Re/Max Achievers. GSMLS
