Charming Edmond home located in the highly desired Edmond School District offering the perfect blend of modern updates and classic comfort. Situated in a prime, central location, you will enjoy quick and easy access to a variety of local amenities, shopping centers, and dining hotspots. From the moment you arrive, the big, covered front porch welcomes you in, offering a picturesque space to relax and enjoy the neighborhood. Step inside to a beautifully and recently remodeled interior that shines with fresh paint, brand new doors, updated trim, and stylish new light fixtures throughout. The heart of the home features a massive living area with high ceilings centered around a cozy, two sided fireplace that seamlessly connects your living and entertaining spaces. An elegant, separate dining area sits nearby, making formal meals and holiday gatherings a breeze. Beautiful hardwood floors throughout, complemented by an abundance of dedicated storage spaces tucked away throughout the layout. The amazing kitchen is a chef's delight, boasting sleek granite countertops, a classic subway tiled backsplash, and premium stainless steel appliances. With tons of cabinet and counter space, meal prep and organization are completely effortless. Conveniently located just off the kitchen is a dedicated washroom, making household chores incredibly manageable. Expansive master suite, complete with an updated vanity, a large walk-in closet, and a beautifully finished walk-in shower. Updated main bath features a sleek granite countertop vanity and a versatile, shower/tub combo. Other two bedrooms are also generously sized, offering excellent closet space and plenty of room for family, guests, or a home office. Outside, the massive backyard provides endless possibilities for outdoor living, gardening, and play. The property also includes an outdoor storm shelter to keep you and your loved ones safe during Oklahoma's severe weather season. This turnkey Edmond gem truly has it all!
Pending
$239,990
1508 Magnolia Ln, Edmond, OK 73013
3beds
1,640sqft
Single Family Residence
Built in 1984
8,990 Square Feet Lot
$235,600 Zestimate®
$146/sqft
$-- HOA
What's special
Outdoor storm shelterSleek granite countertopsLarge walk-in closetBig covered front porchFresh paintBeautifully finished walk-in showerBrand new doors
- 37 days
- 90
- 6
Likely to sell faster than
Zillow last checked:
Listing updated:
Listed by:
David Smith 405-638-6215,
Icon Realty
Source: MLSOK/OKCMAR as distributed by MLS GRID,MLS#: 1254081
Facts & features
Interior
Bedrooms & bathrooms
- Bedrooms: 3
- Bathrooms: 2
- Full bathrooms: 2
Heating
- Central
Cooling
- Has cooling: Yes
Appliances
- Included: Free-Standing Gas Oven, Free-Standing Gas Range
Features
- Number of fireplaces: 1
- Fireplace features: Gas Log
Interior area
- Total structure area: 1,640
- Total interior livable area: 1,640 sqft
Property
Parking
- Total spaces: 2
- Parking features: Garage
- Garage spaces: 2
Features
- Levels: One
- Stories: 1
Lot
- Size: 8,990 Square Feet
- Features: Cul-De-Sac
Details
- Parcel number: 1508NONEMagnolia73013
- Special conditions: None
Construction
Type & style
- Home type: SingleFamily
- Architectural style: Ranch
- Property subtype: Single Family Residence
Materials
- Brick & Frame
- Foundation: Slab
- Roof: Composition
Condition
- Year built: 1984
Utilities & green energy
- Utilities for property: Cable Available, High Speed Internet
Community & HOA
Location
- Region: Edmond
Financial & listing details
- Price per square foot: $146/sqft
- Tax assessed value: $184,756
- Annual tax amount: $2,137
- Date on market: 10/15/2026
- Listing terms: Conventional,Sell FHA or VA
- Electric utility on property: Yes
Estimated market value
$235,600
$224,000 - $247,000
$1,707/mo
Price history
| Date | Event | Price |
|---|---|---|
| 10/23/2026 | Pending sale | $239,990$146/sqft |
Source:  MLSOK/OKCMAR as distributed by MLS GRID #1254081 Report a problem | ||
| 10/15/2026 | Listed for sale | $239,990$146/sqft |
Source: MLSOK/OKCMAR as distributed by MLS GRID #1254081 Report a problem | ||
| 8/30/2026 | Pending sale | $239,990$146/sqft |
Source: Owner Report a problem | ||
| 6/29/2026 | Price change | $239,990-29.4%$146/sqft |
Source: Owner Report a problem | ||
| 6/26/2026 | Listed for sale | $339,990+112.6%$207/sqft |
Source: Owner Report a problem | ||
| 2/12/2025 | Listing removed | $1,950$1/sqft |
Source: Zillow Rentals Report a problem | ||
| 1/9/2025 | Listed for rent | $1,950$1/sqft |
Source: Zillow Rentals Report a problem | ||
| 9/13/2022 | Listing removed | -- |
Source: Zillow Rental Manager Report a problem | ||
| 8/24/2022 | Listed for rent | $1,950$1/sqft |
Source: Zillow Rental Manager Report a problem | ||
| 8/17/2022 | Listing removed | -- |
Source: Zillow Rental Manager Report a problem | ||
| 7/18/2022 | Listed for rent | $1,950$1/sqft |
Source: Zillow Rental Manager Report a problem | ||
| 12/20/2018 | Sold | $159,900$98/sqft |
Source: MLSOK/OKCMAR as distributed by MLS GRID #843540 Report a problem | ||
| 11/6/2018 | Listed for sale | $159,900+20.2%$98/sqft |
Source: Owner Report a problem | ||
| 7/15/2014 | Sold | $133,000-6.3%$81/sqft |
Source: MLSOK/OKCMAR as distributed by MLS GRID #554824 Report a problem | ||
| 6/4/2014 | Listed for sale | $142,000+71.1%$87/sqft |
Source: Keller Williams Realty Central Oklahoma #554824 Report a problem | ||
| 6/30/1998 | Sold | $83,000$51/sqft |
Source: Public Record Report a problem | ||
Public tax history
| Year | Property taxes | Tax assessment |
|---|---|---|
| 2025 | $2,137 +5.1% | $20,322 +5% |
| 2024 | $2,033 +5.8% | $19,354 +5% |
| 2023 | $1,921 +4.6% | $18,433 +5% |
| 2022 | $1,837 +5.5% | $17,556 +5% |
| 2021 | $1,741 +3.2% | $16,720 +4.5% |
| 2020 | $1,687 +9.3% | $16,005 -2.7% |
| 2019 | $1,543 | $16,445 +7.2% |
| 2018 | -- | $15,345 -0.8% |
| 2017 | -- | $15,465 +3% |
| 2016 | -- | $15,015 +3% |
| 2015 | -- | $14,577 +4.1% |
| 2014 | $1,373 | $14,002 +3% |
| 2013 | -- | $13,595 +0.3% |
| 2012 | -- | $13,553 -1.8% |
| 2011 | -- | $13,803 +0.7% |
| 2010 | -- | $13,704 +2.1% |
| 2009 | -- | $13,424 +5% |
| 2008 | -- | $12,785 +5% |
| 2007 | -- | $12,176 +5% |
| 2006 | -- | $11,596 +5% |
| 2005 | -- | $11,044 -88.5% |
| 2004 | $1,001 | $95,629 +809.1% |
| 2003 | -- | $10,519 +10.3% |
| 2002 | -- | $9,541 |
| 2001 | -- | $9,541 |
| 2000 | -- | $9,541 +12.4% |
| 1999 | -- | $8,490 |
Find assessor info on the county website
Monthly payment
Est. payment
Payment breakdown
Explore the cost of this home by adjusting the details. Changes won't be saved.Climate risks
Neighborhood: Ripple Creek
Nearby schools
Schools provided by the listing agent
- Elementary: Sunset ES
- Middle: Summit MS
- High: Santa Fe HS
Source: MLSOK/OKCMAR as distributed by MLS GRID. This data may not be complete. We recommend contacting the local school district to confirm school assignments for this home.

Similar homes
- $254,9003 bd2 ba1.7k sqft513 Smiling Hill Blvd, Edmond, OK 73013For Sale
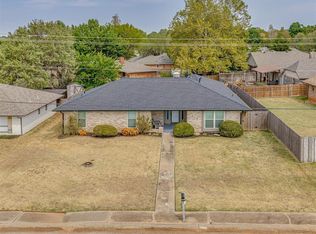 MLS ID #1258931, Lacey Stephens, eXp Realty, LLC BO. MLSOK/OKCMAR as distributed by MLS GRID
- $242,0003 bd2 ba1.5k sqft2605 NW 162nd St, Edmond, OK 73013For Sale
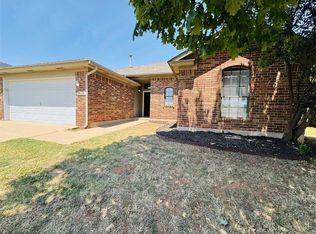 MLS ID #1243754, Brandon Hart, Flotilla Real Estate Partners. MLSOK/OKCMAR as distributed by MLS GRID
- $225,0003 bd2 ba1.8k sqft2717 Rolling Hills Ter, Edmond, OK 73012For Sale
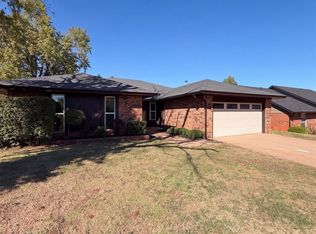 MLS ID #1253167, Benjamin Lytle, Opendoor Brokerage LLC. MLSOK/OKCMAR as distributed by MLS GRID
- $271,0003 bd2 ba2.1k sqft513 NW 142nd St, Edmond, OK 73013For Sale
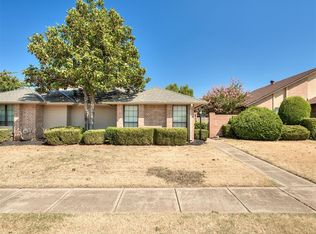 MLS ID #1248710, Rachel Hartless, Keller Williams Realty Elite. MLSOK/OKCMAR as distributed by MLS GRID
