Experience luxury in this stunning two-story, four-bedroom, 4.5-bath home set on a generous 0.89-acre lot in the prestigious Falcon Crest subdivision. This impressive residence features a gorgeous inground swimming pool, ideal for year-round enjoyment and entertainment. Enhancements include front and backyard sprinklers and captivating landscape lighting that elevate the property's charm. The home offers a spacious double car garage along with a dedicated golf cart garage and a storage shed. The beautifully landscaped grounds lead to an inviting covered patio, perfect for gatherings, equipped with a wet bar and barbecue pit area. Additionally, a game room with its own full bathroom transforms the backyard into an entertainer's paradise. Inside, the home is move-in ready, featuring a propane stove, dishwasher, and refrigerator, ensuring a perfect blend of comfort and convenience. Don't miss the chance to claim this exquisite property as your own—schedule your private tour today!
For sale
$1,150,000
1508 Thornwood Dr, Mission, TX 78574
4beds
4,400sqft
Single Family Residence
Built in 2001
0.89 Acres Lot
$1,100,100 Zestimate®
$261/sqft
$38/mo HOA
What's special
Gorgeous inground swimming poolBeautifully landscaped groundsPropane stoveStorage shedFront and backyard sprinklersBarbecue pit areaDedicated golf cart garage
- 37 days |
- 163 |
- 2 |
Zillow last checked:
Listing updated:
Listed by:
Paola De Leon 956-562-7898,
Grand Realty & Associates, LLC
Source: RGVMLS,MLS#: 29778079
Facts & features
Interior
Bedrooms & bathrooms
- Bedrooms: 4
- Bathrooms: 5
- Full bathrooms: 4
- 1/2 bathrooms: 1
Primary bedroom
- Features: Outside Access, Sitting Area
Primary bathroom
- Features: Double Vanity, Separate Shower
Heating
- Central, Electric
Cooling
- Attic Fan
Appliances
- Included: Dishwasher, Electric Water Heater
Features
- Ceiling Fan(s)
- Flooring: Hardwood, Tile
- Windows: Double Pane Windows
Interior area
- Total structure area: 4,400
- Total interior livable area: 4,400 sqft
Property
Parking
- Total spaces: 2
- Parking features: Garage, Attached
- Attached garage spaces: 2
Features
- Levels: Two
- Patio & porch: Covered
- Exterior features: Auto Gate
- Pool features: In Ground
- Has spa: Yes
- Spa features: Bath
Lot
- Size: 0.89 Acres
- Features: Curb & Gutter
Details
- Parcel number: F155000000000200
Construction
Type & style
- Home type: SingleFamily
- Property subtype: Single Family Residence
Materials
- Stucco
- Foundation: Slab
- Roof: Composition
Condition
- Year built: 2001
Utilities & green energy
- Sewer: Public Sewer
- Water: Public
Community & HOA
Community
- Features: Homeowners Association
- Subdivision: Falcon's Crest Gardens
HOA
- Has HOA: Yes
- HOA fee: $450 annually
Location
- Region: Mission
Financial & listing details
- Price per square foot: $261/sqft
- Tax assessed value: $574,574
- Annual tax amount: $14,764
- Date on market: 7/20/2026
- Listing terms: Cash,Conventional,FHA
- Road surface type: Paved
Estimated market value
$1,100,100
$1.05M - $1.16M
$3,541/mo
Price history
| Date | Event | Price |
|---|---|---|
| 7/17/2026 | Listed for sale | $1,150,000+137.1%$261/sqft |
Source: Greater McAllen AOR #508673 Report a problem | ||
| 3/28/2017 | Sold | -- |
Source: Greater McAllen AOR #200024 Report a problem | ||
| 8/5/2016 | Listed for sale | $485,000-9.3%$110/sqft |
Source: Keller Williams - Rio Grande Valley #197978 Report a problem | ||
| 2/5/2015 | Listing removed | $535,000$122/sqft |
Source: Star Properties Real Estate #179103 Report a problem | ||
| 1/16/2015 | Listed for sale | $535,000-2.7%$122/sqft |
Source: Star Properties Real Estate #179103 Report a problem | ||
| 12/3/2013 | Listing removed | $550,000+0.2%$125/sqft |
Source: Keller Williams - Rio Grande Valley #165509 Report a problem | ||
| 5/7/2013 | Price change | $549,000-19.1%$125/sqft |
Source: Keller Williams - Rio Grande Valley #159134 Report a problem | ||
| 9/20/2012 | Listed for sale | $679,000$154/sqft |
Source: Keller Williams - Rio Grande Valley #159134 Report a problem | ||
| 12/22/2003 | Sold | -- |
Source: Agent Provided Report a problem | ||
Public tax history
| Year | Property taxes | Tax assessment |
|---|---|---|
| 2025 | $14,764 +4.4% | $574,574 +4.4% |
| 2024 | $14,136 +0.5% | $550,158 -0.9% |
| 2023 | $14,069 +7.6% | $555,018 +8.1% |
| 2022 | $13,072 +12.8% | $513,347 +14.5% |
| 2021 | $11,588 | $448,230 +9.8% |
| 2020 | -- | $408,108 +1.6% |
| 2019 | $10,702 -4.1% | $401,812 -2.9% |
| 2018 | $11,160 | $413,918 +1.8% |
| 2017 | $11,160 +0.8% | $406,468 +1.9% |
| 2016 | $11,067 +6.3% | $399,005 +8.3% |
| 2015 | $10,411 | $368,266 -2.1% |
| 2014 | $10,411 | $376,042 -0.8% |
| 2013 | -- | $378,924 +0.3% |
| 2012 | -- | $377,804 +6.3% |
| 2011 | -- | $355,246 -0.7% |
| 2010 | -- | $357,705 +44.1% |
| 2009 | -- | $248,256 -1.7% |
| 2008 | -- | $252,642 -7.1% |
| 2007 | -- | $271,836 +19.4% |
| 2006 | -- | $227,702 +0.8% |
| 2005 | -- | $225,988 +4.2% |
| 2004 | -- | $216,918 +1.2% |
| 2003 | -- | $214,428 |
| 2002 | -- | $214,428 +481.3% |
| 2001 | -- | $36,889 |
| 2000 | -- | $36,889 |
Find assessor info on the county website
Monthly payment
Est. payment
Payment breakdown
Explore the cost of this home by adjusting the details. Changes won't be saved.Climate risks
Neighborhood: 78574
Nearby schools
GreatSchools rating
- 7/10Mims Elementary SchoolGrades: PK-5Distance: 1.5 mi
- 6/10Mission Junior High SchoolGrades: 6-8Distance: 1.5 mi
- 4/10Veterans Memorial High SchoolGrades: 9-12Distance: 1.3 mi
Schools provided by the listing agent
- Elementary: Mims
- Middle: Mission Jr High
- High: Veterans Memorial
- District: Mission C.I.S.D.
Source: RGVMLS. This data may not be complete. We recommend contacting the local school district to confirm school assignments for this home.
- $500,4850.86 acres1504 Thornwood Dr, Mission, TX 78574Off Market

- $765,4004 bd6 ba5.1k sqft1512 Thornwood Dr, Mission, TX 78574Off Market

- $472,7004 bd3 ba3.3k sqft1509 Thornwood Dr, Mission, TX 78574Off Market
- $791,8004 bd4 ba4k sqft1513 Thornwood Dr, Mission, TX 78574Off Market
- $502,5004 bd3 ba3.1k sqft2500 Melinda Dr, Mission, TX 78574Off Market
- $680,0004 bd5 ba3.9k sqft1500 Thornwood Dr, Mission, TX 78574Off Market
- $301,9003 bd3 ba1.8k sqft1600 Thornwood Dr, Mission, TX 78574Off Market
- $546,0004 bd5 ba3.1k sqft1609 Sunrise Ln, Mission, TX 78574Off Market
A local agent can set up tours, give advice and negotiate with sellers.
A local lender can help you make sure your offer is ready when you are.
Similar homes
- $1,200,0003 bd3 ba3.3k sqft3007 N Bryan Rd, Mission, TX 78574For Sale
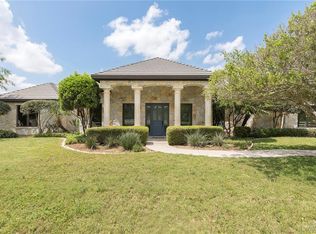 MLS ID #501075, Karen E. Williams, Re/Max Platinum. Greater McAllen AOR
 - $910,0004 bd6 ba4.8k sqft3003 Las Colinas Ln, Mission, TX 78574For Sale
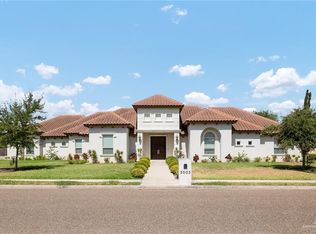 MLS ID #492542, Karla E. Ramirez, Pinnacle Realty Advisors. Greater McAllen AOR
 - $1,000,0006 bd6 ba4.9k sqft1615 Sunset Ln, Palmhurst, TX 78573For Sale
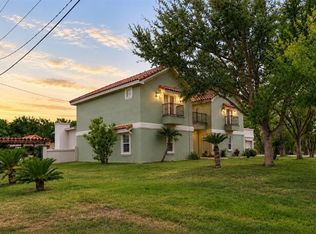 MLS ID #512276, Miguel Gutierrez, Big Realty. Greater McAllen AOR
 - $595,0004 bd5 ba3.7k sqft1703 Stonegate Dr, Mission, TX 78574For Sale
 MLS ID #511156, Ruth Castro, Candela Realty Llc. Greater McAllen AOR
 - $--4 bd2 ba4.5k sqft7324 N 5th St, McAllen, TX 78504AuctionAuction.com 2
- $650,0004 bd4 ba2.7k sqft1507 Stonegate Dr, Mission, TX 78574For SaleMLS ID #513179, Kassandra De leon, Blue Diamond Realty Group Llc. Greater McAllen AOR
- $1,300,0005 bd5 ba5.2k sqft4105 Palmetto Palm Dr, Alton, TX 78573For SaleMLS ID #510051, Jaime Lee Gonzalez, Keller Williams Realty Rgv. Greater McAllen AOR
- $765,0005 bd3 ba3.5k sqft1618 Stonegate Dr, Mission, TX 78574For SaleMLS ID #507538, Lucero Latigo, Star Properties Real Estate. Greater McAllen AOR
- $1,200,0004 bd3 ba2.8k sqft5067 N Mayberry Rd, Mission, TX 78573For SaleMLS ID #494049, Jaime Lee Gonzalez, Keller Williams Realty Rgv. Greater McAllen AOR
- $969,0005 bd6 ba5k sqft2801 Santa Esperanza, Mission, TX 78572For SaleMLS ID #464311, Alvaro Longoria, Stellar Equity Real Estate Llc. Greater McAllen AOR
- $942,0004 bd4 ba4.5k sqft2705 Santa Laura, Mission, TX 78572For SaleMLS ID #501760, Liliana Torres Gay, Capstone Realty Pllc. Greater McAllen AOR
- $849,0005 bd6 ba4.9k sqft1509 Dora Jeanne Dr, Mission, TX 78572For SaleMLS ID #498847, Leticia THELMA Garza, Coldwell Banker La Mansion. Greater McAllen AOR
- $950,0003 bd3 ba2.9k sqft907 E Two Mile Line Rd, Mission, TX 78574For SaleMLS ID #502649, Jaime Lee Gonzalez, Keller Williams Realty Rgv. Greater McAllen AOR
- $849,9004 bd5 ba3.4k sqft5610 Mile 21 N, Monte Alto, TX 78538For SaleMLS ID #512042, Marilyn Cortez, Bordertown Realty, Llc. Greater McAllen AOR
- $690,0004 bd4 ba2.9k sqft1801 E 28th St, Mission, TX 78574For SaleMLS ID #508112, Myra Caridad García, The Agency Austin, Llc. Greater McAllen AOR
- $630,0007 bd7 ba5.5k sqft1617 Pebble Dr, Mission, TX 78574For SaleMLS ID #482488, Leo Guerrero, Star Realty Group, Llc. Greater McAllen AOR
- $849,0005 bd6 ba4.4k sqft1615 Palazzo Dr, Mission, TX 78572For SaleMLS ID #507517, Dulce L. Mascorro, Casablanca Real Estate Of Texas, Llc.. Greater McAllen AOR
- $599,0004 bd5 ba3.9k sqft1709 Palazzo Dr, Mission, TX 78572For SaleMLS ID #509365, Marilyn Cortez, Bordertown Realty, Llc. Greater McAllen AOR
- $1,290,0004 bd6 ba4.4k sqft2321 Marthas Ln, Mission, TX 78573For SaleMLS ID #497230, Ramiro Gonzalez-Quintanilla, Big Realty. Greater McAllen AOR
- $1,300,0004 bd3 ba2.6k sqft3613 N Bentsen Palm Dr, Mission, TX 78574For SaleMLS ID #478337, Jasen Hardison, Star Properties Real Estate. Greater McAllen AOR
