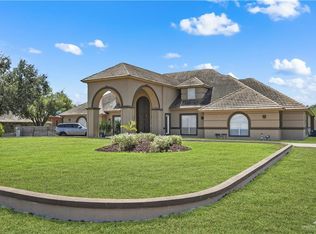
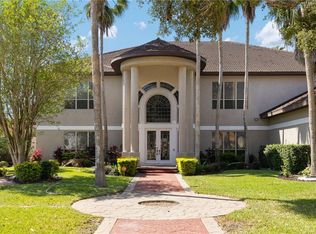
Nestled in a quiet neighborhood on a sprawling lot, you will find this exceptional 5-bedroom, 4.5-bath home. Step inside to admire the intricate woodwork adorning the soaring ceilings and gather around the stunning stone fireplace in the spacious living area. The expansive kitchen is designed for both everyday living and entertaining, featuring abundant cabinetry, a large island, and a walk-in pantry. The luxurious primary includes walk-in closet with custom storage, dual vanities, and a spacious walk-in shower. Outside, enjoy the oversized covered patio overlooking the sparkling pool and generous open space. A separate guest suite provides incredible flexibility with its own kitchen and two bedrooms, making it ideal for extended family, guests, or multi-generational living. Completing this remarkable property is a four-car garage and an abundance of space both inside and out.
For sale
$1,300,000
4105 Palmetto Palm Dr, Alton, TX 78573
5beds
5,266sqft
Single Family Residence, Residential
Built in 2012
0.9 Acres Lot
$1,211,100 Zestimate®
$247/sqft
$63/mo HOA
What's special
Stunning stone fireplaceFour-car garageOversized covered patioSprawling lotSpacious walk-in showerLarge islandDual vanities
- 32 days |
- 142 |
- 6 |
Zillow last checked:
Listing updated:
Listed by:
Jaime Lee Gonzalez 956-599-8400,
Keller Williams Realty Rgv
Source: Greater McAllen AOR,MLS#: 510051
Facts & features
Interior
Bedrooms & bathrooms
- Bedrooms: 5
- Bathrooms: 5
- Full bathrooms: 4
- 1/2 bathrooms: 1
Dining room
- Description: Living Area(s): 2
Living room
- Description: Living Area(s): 2
Heating
- Has Heating (Unspecified Type)
Cooling
- Central Air, Zoned, Electric
Appliances
- Included: Electric Water Heater, Smooth Electric Cooktop, Dishwasher, Disposal, Oven-Microwave, Built-In Refrigerator
- Laundry: Laundry Room
Features
- Granite Counters, Built-in Features, Ceiling Fan(s), High Ceilings, Other, Walk-In Closet(s)
- Flooring: Hardwood, Tile
- Windows: Double Pane Windows, Plantation Shutters, Vertical Blinds
Interior area
- Total structure area: 5,266
- Total interior livable area: 5,266 sqft
Property
Parking
- Total spaces: 4
- Parking features: Detached, No Carport, Garage Door Opener, Garage Faces Side
- Garage spaces: 4
Features
- Patio & porch: Covered Patio
- Exterior features: Sprinkler System
- Pool features: In Ground
- Has spa: Yes
- Fencing: Masonry
Lot
- Size: 0.9 Acres
- Features: Curb & Gutters, Irregular Lot
Details
- Additional structures: Storage
- Parcel number: T313700000000500
Construction
Type & style
- Home type: SingleFamily
- Property subtype: Single Family Residence, Residential
Materials
- Stone, Stucco
- Foundation: Slab
- Roof: Metal
Condition
- Year built: 2012
Utilities & green energy
- Sewer: Public Sewer
- Water: Public
- Utilities for property: Cable Available
Green energy
- Energy efficient items: Thermostat
Community & HOA
Community
- Features: Gated
- Security: Smoke Detector(s)
- Subdivision: The Estates At Sharyland
HOA
- Has HOA: Yes
- HOA fee: $750 annually
- HOA name: Sharyland Asociation
Location
- Region: Alton
Financial & listing details
- Price per square foot: $247/sqft
- Tax assessed value: $877,412
- Annual tax amount: $11,786
- Date on market: 7/20/2026
- Road surface type: Paved
Estimated market value
$1,211,100
$1.15M - $1.27M
$3,980/mo
Price history
| Date | Event | Price |
|---|---|---|
| 7/20/2026 | Listed for sale | $1,300,000+73.3%$247/sqft |
Source: Greater McAllen AOR #510051 Report a problem | ||
| 11/11/2021 | Listing removed | -- |
Source: Greater McAllen AOR #341222 Report a problem | ||
| 12/2/2020 | Listed for sale | $750,000+10.6%$142/sqft |
Source: Coldwell Banker La Mansion #341222 Report a problem | ||
| 10/3/2018 | Listing removed | $678,000$129/sqft |
Source: Keller Williams Realty Rio Grande Valley #220098 Report a problem | ||
| 5/5/2018 | Listed for sale | $678,000$129/sqft |
Source: Keller Williams Realty Rio Grande Valley #220098 Report a problem | ||
| 4/15/2008 | Sold | -- |
Source: Public Record Report a problem | ||
Public tax history
| Year | Property taxes | Tax assessment |
|---|---|---|
| 2025 | $11,786 +9% | $635,000 +0.1% |
| 2024 | $10,813 +0.2% | $634,303 |
| 2023 | $10,786 -8.9% | $634,303 +4.6% |
| 2022 | $11,837 +6% | $606,132 +10.2% |
| 2021 | $11,164 | $550,273 +2.1% |
| 2020 | -- | $538,838 +0.2% |
| 2019 | $11,518 +5.9% | $538,000 +7.1% |
| 2018 | $10,876 | $502,282 -8.7% |
| 2017 | $10,876 -8.9% | $550,092 +5.7% |
| 2016 | $11,938 +14.1% | $520,210 -1.8% |
| 2015 | $10,460 | $529,971 +14.3% |
| 2014 | $10,460 | $463,774 +64.2% |
| 2013 | -- | $282,453 +132% |
| 2012 | -- | $121,743 |
| 2011 | -- | $121,743 -15.1% |
| 2010 | -- | $143,343 |
| 2009 | -- | $143,343 |
| 2008 | -- | $143,343 |
Find assessor info on the county website
Monthly payment
Est. payment
Payment breakdown
Explore the cost of this home by adjusting the details. Changes won't be saved.Climate risks
Neighborhood: 78573
Nearby schools
GreatSchools rating
- 7/10John High Shary Elementary SchoolGrades: PK-6Distance: 1.8 mi
- 7/10Sharyland North Junior High SchoolGrades: 7-8Distance: 4 mi
- 6/10Sharyland Pioneer High SchoolGrades: 9-12Distance: 3.6 mi
Schools provided by the listing agent
- Elementary: Shary
- Middle: Sharyland North Junior
- High: Sharyland Pioneer H.S.
- District: Sharyland ISD
Source: Greater McAllen AOR. This data may not be complete. We recommend contacting the local school district to confirm school assignments for this home.
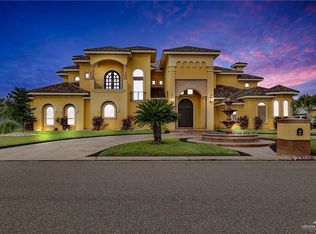
- $--4 bd6 ba5.2k sqft4101 Palmetto Palm Dr, Palmhurst, TX 78573Sold
- $988,1005 bd5 ba5.2k sqftPalmetto Dr, Mission, TX 78573Off Market
- $878,6004 bd3 ba3.6k sqft4109 Palmetto Palm Dr, Palmhurst, TX 78573Off Market
- $977,0004 bd6 ba5.2k sqft4101 Palmetto Drive, Mission, TX 78572Off Market
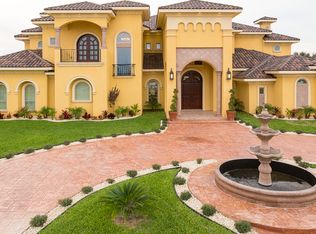
- $798,8005 bd2 ba5.1k sqft4102 Palmetto Palm Dr, Palmhurst, TX 78573Off Market
- $---- bd-- ba-- sqft4102 Palmetto Palm Dr, Mission, TX 78573Off Market
- $--1 acrePalmetto Palm Dr, Mission, TX 78573Off Market
- $158,832-- bd-- ba-- sqft4110 Palmetto Palm Dr, Palmhurst, TX 78573Off Market
A local agent can set up tours, give advice and negotiate with sellers.
A local lender can help you make sure your offer is ready when you are.
Similar homes
- $1,750,0005 bd5 ba5.8k sqft3815 N Glasscock Rd, Palmhurst, TX 78573For Sale
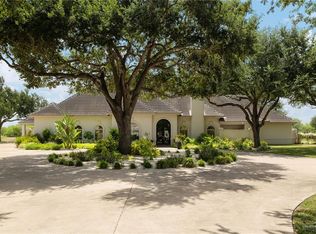 MLS ID #512990, Jaime Lee Gonzalez, Keller Williams Realty Rgv. Greater McAllen AOR
 - $1,290,0004 bd6 ba4.4k sqft2321 Marthas Ln, Mission, TX 78573For Sale
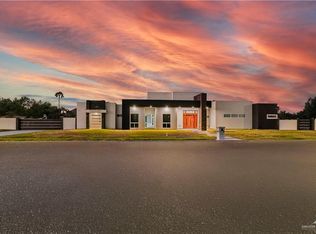 MLS ID #497230, Ramiro Gonzalez-Quintanilla, Big Realty. Greater McAllen AOR
 - $1,199,0005 bd6 ba6.6k sqft800 E Mile 3 Rd, Mission, TX 78573For Sale
 MLS ID #511012, Tania J. Salinas, Re/Max Elite. Greater McAllen AOR
 - $1,075,0005 bd7 ba7.6k sqft2310 Silverado North Dr, Palmhurst, TX 78573For Sale
 MLS ID #496629, Jaime Lee Gonzalez, Keller Williams Realty Rgv. Greater McAllen AOR
 - $725,0004 bd4 ba3.9k sqft1811 Sundance St, Palmhurst, TX 78573For SaleMLS ID #510909, Juan Jesus Garcia, Cobos Real Estate Services Llc. Greater McAllen AOR
- $729,9005 bd5 ba4k sqft6614 Mile 7 Rd, Mission, TX 78573For SaleMLS ID #512811, Allyza Trevino, Element Realty, Llc. Greater McAllen AOR
- $1,200,0004 bd3 ba2.8k sqft5067 N Mayberry Rd, Mission, TX 78573For SaleMLS ID #494049, Jaime Lee Gonzalez, Keller Williams Realty Rgv. Greater McAllen AOR
- $--4 bd2 ba4.5k sqft7324 N 5th St, McAllen, TX 78504AuctionAuction.com 2
- $1,150,0004 bd5 ba4.4k sqft1508 Thornwood Dr, Mission, TX 78574For Sale
 MLS ID #29778079, Paola De Leon, Grand Realty & Associates, LLC. RGVMLS
 - $685,0004 bd4 ba5.3k sqft2400 Palmhurst Dr, Palmhurst, TX 78573For SaleMLS ID #501018, Karina Martinez, Oakk Real Estate Llc. Greater McAllen AOR
- $1,290,0006 bd5 ba5.2k sqft2116 W Alberta Rd, Edinburg, TX 78539For SaleMLS ID #502755, Myra Caridad García, The Agency Austin, Llc. Greater McAllen AOR
- $699,9995 bd5 ba4k sqft2405 El Encino Dr, Mission, TX 78573For SaleMLS ID #501108, Robert Kirby, Keller Williams Realty Rgv. Greater McAllen AOR
- $675,0005 bd4 ba3k sqft4200 Palm Grove Dr, Palmhurst, TX 78573For SaleMLS ID #504052, Justin Colmenero, Prime Real Estate. Greater McAllen AOR
- $799,9005 bd5 ba5.5k sqft2404 Durango Dr, Mission, TX 78573For SaleMLS ID #461675, Marilyn Hardison, Star Properties Real Estate. Greater McAllen AOR
- $1,340,0003 bd3 ba3.3k sqft10864 N Glasscock Rd, Mission, TX 78573For SaleMLS ID #493326, Brenda Martinez, Re/Max Elite. Greater McAllen AOR
- $1,250,0006 bd6 ba4k sqft12317 N Taylor Rd, Mission, TX 78573For SaleMLS ID #511322, Antonio Gabriel Villeda, Glass Realty. Greater McAllen AOR
- $900,0005 bd5 ba4k sqft3603 E Saint Francis Ave, Alton, TX 78573For SaleMLS ID #504375, Athena Vasquez, Exp Realty Llc. Greater McAllen AOR
- $1,200,0003 bd3 ba3.3k sqft3007 N Bryan Rd, Mission, TX 78574For SaleMLS ID #501075, Karen E. Williams, Re/Max Platinum. Greater McAllen AOR
- $650,0004 bd4 ba2.7k sqft1507 Stonegate Dr, Mission, TX 78574For SaleMLS ID #513179, Kassandra De leon, Blue Diamond Realty Group Llc. Greater McAllen AOR
- $985,0005 bd6 ba4.7k sqft1412 N Inspiration Blvd, Alton, TX 78573For SaleMLS ID #503280, Alexandra Davila, Winners Circle. Greater McAllen AOR
