Extraordinary estate where sophisticated design, exceptional craftsmanship, and effortless luxury come together. From the moment you enter, soaring spaces and abundant natural light create a sense of grandeur, while thoughtfully designed interiors offer an inviting warmth and seamless flow for both everyday living and impressive entertaining. The exceptional kitchen features premium finishes, state-of-the-art appliances, and generous space for gathering. The split-bedroom floor plan provides an ideal retreat for every member of the household. The primary suite is especially impressive, offering a serene escape with a spa-inspired bathroom and an expansive walk-in closet. A sparkling pool framed by a cascading waterfall anchors the outdoor living spaces, creating an exceptional backdrop for entertaining, relaxing, and enjoying the best of indoor-outdoor living. This remarkable residence delivers scale, sophistication, comfort, and style.
For sale
Price cut: $250K (9/18)
$1,500,000
3815 N Glasscock Rd, Palmhurst, TX 78573
5beds
5,816sqft
Single Family Residence, Residential
Built in 1990
2.07 Acres Lot
$1,388,800 Zestimate®
$258/sqft
$-- HOA
What's special
- 49 days
- 304
- 22
Zillow last checked:
Listing updated:
Listed by:
Jaime Lee Gonzalez 956-599-8400,
Keller Williams Realty Rgv
Source: Greater McAllen AOR,MLS#: 512990
Facts & features
Interior
Bedrooms & bathrooms
- Bedrooms: 5
- Bathrooms: 5
- Full bathrooms: 4
- 1/2 bathrooms: 1
Dining room
- Description: Living Area(s): 2
Living room
- Description: Living Area(s): 3
Heating
- Has Heating (Unspecified Type)
Cooling
- Central Air, Zoned, Electric
Appliances
- Included: Tankless Water Heater, Gas Cooktop, Dishwasher, Disposal, Ice Maker, Convection Oven, Double Oven, Oven-Microwave, Warming Drawer, Built-In Refrigerator, Trash Compactor
- Laundry: Laundry Room
Features
- Granite Counters, Built-in Features, Ceiling Fan(s), Crown Molding, High Ceilings, Fireplace, Office/Study, Split Bedrooms, Walk-In Closet(s)
- Flooring: Carpet, Hardwood, Marble
- Windows: Double Pane Windows, Partial Window Coverings, Plantation Shutters
- Has fireplace: Yes
Interior area
- Total structure area: 5,816
- Total interior livable area: 5,816 sqft
Property
Parking
- Total spaces: 5
- Parking features: Attached, Garage Door Opener, Other Garage or Carport, Garage Faces Rear, Garage Faces Side
- Attached garage spaces: 4
- Carport spaces: 1
- Covered spaces: 5
Features
- Patio & porch: Covered Patio, Patio Slab
- Exterior features: Balcony, Mature Trees, Other, Sprinkler System
- Pool features: In Ground
- Fencing: Masonry,Other,Privacy
Lot
- Size: 2.07 Acres
- Features: Mature Trees
Details
- Parcel number: H386000000000200
Construction
Type & style
- Home type: SingleFamily
- Property subtype: Single Family Residence, Residential
Materials
- Other, Stucco
- Foundation: Other, Slab
- Roof: Concrete
Condition
- Year built: 1990
Utilities & green energy
- Water: Public
- Utilities for property: Cable Available
Green energy
- Energy efficient items: Attic Fans, Other, Thermostat
Community & HOA
Community
- Features: None
- Security: Smoke Detector(s)
- Subdivision: John H Shary
HOA
- Has HOA: No
Location
- Region: Palmhurst
Financial & listing details
- Price per square foot: $258/sqft
- Annual tax amount: $12,914
- Date on market: 8/19/2026
- Road surface type: Paved
Estimated market value
$1,388,800
$1.32M - $1.46M
$3,428/mo
Price history
| Date | Event | Price |
|---|---|---|
| 9/18/2026 | Price change | $1,500,000-14.3%$258/sqft |
Source: Greater McAllen AOR #512990 Report a problem | ||
| 8/19/2026 | Price change | $1,750,000-11.8%$301/sqft |
Source: Greater McAllen AOR #512990 Report a problem | ||
| 7/18/2026 | Listed for sale | $1,985,000+120.6%$341/sqft |
Source: Greater McAllen AOR #509966 Report a problem | ||
| 1/20/2021 | Listing removed | -- |
Source:  Greater McAllen AOR Report a problem Greater McAllen AOR Report a problem | ||
| 1/26/2019 | Listed for sale | $899,999$155/sqft |
Source: Signature Properties #221226 Report a problem | ||
Public tax history
Tax history is unavailable.
Monthly payment
Est. payment
Payment breakdown
Explore the cost of this home by adjusting the details. Changes won't be saved.Climate risks
Neighborhood: 78573
Nearby schools
Schools provided by the listing agent
- Elementary: Jensen
- Middle: Sharyland North Junior
- High: Sharyland Pioneer H.S.
- District: Sharyland ISD
Source: Greater McAllen AOR. This data may not be complete. We recommend contacting the local school district to confirm school assignments for this home.
Similar homes
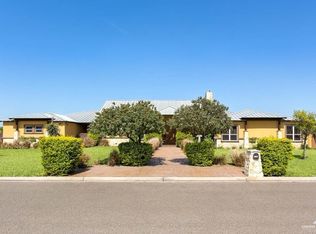
- $1,195,0005 bd5 ba5.5k sqft4308 Sierra Dr, Mission, TX 78573For Sale
 MLS ID #514625, David Joshua Zavaletta, Api Real Estate. Greater McAllen AOR
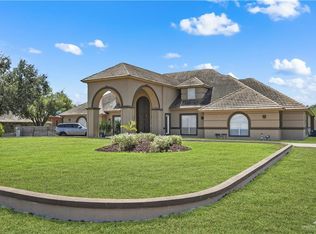
 - $1,300,0005 bd5 ba5.2k sqft4105 Palmetto Palm Dr, Alton, TX 78573For Sale
 MLS ID #510051, Jaime Lee Gonzalez, Keller Williams Realty Rgv. Greater McAllen AOR
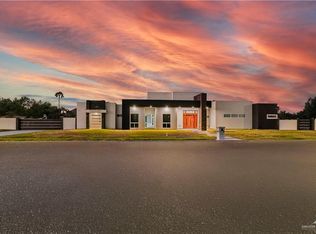
 - $1,199,0005 bd6 ba6.6k sqft800 E Mile 3 Rd, Mission, TX 78573For Sale
 MLS ID #513665, Tania J. Salinas, Re/Max Elite. Greater McAllen AOR
 - $1,290,0004 bd6 ba4.4k sqft2321 Marthas Ln, Mission, TX 78573For Sale
 MLS ID #497230, Ramiro Gonzalez-Quintanilla, Big Realty. Greater McAllen AOR
 - $1,150,0004 bd5 ba4.4k sqft1508 Thornwood Dr, Mission, TX 78574For Sale
 MLS ID #29778079, Paola De Leon, Grand Realty & Associates, LLC. RGVMLS
