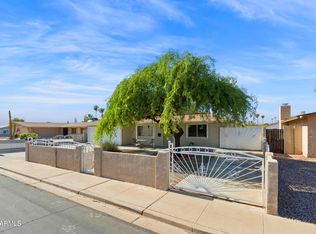
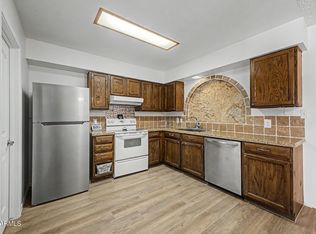
Well-maintained 4-bed, 2-bath home offering space, comfort, and endless possibilities in the heart of Mesa! Inside, you'll find a functional floor plan with multiple living areas, providing flexibility for entertaining, working from home or simply relaxing. The spacious kitchen features abundant cabinetry, generous counter space, and a breakfast bar overlooking the dining area. One of the home's standout features is the Arizona room with mini-split, adding valuable year-round living space that's perfect as a family room, game room, hobby space, home office, or fitness area. The primary suite includes its own private bathroom, while three additional bedrooms and a second full bath provide comfortable accommodations for family and guests... This home has been lovingly maintained and offers the perfect opportunity to enjoy as-is or personalize with your own updates. Step outside to a spacious backyard filled with mature shade and fruit trees, a covered patio, grassy lawn, and room to garden, play, or entertain. A large storage shed provides extra space for a workshop, tools, seasonal décor, or outdoor equipment. The covered carport, extended driveway, and gated side access add everyday convenience. Conveniently located near parks, schools, shopping, dining, and freeway access, this home offers exceptional value with room to make it your own.
For sale
$399,000
1508 W VINE Avenue, Mesa, AZ 85202
4beds
1,642sqft
:
Get pre-qualified$2,402/mo
Single Family Residence
Built in 1970
6,726 Square Feet Lot
$-- Zestimate®
$243/sqft
$-- HOA
What's special
Gated side accessCovered patioGrassy lawnSpacious kitchenCovered carportExtended drivewayGenerous counter space
- 35 days |
- 491 |
- 41 |
Zillow last checked:
Listing updated:
Listed by:
Amber Kundrat 480-258-0958,
My Home Group Real Estate,
Michael Kundrat 480-229-4640,
My Home Group Real Estate
Source: ARMLS,MLS#: 7055979
Facts & features
Interior
Bedrooms & bathrooms
- Bedrooms: 4
- Bathrooms: 2
- Full bathrooms: 2
Heating
- Heat Pump
Cooling
- Central Air, Ceiling Fan(s), Mini Split, Programmable Thmstat
Appliances
- Included: Dryer, Washer, Refrigerator, Dishwasher, Disposal, Electric Range
- Laundry: Other, See Remarks
Features
- High Speed Internet, Eat-in Kitchen, Breakfast Bar, No Interior Steps, Pantry, Full Bth Master Bdrm, Laminate Counters
- Flooring: Carpet, Laminate
- Windows: Screens, Triple Pane Windows
- Has basement: No
- Has fireplace: No
Interior area
- Total structure area: 1,642
- Total interior livable area: 1,642 sqft
Property
Parking
- Total spaces: 3
- Parking features: Attached Carport
- Carport spaces: 1
- Uncovered spaces: 2
Features
- Stories: 1
- Patio & porch: Covered
- Exterior features: Storage
- Spa features: None
- Fencing: Front Yard,Back Yard,Block,Chain Link
Lot
- Size: 6,726 Square Feet
- Features: North/South Exposure, Grass Front, Grass Back
Details
- Additional structures: Shed(s)
- Parcel number: 13451124
Construction
Type & style
- Home type: SingleFamily
- Architectural style: Ranch
- Property subtype: Single Family Residence
Materials
- Painted, Block
- Roof: Composition
Condition
- Year built: 1970
Utilities & green energy
- Sewer: Public Sewer
- Water: City Water
Community & HOA
Community
- Subdivision: BRAY ACRES UNIT 3
HOA
- Has HOA: No
- Services included: No Fees
Location
- Region: Mesa
Financial & listing details
- Price per square foot: $243/sqft
- Tax assessed value: $322,600
- Annual tax amount: $744
- Date on market: 6/25/2026
- Listing terms: Cash,Conventional,FHA,VA Loan
- Ownership: Fee Simple
- Road surface type: Paved
Estimated market value
Not available
Estimated sales range
Not available
Not available
Price history
| Date | Event | Price |
|---|---|---|
| 7/18/2026 | Listed for sale | $399,000$243/sqft |
Source:  ARMLS #7055979 Report a problem ARMLS #7055979 Report a problem | ||
Public tax history
| Year | Property taxes | Tax assessment |
|---|---|---|
| 2025 | $739 +0.1% | $32,260 -5.2% |
| 2024 | $739 -1.2% | $34,030 +318.9% |
| 2023 | $748 +1.7% | $8,123 -61.5% |
| 2022 | $735 -1.3% | $21,120 +11.9% |
| 2021 | $745 +7.9% | $18,870 +12.5% |
| 2020 | $691 +4.7% | $16,780 +13.2% |
| 2019 | $659 | $14,820 +8% |
| 2018 | $659 +3.2% | $13,720 +9.5% |
| 2017 | $639 +7.9% | $12,530 +14.1% |
| 2016 | $592 -0.4% | $10,980 +17.7% |
| 2015 | $594 | $9,330 +58.1% |
| 2014 | -- | $5,900 +23.9% |
| 2013 | -- | $4,760 -5.4% |
| 2012 | -- | $5,030 -12.8% |
| 2011 | -- | $5,770 -42% |
| 2010 | -- | $9,950 |
| 2009 | -- | $9,950 |
| 2008 | -- | $9,950 -28.4% |
| 2007 | -- | $13,900 +39.7% |
| 2006 | -- | $9,950 |
| 2005 | -- | $9,950 +11.8% |
| 2004 | -- | $8,900 |
| 2003 | -- | $8,900 +14.8% |
| 2002 | -- | $7,750 |
Find assessor info on the county website
Monthly payment
Est. payment
Payment breakdown
Explore the cost of this home by adjusting the details. Changes won't be saved.Climate risks
Neighborhood: 85202
Nearby schools
GreatSchools rating
- 5/10Adams Elementary SchoolGrades: PK-6Distance: 0.4 mi
- 2/10Carson Junior High SchoolGrades: 7-9Distance: 1.6 mi
- 3/10Westwood High SchoolGrades: 9-12Distance: 1.8 mi
Schools provided by the listing agent
- Elementary: Adams Elementary School
- Middle: Carson Junior High School
- High: Westwood High School
- District: Mesa Unified District
Source: ARMLS. This data may not be complete. We recommend contacting the local school district to confirm school assignments for this home.
- $379,9003 bd2 ba1.1k sqft1552 W Vine Ave, Mesa, AZ 85202Off Market

- $366,4003 bd2 ba1.3k sqft1502 W Vine Ave, Mesa, AZ 85202Off Market
- $421,4003 bd2 ba1.5k sqft1514 W Vine Ave, Mesa, AZ 85202Off Market

- $382,1003 bd2 ba1.2k sqft1511 W Carol Ave, Mesa, AZ 85202Off Market

- $361,200-- bd2 ba1.7k sqft1517 W Carol Ave, Mesa, AZ 85202Off Market
- $347,600-- bd2 ba1.4k sqft1505 W Carol Ave, Mesa, AZ 85202Off Market
- $362,9004 bd2 ba1.4k sqft1460 W Vine Ave, Mesa, AZ 85202Off Market
- $334,200-- bd2 ba1.1k sqft1520 W Vine Ave, Mesa, AZ 85202Off Market
A local agent can set up tours, give advice and negotiate with sellers.
Similar homes
- $399,9004 bd3 ba1.4k sqft701 W EMELITA Avenue, Mesa, AZ 85210For Sale
 MLS ID #7021603, Corey Martinez, Barrett Real Estate. ARMLS
 - $499,9004 bd2 ba1.9k sqft2131 W EDGEWOOD Avenue, Mesa, AZ 85202For Sale
 MLS ID #7052596, Randy Courtney, Weichert, Realtors - Courtney Valleywide. ARMLS
 - $465,0004 bd2 ba2k sqft2533 W Onza Avenue, Mesa, AZ 85202For Sale
 MLS ID #7057383, Edward J. Surchik, Fathom Realty Elite. ARMLS
 - $379,9993 bd2 ba1.3k sqft2355 W PAMPA Avenue, Mesa, AZ 85202For Sale
 MLS ID #7014389, Rob Russman, Instasold. ARMLS
 - $459,9993 bd2 ba1.4k sqft3047 S ROGERS --, Mesa, AZ 85202For SaleMLS ID #7058289, Mariana Benner, MovingAZ Realty, LLC. ARMLS
- $430,9004 bd2 ba2k sqft337 E 9th Avenue, Mesa, AZ 85210For SaleMLS ID #7058492, Waqas Ellahi, Delex Realty. ARMLS
- $349,9004 bd2 ba1.6k sqft204 E HAMPTON Avenue, Mesa, AZ 85210For SaleMLS ID #7052442, Matthew R Firek, Fathom Realty Elite. ARMLS
- $419,9002 bd2 ba1.6k sqft955 S ROCHESTER --, Mesa, AZ 85206For SaleMLS ID #7059019, Kevin Tracy, Superb Realty. ARMLS
- $415,0003 bd2 ba1.2k sqft113 N RIDGE Circle, Mesa, AZ 85203For SaleMLS ID #7032251, William White, HomeSmart Realty. ARMLS
- $425,0003 bd3 ba1.5k sqft714 S WILLIAMS --, Mesa, AZ 85204For SaleMLS ID #6997974, Julia V Varner, Revinre. ARMLS
- $450,0004 bd2 ba1.6k sqft1632 N ALLEN --, Mesa, AZ 85203For SaleMLS ID #7050643, Canon Anderson, Keller Williams Integrity First Realty. ARMLS
- $385,0004 bd2 ba1.5k sqft6407 E ASPEN Avenue, Mesa, AZ 85206For SaleMLS ID #7052424, Sheryl L Del Col, Realty ONE Group. ARMLS
- $405,0002 bd2 ba1.8k sqft4358 E CATALINA Circle, Mesa, AZ 85206For SaleMLS ID #7048616, Carmen McGhee, Realty ONE Group. ARMLS
- $425,0004 bd2 ba1.2k sqft620 E VISTA DEL CERRO Drive, Tempe, AZ 85281For SaleMLS ID #7037795, Ryan Loeding, Real Broker. ARMLS
- $350,0002 bd2 ba1.1k sqft2011 E BRAMBLE Avenue, Mesa, AZ 85204For SaleMLS ID #7045420, Brian Rhode, Barrett Real Estate. ARMLS
- $455,0004 bd2 ba1.6k sqft1063 E LOYOLA Drive, Tempe, AZ 85282For SaleMLS ID #7045983, Richard Harless, AZ Flat Fee. ARMLS
- $439,0003 bd2 ba1.4k sqft953 E HACKAMORE Street, Mesa, AZ 85203For SaleMLS ID #6982101, Sanjay Dubey, Realty Solutions Group, LLC. ARMLS
- $475,0004 bd2 ba1.6k sqft1854 E DOWNING Street, Mesa, AZ 85203For SaleMLS ID #7035638, Alex Fisher, RE/MAX Desert Showcase. ARMLS
- $440,0003 bd2 ba1.3k sqft1222 N 25TH Street, Mesa, AZ 85213For SaleMLS ID #7008378, Shelly Tchida, Superlative Realty. ARMLS
- $439,0003 bd2 ba1.6k sqft642 S 72ND Street, Mesa, AZ 85208For SaleMLS ID #7051779, Katrina K Deist-Zemar, Realty ONE Group. ARMLS
