5-bed, 3-bath ranch condo in Orion. This end-unit condo features a finished walkout basement, an attached 2-car garage, and a location directly across the street from Love Park, with views of Orion High School from the backyard. The main level features vaulted ceilings, an open layout, a dedicated main-floor laundry room, and two bedrooms, including a primary suite with a private en suite bathroom. The fully finished walkout lower level includes a recreation room, a full bathroom, and three additional bedrooms, two of which are non-conforming due to lack of windows. Outdoor living space includes a raised back deck and a lower-level patio. Improvements and updates include new main-floor carpet (2026), front yard sod (2024), new garage door (2023), roof replacement (2022), exterior light fixtures (2022), and a new water heater (2022).
Active
$249,900
1509 12th Ave #3, Orion, IL 61273
5beds
2,298sqft
Townhouse, Single Family Residence
Built in 1999
-- sqft lot
$244,500 Zestimate®
$109/sqft
$250/mo HOA
What's special
New garage doorFront yard sodOpen layoutFinished walkout basementVaulted ceilingsExterior light fixturesRaised back deck
- --
- 654
- views
- 21
- saves
Zillow last checked:
Listing updated:
Listed by:
Richard Bassford, CRS 309-292-3681,
RE/MAX Concepts Bettendorf
Source: MRED as distributed by MLS GRID,MLS#: 12771471
Facts & features
Interior
Bedrooms & bathrooms
- Bedrooms: 5
- Bathrooms: 3
- Full bathrooms: 3
Rooms
- Room types: Bedroom 5, Foyer, Recreation Room, Utility Room-Lower Level
Primary bedroom
- Features: Flooring (Carpet), Bathroom (Full)
- Level: Main
- Area: 165 Square Feet
- Dimensions: 15X11
Bedroom 2
- Features: Flooring (Carpet)
- Level: Main
- Area: 110 Square Feet
- Dimensions: 10X11
Bedroom 3
- Features: Flooring (Carpet)
- Level: Basement
- Area: 154 Square Feet
- Dimensions: 14X11
Bedroom 4
- Features: Flooring (Carpet)
- Level: Basement
- Area: 121 Square Feet
- Dimensions: 11X11
Bedroom 5
- Features: Flooring (Carpet)
- Level: Basement
- Area: 126 Square Feet
- Dimensions: 14X9
Foyer
- Features: Flooring (Hardwood)
- Level: Main
- Area: 88 Square Feet
- Dimensions: 8X11
Kitchen
- Features: Kitchen (Eating Area-Table Space), Flooring (Hardwood)
- Level: Main
- Area: 180 Square Feet
- Dimensions: 12X15
Laundry
- Features: Flooring (Tile)
- Level: Main
- Area: 35 Square Feet
- Dimensions: 5X7
Living room
- Features: Flooring (Carpet)
- Level: Main
- Area: 266 Square Feet
- Dimensions: 14X19
Recreation room
- Features: Flooring (Carpet)
- Level: Main
- Area: 315 Square Feet
- Dimensions: 15X21
Other
- Features: Flooring (Other)
- Level: Basement
- Area: 270 Square Feet
- Dimensions: 15X18
Heating
- Natural Gas, Forced Air
Cooling
- Central Air
Appliances
- Included: Range, Dishwasher, Refrigerator, Washer, Dryer, Disposal, Range Hood, Water Softener Owned, Electric Cooktop, Electric Oven, Microwave, Gas Water Heater
- Laundry: Main Level, Electric Dryer Hookup
Features
- Vaulted Ceiling(s), 1st Floor Bedroom, 1st Floor Full Bath, Storage
- Flooring: Hardwood, Carpet
- Doors: Sliding Glass Door(s)
- Basement: Finished,Exterior Entry,Egress Window,Rec/Family Area,Sleeping Area,Storage Space,Full,Walk-Out Access
Interior area
- Total structure area: 2,298
- Total interior livable area: 2,298 sqft
- Finished area below ground: 799
Property
Parking
- Total spaces: 2
- Parking features: Concrete, Garage Door Opener, Yes, Garage Owned, Attached, Garage
- Attached garage spaces: 2
- Has uncovered spaces: Yes
Accessibility
- Accessibility features: No Disability Access
Features
- Patio & porch: Deck, Patio
Lot
- Features: Level
Details
- Additional structures: None
- Parcel number: 1127201020
- Special conditions: None
- Other equipment: Ceiling Fan(s), Sump Pump, Radon Mitigation System
Construction
Type & style
- Home type: Townhouse
- Property subtype: Townhouse, Single Family Residence
Materials
- Vinyl Siding
- Foundation: Brick/Mortar, Concrete Perimeter
- Roof: Other
Condition
- New construction: No
- Year built: 1999
Utilities & green energy
- Sewer: Public Sewer
- Water: Public
Community & HOA
Community
- Subdivision: Park View
HOA
- Has HOA: Yes
- Amenities included: Park
- Services included: Exterior Maintenance, Lawn Care, Snow Removal
- HOA fee: $250 monthly
Location
- Region: Orion
Financial & listing details
- Price per square foot: $109/sqft
- Tax assessed value: $211,728
- Annual tax amount: $4,847
- Date on market: 9/28/2026
- Ownership: Condo
Estimated market value
$244,500
$232,000 - $257,000
$1,812/mo
Price history
| Date | Event | Price |
|---|---|---|
| 8/11/2014 | Sold | $133,000+66.3%$58/sqft |
Source: Public Record Report a problem | ||
| 11/5/2010 | Sold | $80,000$35/sqft |
Source: Public Record Report a problem | ||
Public tax history
| Year | Property taxes | Tax assessment |
|---|---|---|
| 2024 | $4,786 +6.7% | $70,576 +8.4% |
| 2023 | $4,484 +7.5% | $65,107 +8.6% |
| 2022 | $4,171 +6.8% | $59,951 +8% |
| 2021 | $3,904 +1.8% | $55,510 +0.5% |
| 2020 | $3,834 +1.4% | $55,234 +3.8% |
| 2019 | $3,779 +22.8% | $53,212 +18% |
| 2018 | $3,079 -0.1% | $45,095 +2.7% |
| 2017 | $3,080 +0.6% | $43,909 +0.5% |
| 2016 | $3,063 -16.6% | $43,691 |
| 2015 | $3,673 | $43,691 +3.2% |
| 2013 | $3,673 +6.5% | $42,333 -15% |
| 2007 | $3,449 +27.9% | $49,817 |
| 2006 | $2,697 | $49,817 |
Find assessor info on the county website
Monthly payment
Est. payment
Payment breakdown
Explore the cost of this home by adjusting the details. Changes won't be saved.Climate risks
Neighborhood: 61273
Nearby schools
Schools provided by the listing agent
- District: 223
Source: MRED as distributed by MLS GRID. This data may not be complete. We recommend contacting the local school district to confirm school assignments for this home.
Similar homes
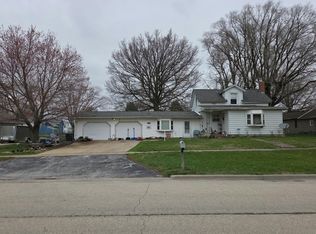
- $--4 bd-- ba1.3k sqft805 11th Ave, Orion, IL 61273Auction
 Auction.com 2
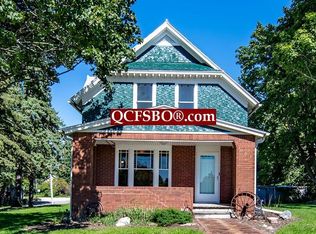
- $219,9002 bd2 ba1.4k sqft801 12th Ave, Orion, IL 61273For Sale By Owner
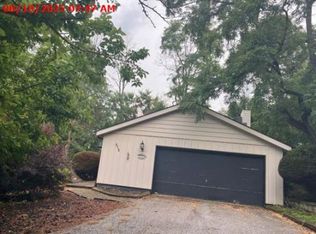
- $--3 bd2 ba2.1k sqft515 Crestview Dr, Sherrard, IL 61281Auction
 Xome
- $215,0002 bd3 ba2.2k sqft2618 38th St, Moline, IL 61265New
 MLS ID #12800194, Richard Bassford, CRS, RE/MAX Concepts Bettendorf. MRED as distributed by MLS GRID
- $179,0003 bd1 ba1.3k sqft135 E 7th St, Sherrard, IL 61281For Sale
 MLS ID #CA1047496, Chase Burns, LandGuys, LLC of Illinois. RMLS Alliance as distributed by MLS GRID
