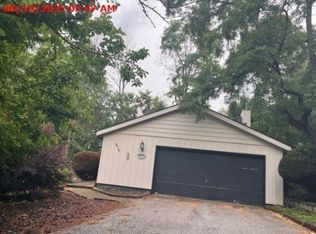
Welcome to this beautifully updated raised ranch offering 4 bedrooms, 2 full baths, and a 2-car attached garage, situated on a spacious 0.31-acre lot. This home offers numerous updates and desirable features throughout, including a whole-house generator, durable metal roof, and 200-amp electrical service. The updated kitchen features solid-surface countertops, under-cabinet lighting, and an island with seating, with the island and chairs staying with the home. The living room showcases crown molding, while the main bath has been remodeled for a fresh, modern feel. The remodeled basement provides additional living space, including a comfortable family room with a gas-log fireplace-perfect for relaxing or entertaining. With its spacious layout, extensive updates, and convenient features, this home is ready for you to move in and enjoy! Shed does not stay with Property. Qualified buyers may be eligible for assistance through available programs. See IHDA flyer for more information. Located in USDA-eligible area! USDA financing may be available to qualified buyers, subject to borrower and property eligibility, lender approval, and USDA program requirements.
Active
Price cut: $10K (10/2)
$265,000
314 Oak St, Andover, IL 61233
4beds
2,286sqft
Single Family Residence
Built in 1964
0.31 Acres Lot
$258,300 Zestimate®
$116/sqft
$-- HOA
What's special
Gas-log fireplaceRemodeled basementIsland with seatingCrown moldingUpdated kitchenComfortable family roomSolid-surface countertops
- 22 days
- 432
- 43
Zillow last checked:
Listing updated:
Listed by:
Tammy Hamerlinck (309)236-1582,
NextHome QC Realty
Source: MRED as distributed by MLS GRID,MLS#: 12760788
Facts & features
Interior
Bedrooms & bathrooms
- Bedrooms: 4
- Bathrooms: 2
- Full bathrooms: 2
Rooms
- Room types: Office
Primary bedroom
- Features: Flooring (Hardwood), Window Treatments (Blinds)
- Level: Main
- Area: 154 Square Feet
- Dimensions: 14X11
Bedroom 2
- Features: Flooring (Carpet), Window Treatments (Blinds)
- Level: Main
- Area: 130 Square Feet
- Dimensions: 13X10
Bedroom 3
- Features: Flooring (Carpet), Window Treatments (Blinds)
- Level: Main
- Area: 120 Square Feet
- Dimensions: 12X10
Bedroom 4
- Features: Flooring (Plank)
- Level: Lower
- Area: 121 Square Feet
- Dimensions: 11X11
Family room
- Features: Flooring (Sustainable)
- Level: Lower
- Area: 384 Square Feet
- Dimensions: 16X24
Kitchen
- Features: Flooring (Hardwood), Window Treatments (Blinds)
- Level: Main
- Area: 220 Square Feet
- Dimensions: 11X20
Laundry
- Features: Flooring (Other)
- Level: Lower
- Area: 210 Square Feet
- Dimensions: 14X15
Living room
- Features: Flooring (Hardwood)
- Level: Main
- Area: 220 Square Feet
- Dimensions: 11X20
Office
- Features: Flooring (Plank)
- Level: Lower
- Area: 169 Square Feet
- Dimensions: 13X13
Heating
- Natural Gas
Cooling
- Central Air
Appliances
- Included: Range, Microwave, Dishwasher, Refrigerator
Features
- Basement: Finished,Full,Walk-Out Access
- Number of fireplaces: 1
- Fireplace features: Gas Log, Family Room
Interior area
- Total structure area: 2,286
- Total interior livable area: 2,286 sqft
- Finished area below ground: 0
Property
Parking
- Total spaces: 2
- Parking features: Attached, Garage
- Attached garage spaces: 2
Accessibility
- Accessibility features: No Disability Access
Lot
- Size: 0.31 Acres
- Dimensions: 100x135x100x135
- Features: Level
Details
- Parcel number: 1708352008
- Special conditions: None
Construction
Type & style
- Home type: SingleFamily
- Property subtype: Single Family Residence
Materials
- Vinyl Siding, Brick
- Foundation: Block
- Roof: Metal
Condition
- New construction: No
- Year built: 1964
Utilities & green energy
- Sewer: Septic Tank
- Water: Public
Community & HOA
HOA
- Services included: None
Location
- Region: Andover
Financial & listing details
- Price per square foot: $116/sqft
- Tax assessed value: $152,625
- Annual tax amount: $3,057
- Date on market: 9/18/2026
- Ownership: Fee Simple
Estimated market value
$258,300
$245,000 - $271,000
$1,564/mo
Price history
| Date | Event | Price |
|---|---|---|
| 10/2/2026 | Price change | $265,000-3.6%$116/sqft |
Source:  MRED as distributed by MLS GRID #12760788 Report a problem MRED as distributed by MLS GRID #12760788 Report a problem | ||
| 9/18/2026 | Listed for sale | $275,000+105.2%$120/sqft |
Source: MRED as distributed by MLS GRID #12760788 Report a problem | ||
| 8/30/2022 | Sold | $134,000-18.8%$59/sqft |
Source: MRED as distributed by MLS GRID #QC4233935 Report a problem | ||
| 8/8/2022 | Pending sale | $165,000$72/sqft |
Source:  RMLS Alliance as distributed by MLS GRID #QC4233935 Report a problem RMLS Alliance as distributed by MLS GRID #QC4233935 Report a problem | ||
| 7/8/2022 | Price change | $165,000-2.9%$72/sqft |
Source: RMLS Alliance as distributed by MLS GRID #QC4233935 Report a problem | ||
| 6/8/2022 | Listed for sale | $170,000$74/sqft |
Source: RMLS Alliance as distributed by MLS GRID #QC4233935 Report a problem | ||
Public tax history
| Year | Property taxes | Tax assessment |
|---|---|---|
| 2024 | $2,954 +7.7% | $50,875 +8.4% |
| 2023 | $2,743 +9.5% | $46,933 +8.6% |
| 2022 | $2,506 +9.2% | $43,216 +8% |
| 2021 | $2,295 +2.7% | $40,015 +0.5% |
| 2020 | $2,234 +2% | $39,816 +3.8% |
| 2019 | $2,191 +3.2% | $38,358 +3% |
| 2018 | $2,123 -0.3% | $37,241 +2.7% |
| 2017 | $2,131 +0.7% | $36,262 +0.5% |
| 2016 | $2,116 -4.1% | $36,082 |
| 2015 | $2,206 | $36,082 -1% |
| 2013 | $2,206 +4.9% | $36,446 +7.5% |
| 2007 | $2,103 +14.1% | $33,904 +3.5% |
| 2006 | $1,843 | $32,758 |
Find assessor info on the county website
Monthly payment
Est. payment
Payment breakdown
Explore the cost of this home by adjusting the details. Changes won't be saved.Climate risks
Neighborhood: 61233
Nearby schools
Schools provided by the listing agent
- Elementary: Cr Hanna Elementary School
- Middle: Orion Middle School
- High: Orion High School
- District: 223
Source: MRED as distributed by MLS GRID. This data may not be complete. We recommend contacting the local school district to confirm school assignments for this home.

Similar homes
- $189,0003 bd2 ba1.9k sqft524 6th St, Andover, IL 61233Active
 MLS ID #12711121, Courtnee Tomlinson, Ruhl&Ruhl REALTORS Bettendorf. MRED as distributed by MLS GRID
 - $249,9004 bd2 ba2.7k sqft119 Glenview Dr, Sherrard, IL 61281New
 MLS ID #12779997, Adam Miner, HomeSmart Residential and Commercial Realty. MRED as distributed by MLS GRID
 - $--4 bd-- ba1.3k sqft805 11th Ave, Orion, IL 61273Auction
 Auction.com 2
 - $--3 bd2 ba2.1k sqft515 Crestview Dr, Sherrard, IL 61281Auction
 Xome
Xome
