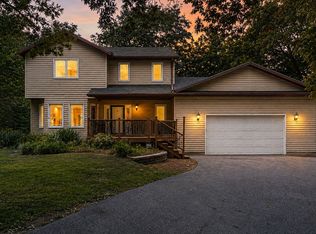
Welcome home to this beautiful custom-built, one-owner four-bedroom home offering exceptional care, thoughtful updates, and a genuine country feel within the Moline School District! A standout feature is the custom 20x28 barn-style building, perfect for car storage, hobbies, workshop space, or additional storage. Inside, this well-maintained home features updated kitchen cabinetry, engineered hardwood flooring, Marvin replacement windows, lots of closet & storage space on all three levels, plus much more. The generously sized living room features a wood-burning fireplace and sliding doors leading to a relaxing screened porch. The second-level laundry chute conveniently connects to the main-floor laundry area, which also offers enough space for a small built-in office or work area. The fully finished basement provides additional living and recreation space, including ceramic tile flooring and an epoxy-finished office/craft room floor. Step outside to enjoy the brick-paver patio and private, tree-lined backyard-an ideal setting for entertaining, relaxing, or simply enjoying the peaceful surroundings. Professionally landscaped and lovingly maintained, this home offers the space, character, and amenities you've been looking for. A truly special property that feels like home from the moment you arrive! The furnace/ac is serviced twice a year, new motor in furnace in 2015. The chimney was recently inspected by Falcon's Nest, septic was pumped and inspected Sept. 2026, insulation added in attic in 2018. Water softener is rented and current lease is at $34 per month. Association Well is $425 per year.
Pending
Price cut: $7K (10/4)
$292,900
8303 54th St, Coal Valley, IL 61240
4beds
2,084sqft
Single Family Residence
Built in 1972
0.56 Acres Lot
$288,300 Zestimate®
$141/sqft
$-- HOA
What's special
Wood-burning fireplacePrivate tree-lined backyardUpdated kitchen cabinetryMarvin replacement windowsSecond-level laundry chuteCustom-built one-owner four-bedroom homeBrick-paver patio
- 40 days
- 778
- 46
Likely to sell faster than
Zillow last checked:
Listing updated:
Listed by:
Penny Egert, GRI (309)269-3788,
Ruhl&Ruhl REALTORS Moline
Source: MRED as distributed by MLS GRID,MLS#: 12765012
Facts & features
Interior
Bedrooms & bathrooms
- Bedrooms: 4
- Bathrooms: 2
- Full bathrooms: 1
- 1/2 bathrooms: 1
Rooms
- Room types: Enclosed Porch, Recreation Room, Game Room, Office, Pantry
Primary bedroom
- Features: Flooring (Carpet)
- Level: Second
- Area: 156 Square Feet
- Dimensions: 12X13
Bedroom 2
- Features: Flooring (Carpet)
- Level: Second
- Area: 182 Square Feet
- Dimensions: 14X13
Bedroom 3
- Features: Flooring (Carpet)
- Level: Second
- Area: 154 Square Feet
- Dimensions: 14X11
Bedroom 4
- Features: Flooring (Carpet)
- Level: Second
- Area: 72 Square Feet
- Dimensions: 8X9
Dining room
- Features: Flooring (Carpet)
- Level: Main
- Area: 168 Square Feet
- Dimensions: 12X14
Enclosed porch
- Features: Flooring (Ceramic Tile)
- Level: Main
- Area: 84 Square Feet
- Dimensions: 6X14
Game room
- Features: Flooring (Ceramic Tile)
- Level: Basement
- Area: 221 Square Feet
- Dimensions: 13X17
Kitchen
- Features: Kitchen (Eating Area-Breakfast Bar), Flooring (Engineered Hardwood)
- Level: Main
- Area: 247 Square Feet
- Dimensions: 13X19
Laundry
- Features: Flooring (Vinyl)
- Level: Main
- Area: 100 Square Feet
- Dimensions: 10X10
Living room
- Features: Flooring (Carpet)
- Level: Main
- Area: 294 Square Feet
- Dimensions: 14X21
Office
- Features: Flooring (Other)
- Level: Basement
- Area: 196 Square Feet
- Dimensions: 14X14
Pantry
- Features: Flooring (Linoleum)
- Level: Main
- Area: 20 Square Feet
- Dimensions: 5X4
Recreation room
- Features: Flooring (Ceramic Tile)
- Level: Basement
- Area: 266 Square Feet
- Dimensions: 14X19
Heating
- Natural Gas
Cooling
- Central Air
Appliances
- Included: Range, Microwave, Dishwasher, Refrigerator, Washer, Dryer
- Laundry: Main Level
Features
- Replacement Windows, Workshop
- Flooring: Hardwood
- Windows: Replacement Windows
- Basement: Finished,Full
- Attic: Pull Down Stair
- Number of fireplaces: 1
- Fireplace features: Wood Burning, Living Room
Interior area
- Total structure area: 2,949
- Total interior livable area: 2,084 sqft
- Finished area below ground: 865
Property
Parking
- Total spaces: 3
- Parking features: Concrete, Garage, Attached, Detached, Yes
- Attached garage spaces: 3
Accessibility
- Accessibility features: No Disability Access
Features
- Stories: 2
- Patio & porch: Patio, Screened
Lot
- Size: 0.56 Acres
- Features: Wooded, Rear of Lot, Mature Trees, Level
Details
- Additional structures: Workshop, Barn(s)
- Parcel number: 1729402013
- Special conditions: None
Construction
Type & style
- Home type: SingleFamily
- Architectural style: Traditional
- Property subtype: Single Family Residence
Materials
- Aluminum Siding, Brick, Plaster
- Foundation: Block
- Roof: Asphalt
Condition
- New construction: No
- Year built: 1972
Utilities & green energy
- Sewer: Septic Tank
- Water: Shared Well
Community & HOA
HOA
- Services included: None
Location
- Region: Coal Valley
Financial & listing details
- Price per square foot: $141/sqft
- Tax assessed value: $224,376
- Annual tax amount: $4,647
- Date on market: 9/23/2026
Estimated market value
$288,300
$274,000 - $303,000
$2,167/mo
Price history
| Date | Event | Price |
|---|---|---|
| 10/12/2026 | Pending sale | $292,900$141/sqft |
Source:  MRED as distributed by MLS GRID #12765012 Report a problem | ||
| 10/4/2026 | Price change | $292,900-2.3%$141/sqft |
Source: MRED as distributed by MLS GRID #12765012 Report a problem | ||
| 9/23/2026 | Listed for sale | $299,900+4184.3%$144/sqft |
Source: MRED as distributed by MLS GRID #12765012 Report a problem | ||
| 4/1/1972 | Sold | $7,000$3/sqft |
Source: Agent Provided Report a problem | ||
Public tax history
| Year | Property taxes | Tax assessment |
|---|---|---|
| 2025 | $4,648 +6.6% | $74,792 +6% |
| 2024 | $4,361 +8% | $70,558 +7% |
| 2023 | $4,038 +11.5% | $65,942 +10.6% |
| 2022 | $3,623 +1.2% | $59,617 +5.6% |
| 2021 | $3,578 +2.2% | $56,455 +2.6% |
| 2020 | $3,501 -0.5% | $55,024 +1% |
| 2019 | $3,517 +9.7% | $54,479 +6.3% |
| 2018 | $3,206 +3% | $51,233 +1.9% |
| 2017 | $3,111 +0.9% | $50,277 +0.5% |
| 2016 | $3,084 +0.6% | $50,027 +0.5% |
| 2015 | $3,064 +320.6% | $49,764 +2.2% |
| 2014 | $729 | $48,693 |
| 2013 | $729 | $48,693 +0.2% |
| 2012 | -- | $48,595 -2.5% |
| 2011 | -- | $49,841 +2% |
| 2010 | -- | $48,863 +2% |
| 2008 | -- | $47,905 +1% |
| 2006 | -- | $47,431 +2.5% |
| 2005 | $3,007 +5.9% | $46,274 +5% |
| 2004 | $2,840 -3.7% | $44,070 +1% |
| 2003 | $2,950 +4.3% | $43,634 +4% |
| 2002 | $2,827 +4% | $41,956 +5% |
| 2001 | $2,718 +9.9% | $39,958 +8% |
| 2000 | $2,473 | $36,999 |
Find assessor info on the county website
Monthly payment
Est. payment
Payment breakdown
Explore the cost of this home by adjusting the details. Changes won't be saved.Climate risks
Neighborhood: 61240
Nearby schools
Schools provided by the listing agent
- District: 40
Source: MRED as distributed by MLS GRID. This data may not be complete. We recommend contacting the local school district to confirm school assignments for this home.
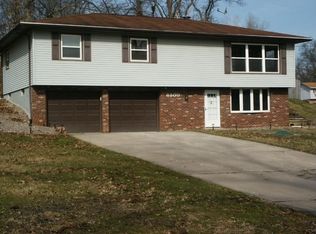
Similar homes
- $315,0004 bd3 ba2.2k sqft126 W 28th Ave, Coal Valley, IL 61240Active
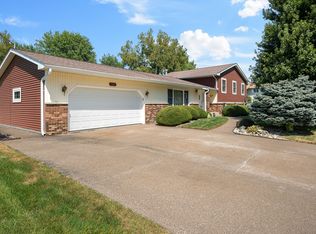 MLS ID #12751161, Dan DePorter, Ruhl&Ruhl REALTORS Moline. MRED as distributed by MLS GRID
- $310,0004 bd2 ba2.6k sqft9821 Route 150, Coal Valley, IL 61240Active
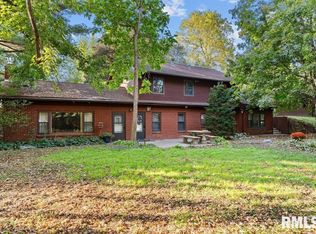 MLS ID #12687325, Troy Muilenburg, eXp Realty. MRED as distributed by MLS GRID
- $345,0004 bd4 ba2.7k sqft1108 E 4th St, Coal Valley, IL 61240Active
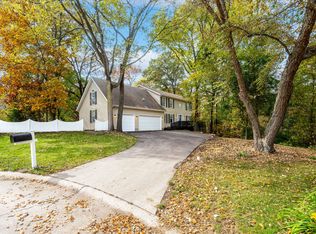 MLS ID #12794055, Scott Egger, Ruhl&Ruhl REALTORS Moline. MRED as distributed by MLS GRID
- $320,0003 bd4 ba2.1k sqft8100 47th St, Milan, IL 61264Active
 MLS ID #12735103, Jennifer Johnston, Haven. Real Estate. MRED as distributed by MLS GRID
