Nestled on a quiet cul-de-sac in the highly desirable Watch Hill neighborhood, this charming Cape Cod offers far more space than meets the eye. The main level features a bright, eat-in kitchen complete with timeless butcher block countertops, updated appliances, a newer sink, and a picturesque garden window. In the spacious living room, a large bank of windows frames stunning seasonal views, while a cozy gas fireplace is flanked by custom built-ins. Step through the formal dining room into the three-season porch-a peaceful retreat that feels like your very own luxury treehouse. Two main-floor bedrooms and an upgraded full bath round out the primary level. Upstairs, discover two additional bedrooms with gleaming hardwood floors, another full bath, and exceptional built-in storage. The newly remodeled walkout basement is built for entertaining, featuring a secondary gas fireplace in the family room, a versatile bonus space with a wet bar, a third full bath, and a screened porch. Outside, the lush grounds showcase multi-tiered patios, custom hardscaping, a potting shed, a fire pit, and even a custom, one-of-a-kind see-saw surrounded by nature. Standout Features & Upgrades: Whole-house generator, newer roof, replacement windows, and gutters with gutter guards, irrigation system, custom hardscaping, and hot-tub-ready wiring on the screened porch, converted gas fireplaces, wall safe, laundry chute, and a workshop with a private entrance A truly unique property with endless thoughtful details-must be seen in person to be fully appreciated! Note: Some photos are virtually staged. The listing agent is related to the seller.
Active
$339,000
61 Hawthorne Rd, Rock Island, IL 61201
4beds
2,254sqft
Single Family Residence
Built in 1952
1.22 Acres Lot
$329,800 Zestimate®
$150/sqft
$-- HOA
What's special
Cozy gas fireplaceConverted gas fireplacesTwo main-floor bedroomsCustom hardscapingStunning seasonal viewsGutters with gutter guardsLush grounds
- 14 days
- 1,675
- 190
Likely to sell faster than
Zillow last checked:
Listing updated:
Listed by:
Darcy Jacks (309)269-2419,
Ruhl&Ruhl REALTORS Moline
Source: MRED as distributed by MLS GRID,MLS#: 12782874
Facts & features
Interior
Bedrooms & bathrooms
- Bedrooms: 4
- Bathrooms: 3
- Full bathrooms: 3
Rooms
- Room types: Eating Area, Game Room, Workshop, Screened Porch, Foyer, Storage, Enclosed Porch
Primary bedroom
- Features: Flooring (Hardwood)
- Level: Main
- Area: 154 Square Feet
- Dimensions: 14X11
Bedroom 2
- Features: Flooring (Hardwood)
- Level: Main
- Area: 182 Square Feet
- Dimensions: 14X13
Bedroom 3
- Features: Flooring (Hardwood)
- Area: 165 Square Feet
- Dimensions: 15X11
Bedroom 4
- Features: Flooring (Hardwood)
- Area: 165 Square Feet
- Dimensions: 15X11
Dining room
- Features: Flooring (Hardwood)
- Level: Main
- Area: 165 Square Feet
- Dimensions: 15X11
Eating area
- Features: Flooring (Linoleum)
- Level: Main
- Area: 96 Square Feet
- Dimensions: 12X8
Enclosed porch
- Features: Flooring (Painted/Stained)
- Level: Main
- Area: 132 Square Feet
- Dimensions: 12X11
Family room
- Features: Flooring (Luxury Vinyl)
- Area: 285 Square Feet
- Dimensions: 19X15
Foyer
- Features: Flooring (Hardwood)
- Level: Main
- Area: 105 Square Feet
- Dimensions: 7X15
Game room
- Features: Flooring (Luxury Vinyl)
- Area: 220 Square Feet
- Dimensions: 20X11
Kitchen
- Features: Kitchen (Eating Area-Table Space, Pantry), Flooring (Linoleum)
- Level: Main
- Area: 154 Square Feet
- Dimensions: 14X11
Laundry
- Features: Flooring (Painted/Stained)
- Area: 210 Square Feet
- Dimensions: 21X10
Living room
- Features: Flooring (Carpet)
- Level: Main
- Area: 304 Square Feet
- Dimensions: 19X16
Screened porch
- Features: Flooring (Other)
- Area: 144 Square Feet
- Dimensions: 16X9
Storage
- Features: Flooring (Other)
- Area: 288 Square Feet
- Dimensions: 36X8
Other
- Features: Flooring (Other)
- Area: 154 Square Feet
- Dimensions: 14X11
Heating
- Forced Air, Sep Heating Systems - 2+
Cooling
- Central Air
Appliances
- Included: Range, Microwave, Dishwasher, Refrigerator, Washer, Dryer, Disposal, Stainless Steel Appliance(s), Water Purifier, Gas Water Heater
- Laundry: Gas Dryer Hookup, Laundry Chute, Sink
Features
- Wet Bar, 1st Floor Bedroom, 1st Floor Full Bath, Built-in Features, Bookcases
- Flooring: Hardwood, Laminate
- Doors: French Doors, Storm Door(s), 6 Panel Door(s)
- Windows: Double Pane Windows, Garden Window(s)
- Basement: Partially Finished,Exterior Entry,Partial,Walk-Out Access
- Attic: Dormer,Unfinished
- Number of fireplaces: 2
- Fireplace features: Gas Log, Family Room, Living Room
Interior area
- Total structure area: 3,346
- Total interior livable area: 2,254 sqft
- Finished area below ground: 625
Property
Parking
- Total spaces: 2
- Parking features: Concrete, Garage Door Opener, Yes, Attached, Garage
- Attached garage spaces: 2
- Has uncovered spaces: Yes
Accessibility
- Accessibility features: No Disability Access
Features
- Stories: 1.5
- Patio & porch: Porch, Patio
- Exterior features: Fire Pit, Breezeway
Lot
- Size: 1.22 Acres
- Dimensions: 395x274x309x86
- Features: Cul-De-Sac, Wooded, Mature Trees
Details
- Additional structures: Workshop, Shed(s), Garage(s)
- Parcel number: 1614202019
- Special conditions: Home Warranty
- Other equipment: TV-Cable, Ceiling Fan(s), Sprinkler-Lawn, Generator
Construction
Type & style
- Home type: SingleFamily
- Architectural style: Cape Cod
- Property subtype: Single Family Residence
Materials
- Vinyl Siding, Cedar
- Foundation: Block
- Roof: Asphalt,Rubber
Condition
- New construction: No
- Year built: 1952
Details
- Warranty included: Yes
Utilities & green energy
- Sewer: Public Sewer
- Water: Public
- Utilities for property: Cable Available
Community & HOA
Community
- Subdivision: Watch Hill
HOA
- Services included: None
Location
- Region: Rock Island
Financial & listing details
- Price per square foot: $150/sqft
- Tax assessed value: $317,709
- Annual tax amount: $9,496
- Date on market: 10/26/2026
- Ownership: Fee Simple
Estimated market value
$329,800
$313,000 - $346,000
$1,952/mo
Price history
| Date | Event | Price |
|---|---|---|
| 10/26/2026 | Listed for sale | $339,000$150/sqft |
Source:  MRED as distributed by MLS GRID #12782874 Report a problem | ||
Public tax history
| Year | Property taxes | Tax assessment |
|---|---|---|
| 2025 | $9,496 +9% | $105,903 +8.5% |
| 2024 | $8,716 +9.2% | $97,606 +9.3% |
| 2023 | $7,982 +7.2% | $89,301 +6.6% |
| 2022 | $7,444 +2.9% | $83,772 +5.3% |
| 2021 | $7,236 +2.6% | $79,555 +2.8% |
| 2020 | $7,053 +1.3% | $77,388 +1% |
| 2019 | $6,966 +5.2% | $76,622 +2.7% |
| 2018 | $6,621 +3% | $74,607 +3.4% |
| 2017 | $6,426 -4.4% | $72,126 |
| 2016 | $6,722 +0.2% | $72,126 |
| 2015 | $6,708 +319.7% | $72,126 -0.7% |
| 2014 | $1,598 | $72,671 |
| 2013 | $1,598 | $72,671 -1.3% |
| 2012 | -- | $73,658 -2.5% |
| 2011 | -- | $75,546 +2.1% |
| 2010 | -- | $73,966 +1% |
| 2008 | -- | $73,234 +2% |
| 2006 | -- | $71,798 +12.5% |
| 2005 | $5,388 +1.5% | $63,835 +3% |
| 2004 | $5,307 +2.5% | $61,976 +2.5% |
| 2003 | $5,177 +2.1% | $60,465 +2% |
| 2002 | $5,071 +12.1% | $59,280 +11.4% |
| 2001 | $4,523 +14.5% | $53,210 +13% |
| 2000 | $3,951 | $47,085 |
Find assessor info on the county website
Monthly payment
Est. payment
Payment breakdown
Explore the cost of this home by adjusting the details. Changes won't be saved.Climate risks
Neighborhood: 61201
Nearby schools
Schools provided by the listing agent
- Elementary: Earl Hanson Elementary School
- Middle: Edison Junior High School
- High: Rock Island High School
- District: 41
Source: MRED as distributed by MLS GRID. This data may not be complete. We recommend contacting the local school district to confirm school assignments for this home.
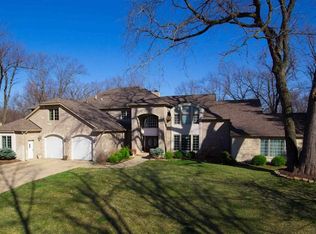
Similar homes
- $305,9004 bd2 ba2.3k sqft3805 24th St, Rock Island, IL 61201For Sale By Owner

- $370,0003 bd3 ba2k sqft3601 14th St, Rock Island, IL 61201Active
 MLS ID #12784378, Chester Jakala, Telequest Corp.. MRED as distributed by MLS GRID
- $310,0003 bd3 ba2.1k sqft3617 25th Ave, Rock Island, IL 61201Active
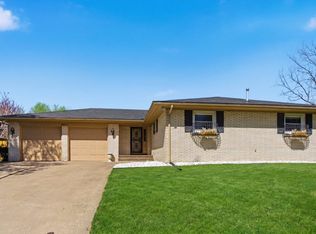 MLS ID #12794896, Leslie Roland, Ruhl&Ruhl REALTORS Moline. MRED as distributed by MLS GRID
- $340,0004 bd3 ba2k sqft10001 35th St W, Rock Island, IL 61201Active
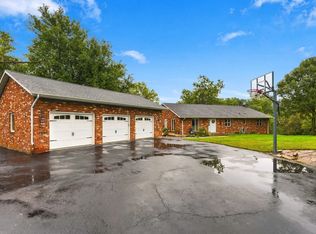 MLS ID #12758966, Lori Haffarnan, Rainmaker Collective - Real Broker, LLC. MRED as distributed by MLS GRID
