Welcome to this incredible four-bedroom, four-bath home with five garage spaces on over half an acre in Moline! Step inside to a welcoming living area with a nearby home office or versatile bonus room. The spacious kitchen features a walk-in pantry and access to a large for outdoor dining and entertaining. Upstairs, you'll find all four bedrooms, including a primary suite with its own private balcony! Head downstairs to the finished walkout basement with kitchenette for additional living space, plus a workshop area in the garage for hobbies and projects. Outside, the backyard features an above-ground pool and plenty of room to entertain, play or relax. With garage space for five vehicles, there's room for storage and more. Schedule your showing today! "all information and measurements are estimated and should be fully verified by buyers and buyers agents for complete accuracy"
Active
$369,900
213 28th Ave, Moline, IL 61265
4beds
2,620sqft
Single Family Residence
Built in 1974
0.72 Acres Lot
$362,900 Zestimate®
$141/sqft
$-- HOA
What's special
Four-bedroom four-bath homeWalk-in pantryOver half an acreSpacious kitchenFive garage spaces
- 18 days
- 1,416
- 102
Likely to sell faster than
Zillow last checked:
Listing updated:
Listed by:
Lexie Carstens (563)505-3009,
QC Reserve - Real Broker, LLC,
Lisa Carstens 563-370-3119,
QC Reserve - Real Broker, LLC
Source: MRED as distributed by MLS GRID,MLS#: 12793942
Facts & features
Interior
Bedrooms & bathrooms
- Bedrooms: 4
- Bathrooms: 4
- Full bathrooms: 3
- 1/2 bathrooms: 1
Rooms
- Room types: Kitchen, Office
Primary bedroom
- Features: Flooring (Carpet), Window Treatments (Skylight(s)), Bathroom (Full)
- Area: 225 Square Feet
- Dimensions: 15X15
Bedroom 2
- Features: Flooring (Carpet)
- Area: 132 Square Feet
- Dimensions: 11X12
Bedroom 3
- Features: Flooring (Carpet)
- Level: Main
- Area: 132 Square Feet
- Dimensions: 11X12
Bedroom 4
- Features: Flooring (Carpet)
- Area: 99 Square Feet
- Dimensions: 9X11
Dining room
- Features: Flooring (Luxury Vinyl)
- Level: Main
- Area: 143 Square Feet
- Dimensions: 11X13
Kitchen
- Features: Kitchen (Eating Area-Table Space, Island, Pantry-Walk-in), Flooring (Luxury Vinyl)
- Level: Main
- Area: 345 Square Feet
- Dimensions: 15X23
Kitchen 2nd
- Level: Basement
- Area: 72 Square Feet
- Dimensions: 8X9
Laundry
- Features: Flooring (Luxury Vinyl)
- Level: Main
- Area: 35 Square Feet
- Dimensions: 5X7
Living room
- Features: Flooring (Carpet)
- Level: Main
- Area: 300 Square Feet
- Dimensions: 15X20
Office
- Features: Flooring (Luxury Vinyl)
- Level: Main
- Area: 135 Square Feet
- Dimensions: 9X15
Heating
- Forced Air
Cooling
- Central Air
Appliances
- Included: Range, Dishwasher, Refrigerator
Features
- Basement: Finished,Rec/Family Area,Full,Walk-Out Access
- Number of fireplaces: 1
- Fireplace features: Wood Burning, Living Room
Interior area
- Total structure area: 3,569
- Total interior livable area: 2,620 sqft
- Finished area below ground: 882
Property
Parking
- Total spaces: 5
- Parking features: Concrete, Garage Door Opener, Garage, Yes, Attached
- Attached garage spaces: 5
- Has uncovered spaces: Yes
Accessibility
- Accessibility features: No Disability Access
Features
- Stories: 2
- Patio & porch: Patio
- Pool features: Above Ground
- Fencing: Fenced
Lot
- Size: 0.72 Acres
- Features: Level
Details
- Parcel number: 1707202032
- Special conditions: None
Construction
Type & style
- Home type: SingleFamily
- Property subtype: Single Family Residence
Materials
- Aluminum Siding
- Foundation: Concrete Perimeter
- Roof: Asphalt
Condition
- New construction: No
- Year built: 1974
Utilities & green energy
- Sewer: Public Sewer
- Water: Public
Community & HOA
Community
- Features: Curbs, Sidewalks
HOA
- Services included: None
Location
- Region: Moline
Financial & listing details
- Price per square foot: $141/sqft
- Tax assessed value: $305,916
- Annual tax amount: $8,376
- Date on market: 10/26/2026
Estimated market value
$362,900
$345,000 - $381,000
$2,580/mo
Price history
| Date | Event | Price |
|---|---|---|
| 10/26/2026 | Listed for sale | $369,900+15.6%$141/sqft |
Source:  MRED as distributed by MLS GRID #12793942 Report a problem | ||
| 10/27/2023 | Sold | $320,000-5.9%$122/sqft |
Source: MRED as distributed by MLS GRID #QC4245243 Report a problem | ||
| 9/13/2023 | Contingent | $340,000$130/sqft |
Source:  RMLS Alliance as distributed by MLS GRID #QC4245243 Report a problem | ||
| 8/4/2023 | Listed for sale | $340,000-15%$130/sqft |
Source: RMLS Alliance as distributed by MLS GRID #QC4245243 Report a problem | ||
| 7/18/2023 | Listing removed | -- |
Source: RMLS Alliance as distributed by MLS GRID #QC4242974 Report a problem | ||
| 6/9/2023 | Price change | $399,900-11.1%$153/sqft |
Source: RMLS Alliance as distributed by MLS GRID #QC4242974 Report a problem | ||
| 5/22/2023 | Listed for sale | $449,900+100%$172/sqft |
Source: RMLS Alliance as distributed by MLS GRID #QC4242974 Report a problem | ||
| 5/30/2008 | Sold | $225,000+18.4%$86/sqft |
Source: Public Record Report a problem | ||
| 12/12/2003 | Sold | $190,000$73/sqft |
Source: Public Record Report a problem | ||
Public tax history
| Year | Property taxes | Tax assessment |
|---|---|---|
| 2025 | $8,376 +5.2% | $101,972 +6% |
| 2024 | $7,958 +2.8% | $96,200 +4.6% |
| 2023 | $7,744 +7.4% | $91,969 +7.9% |
| 2022 | $7,212 +0.7% | $85,261 +4.7% |
| 2021 | $7,162 -0.4% | $81,434 +0.6% |
| 2020 | $7,194 +1.9% | $80,949 +2.4% |
| 2019 | $7,058 +2.9% | $79,052 +1.6% |
| 2018 | $6,859 +2.4% | $77,816 +2.1% |
| 2017 | $6,696 +1.3% | $76,216 +1.7% |
| 2016 | $6,607 +2.3% | $74,942 +2.1% |
| 2015 | $6,456 +313.5% | $73,401 +0.2% |
| 2014 | $1,561 | $73,244 |
| 2013 | $1,561 | $73,244 -1.1% |
| 2012 | -- | $74,022 -3.4% |
| 2011 | -- | $76,600 +2.2% |
| 2010 | -- | $74,966 |
| 2008 | -- | $74,966 -8.5% |
| 2006 | -- | $81,964 +4% |
| 2005 | $6,421 +6.5% | $78,784 +5% |
| 2004 | $6,031 -1.1% | $75,033 +1.5% |
| 2003 | $6,101 +0.3% | $73,924 |
| 2002 | $6,081 +6.3% | $73,924 +7% |
| 2001 | $5,719 +5.9% | $69,088 +4% |
| 2000 | $5,403 | $66,430 |
Find assessor info on the county website
Monthly payment
Est. payment
Payment breakdown
Explore the cost of this home by adjusting the details. Changes won't be saved.Climate risks
Neighborhood: Karsten's Park/City Line
Nearby schools
Schools provided by the listing agent
- District: 40
Source: MRED as distributed by MLS GRID. This data may not be complete. We recommend contacting the local school district to confirm school assignments for this home.
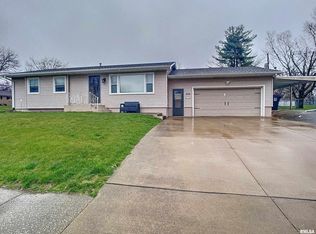
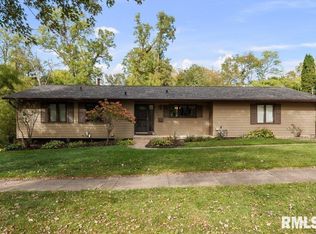
Similar homes
- $389,9004 bd4 ba3k sqft35 Velie Dr, Rock Island, IL 61201New
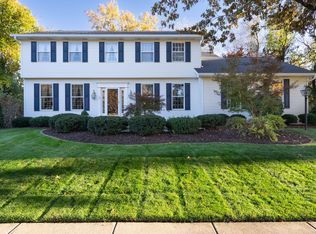 MLS ID #12806738, Pieter Hanson, Rainmaker Collective - Real Broker, LLC. MRED as distributed by MLS GRID
- $375,0004 bd3 ba2.2k sqft933 22nd St, Moline, IL 61265Active
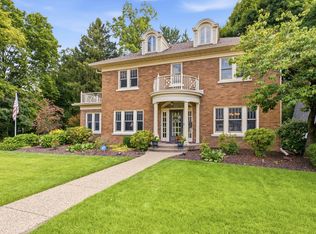 MLS ID #12716702, Ryan Van Daele, All City Realty. MRED as distributed by MLS GRID
- $425,0004 bd6 ba3.6k sqft9 Vale Ct, Moline, IL 61265Active
 MLS ID #12789886, Amanda Yeggy, AHWD, Mel Foster Co. Davenport. MRED as distributed by MLS GRID
- $345,0005 bd3 ba3.1k sqft1220 54th Street Ct, Moline, IL 61265Price Change
 MLS ID #12765119, Katelyn Cooper, Ruhl&Ruhl REALTORS Moline. MRED as distributed by MLS GRID
