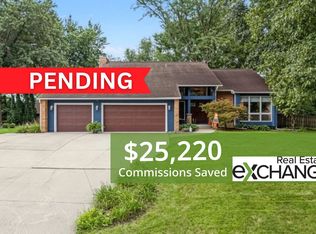
Welcome to 35 Velie Drive! This beautifully maintained 2-story home offers an abundance of space, comfort, and charm with 4 bedrooms, 3.5 bathrooms, and a spacious 3-car attached garage. Step inside to find gorgeous hardwood flooring, a formal living room, and an elegant formal dining room, perfect for entertaining. The expansive family room features a cozy fireplace and leads to a stunning sunroom, offering the perfect place to relax and enjoy the views. The chef's kitchen is sure to impress with stainless steel appliances, Corian countertops, ample workspace, island, and a convenient eat-in area. Upstairs, you'll find generously sized bedrooms with plenty of room for everyone. The finished walkout basement provides even more living and entertaining space, complete with a recreation room, bar/kitchenette, full bathroom, flex room, and den. The oversized 3-car attached garage offers epoxy floors and plenty of storage shelving. Outside, enjoy the beautiful, private backyard and patio, ideal for relaxing or hosting gatherings. With its spacious layout, thoughtful features, and pride of ownership throughout, this exceptional home is ready to welcome its next owners! Schedule your private tour today!
New
$389,900
35 Velie Dr, Rock Island, IL 61201
4beds
3,048sqft
Single Family Residence
Built in 1990
0.55 Acres Lot
$-- Zestimate®
$128/sqft
$-- HOA
What's special
- 10 hours
- 155
- 15
Zillow last checked:
Listing updated:
Listed by:
Pieter Hanson (563)529-4000,
Rainmaker Collective - Real Broker, LLC,
Kara Swanson 309-269-0616,
Rainmaker Collective - Real Broker, LLC
Source: MRED as distributed by MLS GRID,MLS#: 12806738
Facts & features
Interior
Bedrooms & bathrooms
- Bedrooms: 4
- Bathrooms: 4
- Full bathrooms: 3
- 1/2 bathrooms: 1
Rooms
- Room types: Eating Area, Den, Bonus Room, Recreation Room, Heated Sun Room, Storage
Primary bedroom
- Features: Flooring (Carpet), Bathroom (Full)
- Level: Second
- Area: 221 Square Feet
- Dimensions: 17X13
Bedroom 2
- Features: Flooring (Carpet)
- Level: Second
- Area: 140 Square Feet
- Dimensions: 10X14
Bedroom 3
- Features: Flooring (Carpet)
- Level: Second
- Area: 182 Square Feet
- Dimensions: 13X14
Bedroom 4
- Features: Flooring (Carpet)
- Level: Second
- Area: 169 Square Feet
- Dimensions: 13X13
Bar entertainment
- Features: Flooring (Luxury Vinyl)
- Level: Basement
- Area: 63 Square Feet
- Dimensions: 9X7
Bonus room
- Features: Flooring (Carpet)
- Level: Basement
- Area: 169 Square Feet
- Dimensions: 13X13
Den
- Features: Flooring (Carpet)
- Level: Basement
- Area: 195 Square Feet
- Dimensions: 15X13
Dining room
- Features: Flooring (Hardwood)
- Level: Main
- Area: 169 Square Feet
- Dimensions: 13X13
Eating area
- Features: Flooring (Hardwood)
- Level: Main
- Area: 169 Square Feet
- Dimensions: 13X13
Family room
- Features: Flooring (Hardwood)
- Level: Main
- Area: 330 Square Feet
- Dimensions: 22X15
Other
- Features: Flooring (Tile)
- Level: Main
- Area: 240 Square Feet
- Dimensions: 16X15
Kitchen
- Features: Kitchen (Eating Area-Table Space, Island, Custom Cabinetry, SolidSurfaceCounter), Flooring (Hardwood)
- Level: Main
- Area: 169 Square Feet
- Dimensions: 13X13
Laundry
- Level: Main
- Area: 30 Square Feet
- Dimensions: 5X6
Living room
- Features: Flooring (Carpet)
- Level: Main
- Area: 195 Square Feet
- Dimensions: 15X13
Recreation room
- Features: Flooring (Luxury Vinyl)
- Level: Basement
- Area: 532 Square Feet
- Dimensions: 14X38
Storage
- Features: Flooring (Other)
- Level: Basement
- Area: 459 Square Feet
- Dimensions: 17X27
Heating
- Has Heating (Unspecified Type)
Cooling
- Central Air
Appliances
- Included: Double Oven, Microwave, Dishwasher, Refrigerator, Bar Fridge, Disposal, Cooktop
Features
- Basement: Finished,Egress Window,Daylight,Full,Walk-Out Access
- Number of fireplaces: 1
- Fireplace features: Family Room
Interior area
- Total structure area: 4,700
- Total interior livable area: 3,048 sqft
- Finished area below ground: 1,256
Property
Parking
- Total spaces: 3
- Parking features: Attached, Garage
- Attached garage spaces: 3
Accessibility
- Accessibility features: No Disability Access
Features
- Stories: 2
Lot
- Size: 0.55 Acres
- Features: Wooded
Details
- Parcel number: 1707427011
- Special conditions: None
Construction
Type & style
- Home type: SingleFamily
- Property subtype: Single Family Residence
Materials
- Vinyl Siding
- Foundation: Block
- Roof: Asphalt
Condition
- New construction: No
- Year built: 1990
Utilities & green energy
- Sewer: Public Sewer
- Water: Public
Community & HOA
HOA
- Services included: None
Location
- Region: Rock Island
Financial & listing details
- Price per square foot: $128/sqft
- Tax assessed value: $421,311
- Annual tax amount: $12,934
- Date on market: 11/13/2026
- Ownership: Fee Simple
Estimated market value
Not available
Estimated sales range
Not available
Not available
Price history
| Date | Event | Price |
|---|---|---|
| 11/13/2026 | Listed for sale | $389,900$128/sqft |
Source:  MRED as distributed by MLS GRID #12806738 Report a problem | ||
Public tax history
| Year | Property taxes | Tax assessment |
|---|---|---|
| 2025 | $12,934 +7.9% | $140,437 +7.7% |
| 2024 | $11,988 +8.1% | $130,381 +8.6% |
| 2023 | $11,086 +10.3% | $120,057 +9.5% |
| 2022 | $10,051 +1.9% | $109,615 +4.6% |
| 2021 | $9,862 +1.3% | $104,794 +1.7% |
| 2020 | $9,738 -3.5% | $103,043 +1.6% |
| 2019 | $10,090 -6.2% | $101,421 -7.6% |
| 2018 | $10,758 +3.6% | $109,774 +1.6% |
| 2017 | $10,387 +5.2% | $108,046 +3.2% |
| 2016 | $9,875 +1.5% | $104,696 +2.3% |
| 2015 | $9,725 | $102,322 -1% |
| 2014 | -- | $103,346 |
| 2013 | -- | $103,346 -1.8% |
| 2012 | -- | $105,272 -10.9% |
| 2011 | -- | $118,094 |
| 2010 | -- | $118,094 +1% |
| 2008 | -- | $116,925 +2% |
| 2006 | -- | $114,632 +5.6% |
| 2005 | $9,439 +1.4% | $108,579 +3% |
| 2004 | $9,308 +4.1% | $105,417 +3% |
| 2003 | $8,942 +10.3% | $102,346 +4% |
| 2002 | $8,107 +4.2% | $98,409 +3.5% |
| 2001 | $7,780 +2.1% | $95,081 +1.9% |
| 2000 | $7,620 | $93,278 |
Find assessor info on the county website
Monthly payment
Est. payment
Payment breakdown
Explore the cost of this home by adjusting the details. Changes won't be saved.Climate risks
Neighborhood: 61201
Nearby schools
Schools provided by the listing agent
- District: 41
Source: MRED as distributed by MLS GRID. This data may not be complete. We recommend contacting the local school district to confirm school assignments for this home.
Similar homes
- $259,9004 bd3 ba3.3k sqft2231 27th St, Rock Island, IL 61201New
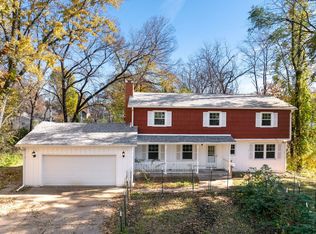 MLS ID #12800071, Sara Smith-DeWulf, Rainmaker Collective - Real Broker, LLC. MRED as distributed by MLS GRID
- $369,9004 bd4 ba2.6k sqft213 28th Ave, Moline, IL 61265Active
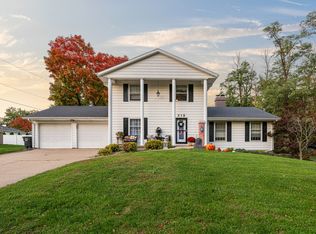 MLS ID #12793942, Lexie Carstens, QC Reserve - Real Broker, LLC. MRED as distributed by MLS GRID
- $375,0005 bd3 ba2.6k sqft17 Sunset Cir, Bettendorf, IA 52722New
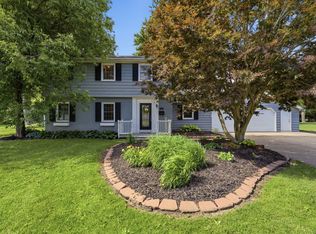 MLS ID #12807203, Leila Vold, NextHome QC Realty. MRED as distributed by MLS GRID
- $425,0004 bd4 ba3.5k sqft22 Wildwood Dr, Moline, IL 61265For Sale By Owner