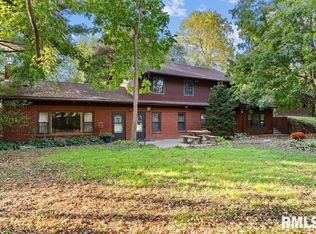
5-bedroom, 3.5-bathroom two-story home in Coal Valley on a 0.49-acre lot on a cul-de-sac. The property includes an attached 2-car garage with a dedicated workroom accessible from both the garage interior and the backyard. The main level features multiple living spaces: a formal dining room, office, living room, sunroom, kitchen, half bath, mudroom, and laundry room. A porch off the sunroom overlooks the landscaped backyard. The upper level houses four bedrooms, including a primary suite with vaulted ceilings, a walk-in closet, and a private en suite bathroom. The fully finished walkout basement includes a large recreation room, the fifth bedroom, a full bathroom, a storage room with built-in shelving, and a heated enclosed porch functioning as a flex room or home gym.
Active
Price cut: $19.5K (9/13)
$399,900
605 E 3rd St, Coal Valley, IL 61240
5beds
3,900sqft
Single Family Residence
Built in 1996
0.49 Acres Lot
$391,300 Zestimate®
$103/sqft
$-- HOA
What's special
- --
- 783
- views
- 54
- saves
Likely to sell faster than
Zillow last checked:
Listing updated:
Listed by:
Richard Bassford, CRS 309-292-3681,
RE/MAX Concepts Bettendorf
Source: MRED as distributed by MLS GRID,MLS#: 12767811
Facts & features
Interior
Bedrooms & bathrooms
- Bedrooms: 5
- Bathrooms: 4
- Full bathrooms: 3
- 1/2 bathrooms: 1
Rooms
- Room types: Bedroom 5, Office, Recreation Room, Foyer, Storage, Enclosed Porch Heated, Heated Sun Room, Workshop
Primary bedroom
- Features: Flooring (Carpet), Bathroom (Full, Double Sink, Shower Only)
- Level: Second
- Area: 204 Square Feet
- Dimensions: 12X17
Bedroom 2
- Features: Flooring (Carpet)
- Level: Second
- Area: 108 Square Feet
- Dimensions: 9X12
Bedroom 3
- Features: Flooring (Carpet)
- Level: Second
- Area: 144 Square Feet
- Dimensions: 12X12
Bedroom 4
- Features: Flooring (Carpet)
- Level: Second
- Area: 130 Square Feet
- Dimensions: 10X13
Bedroom 5
- Features: Flooring (Carpet)
- Level: Basement
- Area: 156 Square Feet
- Dimensions: 12X13
Dining room
- Features: Flooring (Carpet)
- Level: Main
- Area: 143 Square Feet
- Dimensions: 13X11
Other
- Features: Flooring (Carpet)
- Level: Basement
- Area: 242 Square Feet
- Dimensions: 22X11
Foyer
- Features: Flooring (Hardwood)
- Level: Main
- Area: 112 Square Feet
- Dimensions: 8X14
Other
- Features: Flooring (Carpet)
- Level: Main
- Area: 255 Square Feet
- Dimensions: 17X15
Kitchen
- Features: Kitchen (Eating Area-Table Space, Island, Granite Counters), Flooring (Hardwood)
- Level: Main
- Area: 180 Square Feet
- Dimensions: 12X15
Laundry
- Features: Flooring (Hardwood)
- Level: Main
- Area: 36 Square Feet
- Dimensions: 6X6
Living room
- Features: Flooring (Carpet)
- Level: Main
- Area: 208 Square Feet
- Dimensions: 16X13
Office
- Features: Flooring (Carpet)
- Level: Main
- Area: 140 Square Feet
- Dimensions: 14X10
Recreation room
- Features: Flooring (Carpet)
- Level: Basement
- Area: 459 Square Feet
- Dimensions: 27X17
Storage
- Features: Flooring (Other)
- Level: Basement
- Area: 209 Square Feet
- Dimensions: 19X11
Other
- Level: Main
- Area: 198 Square Feet
- Dimensions: 18X11
Heating
- Natural Gas, Forced Air
Cooling
- Central Air
Appliances
- Included: Double Oven, Microwave, Dishwasher, Refrigerator, Washer, Dryer, Disposal, Stainless Steel Appliance(s), Water Purifier, Water Softener, Front Controls on Range/Cooktop, Gas Cooktop, Gas Oven, Gas Water Heater
- Laundry: Main Level, Electric Dryer Hookup, Sink
Features
- Vaulted Ceiling(s), Walk-In Closet(s), Granite Counters, Separate Dining Room
- Flooring: Hardwood, Carpet
- Doors: French Doors, Storm Door(s), Sliding Glass Door(s)
- Windows: Drapes, Blinds
- Basement: Finished,Exterior Entry,Egress Window,Partial Exposure,Rec/Family Area,Sleeping Area,Storage Space,Daylight,Full,Walk-Out Access
- Number of fireplaces: 2
- Fireplace features: Gas Log, Living Room, Other
Interior area
- Total structure area: 3,900
- Total interior livable area: 3,900 sqft
- Finished area below ground: 1,101
Property
Parking
- Total spaces: 2
- Parking features: Concrete, Garage Door Opener, Yes, Attached, Garage
- Attached garage spaces: 2
- Has uncovered spaces: Yes
Accessibility
- Accessibility features: No Disability Access
Features
- Stories: 2
- Patio & porch: Deck
Lot
- Size: 0.49 Acres
- Dimensions: 96x284x81x255
- Features: Cul-De-Sac, Backs to Trees/Woods, Level, Sloped
Details
- Parcel number: 1723409008
- Special conditions: None
- Other equipment: Ceiling Fan(s)
Construction
Type & style
- Home type: SingleFamily
- Property subtype: Single Family Residence
Materials
- Aluminum Siding
- Foundation: Brick/Mortar, Concrete Perimeter
- Roof: Asphalt
Condition
- New construction: No
- Year built: 1996
Utilities & green energy
- Sewer: Public Sewer
- Water: Public
Community & HOA
Community
- Features: Curbs, Street Paved, Sidewalks
- Subdivision: Oak Park Joint Venture
HOA
- Services included: None
Location
- Region: Coal Valley
Financial & listing details
- Price per square foot: $103/sqft
- Tax assessed value: $386,187
- Annual tax amount: $10,378
- Date on market: 9/24/2026
- Ownership: Fee Simple
Estimated market value
$391,300
$372,000 - $411,000
$3,499/mo
Price history
| Date | Event | Price |
|---|---|---|
| 9/13/2026 | Price change | $419,000-4.4%$107/sqft |
Source: Owner Report a problem | ||
| 8/24/2026 | Price change | $438,500-2.1%$112/sqft |
Source: Owner Report a problem | ||
| 8/18/2026 | Price change | $448,000-2.5%$115/sqft |
Source: Owner Report a problem | ||
| 8/8/2026 | Listed for sale | $459,500+66.5%$118/sqft |
Source: Owner Report a problem | ||
| 5/4/2012 | Sold | $276,000+4.2%$71/sqft |
Source:  MRED as distributed by MLS GRID #QC4132612 Report a problem MRED as distributed by MLS GRID #QC4132612 Report a problem | ||
| 12/1/2006 | Sold | $265,000$68/sqft |
Source: Public Record Report a problem | ||
Public tax history
| Year | Property taxes | Tax assessment |
|---|---|---|
| 2025 | $10,378 +5.2% | $128,729 +6% |
| 2024 | $9,867 +5.6% | $121,442 +6% |
| 2023 | $9,346 +3.5% | $114,568 +5.3% |
| 2022 | $9,034 +5.6% | $108,802 +5.4% |
| 2021 | $8,552 +5.3% | $103,227 +5.6% |
| 2020 | $8,121 +5.4% | $97,753 +4% |
| 2019 | $7,707 +5.1% | $93,993 +2.3% |
| 2018 | $7,330 +0.8% | $91,880 |
| 2017 | $7,273 -0.2% | $91,880 |
| 2016 | $7,288 -0.7% | $91,880 |
| 2015 | $7,338 +321.5% | $91,880 -1% |
| 2014 | $1,741 | $92,792 |
| 2013 | $1,741 | $92,792 -0.5% |
| 2012 | -- | $93,268 |
| 2011 | -- | $93,268 +0.1% |
| 2010 | -- | $93,208 +3% |
| 2008 | -- | $90,494 -4.3% |
| 2006 | -- | $94,518 +2.9% |
| 2005 | $6,853 +3.8% | $91,887 +3% |
| 2004 | $6,604 +10.6% | $89,211 +2% |
| 2003 | $5,972 -0.2% | $87,462 +0.2% |
| 2002 | $5,982 +10% | $87,299 +8.7% |
| 2001 | $5,438 +1.9% | $80,312 +1% |
| 2000 | $5,336 | $79,517 |
Find assessor info on the county website
Monthly payment
Est. payment
Payment breakdown
Explore the cost of this home by adjusting the details. Changes won't be saved.Climate risks
Neighborhood: 61240
Nearby schools
Schools provided by the listing agent
- District: 40
Source: MRED as distributed by MLS GRID. This data may not be complete. We recommend contacting the local school district to confirm school assignments for this home.
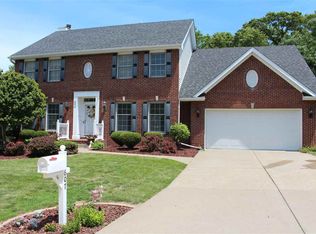
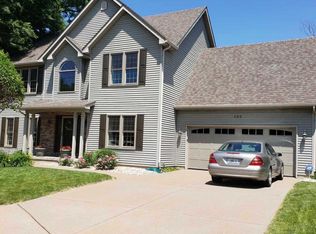
Similar homes
- $399,9004 bd5 ba2.7k sqft644 Schroeder Rd, Coal Valley, IL 61240Active
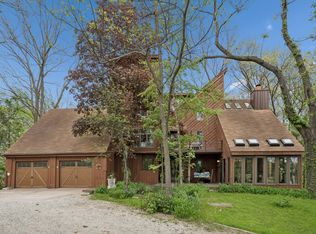 MLS ID #12715761, Brad Boeye, CRS,e-PRO, BUY SELL BUILD QC - Real Broker, LLC. MRED as distributed by MLS GRID
 - $310,0005 bd3 ba2.9k sqft3438 53rd St, Moline, IL 61265New
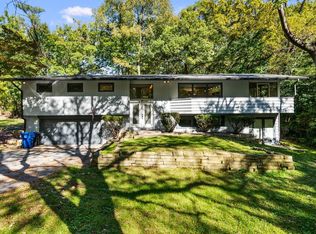 MLS ID #12780652, Brody Gober, KW 1Advantage. MRED as distributed by MLS GRID
 - $320,0004 bd2 ba2.6k sqft9821 Route 150, Coal Valley, IL 61240Active
 MLS ID #12687325, Troy Muilenburg, eXp Realty. MRED as distributed by MLS GRID
 - $429,5004 bd3 ba2k sqft5317 36th Avenue Ct, Moline, IL 61265Active
 MLS ID #12773136, Erin Erickson, Ruhl&Ruhl REALTORS Bettendorf. MRED as distributed by MLS GRID
