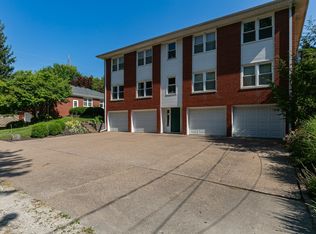
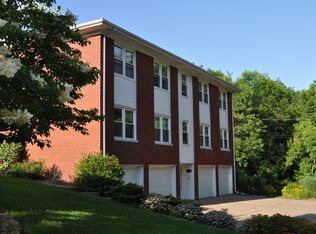
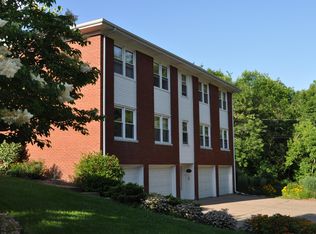
A rare and unique opportunity to own a beautifully updated brick ranch plus an income-producing investment property! This well-maintained 3-bedroom, 3-bath property is nestled on a picturesque, wooded park-like lot complete with a bridge & peaceful creek, pond & firepit offering exceptional privacy and a serene setting. Inside, you'll find a beautifully updated kitchen featuring solid surface countertops that opens to the dining area and spacious family room, creating the perfect layout for entertaining. The main level also offers a comfortable living room, three generously sized bedrooms, two full baths, and the convenience of main-floor laundry. The partially finished walkout basement provides additional living space with a rec room, office, and an updated full bath with beautiful tile finishes. Basement walks out to the attached one-car garage, while the patio offers the perfect spot to relax and enjoy the tranquil surroundings. Adding even more value, the property includes a well-maintained brick fourplex located behind the home. Each of the four units features 2 bedrooms, 1 bath, and an attached one-car garage, providing an outstanding income opportunity. Whether you're looking to owner-occupy while generating rental income or expand your investment portfolio with a quality property, this one-of-a-kind offering combines the comfort of a beautiful home with the financial benefits of an established investment property. Call listing agent before showing - 24 hour notice to show - IMPORTANT: This property is being offered only in conjunction with the adjoining four-unit brick apartment building, MLS #12710894, listed separately for $325,000. Both properties must be purchased together. The list price of $279,900 is for the single-family residence only and does not include the four-unit apartment building.
Active
$279,900
2625 24th St, Rock Island, IL 61201
3beds
1,568sqft
Single Family Residence
Built in 1956
0.26 Acres Lot
$272,900 Zestimate®
$179/sqft
$-- HOA
What's special
Beautifully updated brick ranchThree generously sized bedroomsBridge and peaceful creekMain-floor laundryPicturesque wooded park-like lot
- 84 days
- 317
- 18
Zillow last checked:
Listing updated:
Listed by:
Diane Godwin-Luckey 563-529-1186,
RE/MAX Concepts Moline
Source: MRED as distributed by MLS GRID,MLS#: 12711214
Facts & features
Interior
Bedrooms & bathrooms
- Bedrooms: 3
- Bathrooms: 3
- Full bathrooms: 3
Rooms
- Room types: Office, Recreation Room, Utility Room-Lower Level
Primary bedroom
- Features: Flooring (Hardwood), Bathroom (Full)
- Level: Main
- Area: 150 Square Feet
- Dimensions: 10X15
Bedroom 2
- Features: Flooring (Hardwood)
- Level: Main
- Area: 120 Square Feet
- Dimensions: 10X12
Bedroom 3
- Features: Flooring (Hardwood)
- Level: Main
- Area: 110 Square Feet
- Dimensions: 10X11
Family room
- Features: Flooring (Ceramic Tile)
- Level: Main
- Area: 121 Square Feet
- Dimensions: 11X11
Kitchen
- Features: Kitchen (SolidSurfaceCounter, Updated Kitchen), Flooring (Ceramic Tile)
- Level: Main
- Area: 170 Square Feet
- Dimensions: 10X17
Laundry
- Features: Flooring (Vinyl)
- Level: Main
- Area: 66 Square Feet
- Dimensions: 6X11
Living room
- Features: Flooring (Carpet)
- Level: Main
- Area: 294 Square Feet
- Dimensions: 14X21
Office
- Features: Flooring (Carpet)
- Level: Basement
- Area: 196 Square Feet
- Dimensions: 14X14
Recreation room
- Features: Flooring (Carpet)
- Level: Basement
- Area: 336 Square Feet
- Dimensions: 16X21
Other
- Level: Basement
- Area: 270 Square Feet
- Dimensions: 15X18
Heating
- Natural Gas, Forced Air
Cooling
- Central Air
Appliances
- Included: Range, Microwave, Dishwasher, Refrigerator, Washer, Dryer
Features
- Basement: Partially Finished,Full
Interior area
- Total structure area: 2,100
- Total interior livable area: 1,568 sqft
- Finished area below ground: 532
Property
Parking
- Total spaces: 1
- Parking features: Concrete, Attached, Garage
- Attached garage spaces: 1
Accessibility
- Accessibility features: No Disability Access
Features
- Waterfront features: Creek
Lot
- Size: 0.26 Acres
- Dimensions: 88x127
- Features: Backs to Trees/Woods, Level, Sloped
Details
- Parcel number: 1612109001
- Special conditions: None
Construction
Type & style
- Home type: SingleFamily
- Property subtype: Single Family Residence
Materials
- Brick
- Foundation: Block
- Roof: Asphalt
Condition
- New construction: No
- Year built: 1956
Utilities & green energy
- Sewer: Public Sewer
- Water: Public
Community & HOA
HOA
- Services included: None
Location
- Region: Rock Island
Financial & listing details
- Price per square foot: $179/sqft
- Tax assessed value: $156,042
- Annual tax amount: $4,104
- Date on market: 7/21/2026
Estimated market value
$272,900
$259,000 - $287,000
$1,783/mo
Price history
| Date | Event | Price |
|---|---|---|
| 7/21/2026 | Listed for sale | $279,900+299.9%$179/sqft |
Source: MRED as distributed by MLS GRID #12711214 Report a problem | ||
| 8/1/1993 | Sold | $70,000$45/sqft |
Source: Agent Provided Report a problem | ||
Public tax history
| Year | Property taxes | Tax assessment |
|---|---|---|
| 2025 | $4,104 +10.4% | $52,014 +8.5% |
| 2024 | $3,717 -3.7% | $47,939 +9.3% |
| 2023 | $3,860 +2% | $43,860 +2% |
| 2022 | $3,783 +2.9% | $42,984 +5.3% |
| 2021 | $3,675 +2.6% | $40,821 +2.8% |
| 2020 | $3,581 +1.3% | $39,709 +1% |
| 2019 | $3,537 +5.2% | $39,316 +2.7% |
| 2018 | $3,360 +3% | $38,282 +3.4% |
| 2017 | $3,261 +3.4% | $37,008 |
| 2016 | $3,155 +0.3% | $37,008 |
| 2015 | $3,146 +310.7% | $37,008 -0.8% |
| 2014 | $766 | $37,288 |
| 2013 | $766 | $37,288 -1.3% |
| 2012 | -- | $37,795 -2.5% |
| 2011 | -- | $38,764 +0.5% |
| 2010 | -- | $38,552 +1% |
| 2008 | -- | $38,171 +2% |
| 2006 | -- | $37,423 +9.2% |
| 2005 | $2,680 +1.8% | $34,270 +3% |
| 2004 | $2,633 +0.1% | $33,272 +2.5% |
| 2003 | $2,632 +2.2% | $32,461 +2% |
| 2002 | $2,575 +4.4% | $31,824 +4% |
| 2001 | $2,466 +4.9% | $30,600 +4% |
| 2000 | $2,350 | $29,423 |
Find assessor info on the county website
Monthly payment
Est. payment
Payment breakdown
Explore the cost of this home by adjusting the details. Changes won't be saved.Climate risks
Neighborhood: 61201
Nearby schools
Schools provided by the listing agent
- High: Rock Island High School
- District: 41
Source: MRED as distributed by MLS GRID. This data may not be complete. We recommend contacting the local school district to confirm school assignments for this home.
Similar homes
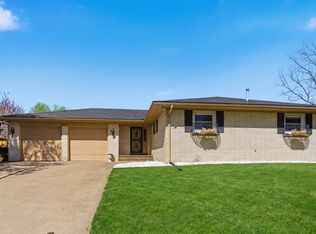
- $310,0003 bd3 ba2.1k sqft3617 25th Ave, Rock Island, IL 61201Price Change
 MLS ID #12672944, Leslie Roland, Ruhl&Ruhl REALTORS Moline. MRED as distributed by MLS GRID
 - $284,9003 bd3 ba1.6k sqft8520 18th St W, Rock Island, IL 61201Active
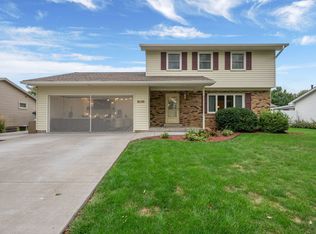 MLS ID #12762585, Pieter Hanson, Rainmaker Collective - Real Broker, LLC. MRED as distributed by MLS GRID
 - $--3 bd1 ba1.4k sqft2713 13th Ave, Rock Island, IL 61201Auction
 Auction.com 1
 - $385,0003 bd3 ba2k sqft3601 14th St, Rock Island, IL 61201New
 MLS ID #12784378, Chester Jakala, Telequest Corp.. MRED as distributed by MLS GRID
