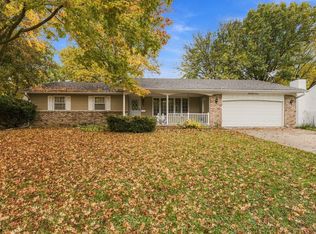
Welcome to this well-maintained 3-bedroom, 2.5-bath home offering comfortable living spaces inside and out! The main level features beautiful hardwood flooring, an updated kitchen with breakfast bar, dining room, living room, convenient half bath, and spacious family room with an electric fireplace. Sliding glass doors from the family room lead to the fenced backyard featuring updated landscaping and a great patio for entertaining. Upstairs, you'll find all three bedrooms, including a primary suite with a private full bath, plus an additional shared full bathroom. The unfinished basement provides plenty of storage and potential for future finishing. Garage lovers will appreciate the attached 2-car garage with epoxy flooring, removable screen garage doors, and a setup that's perfect for entertaining or enjoying warmer weather. Recent improvements include new central A/C and gutters in 2026, furnace 2022, fence and landscaping 2024, siding/windows 2015, new electric fireplace 2023 and roof replaced in 2016. A great combination of indoor and outdoor living, entertaining space, and updates already in place!
Pending
Price cut: $10K (10/22)
$274,900
8520 18th St W, Rock Island, IL 61201
3beds
1,698sqft
Single Family Residence
Built in 1972
9,147 Square Feet Lot
$-- Zestimate®
$162/sqft
$-- HOA
What's special
New electric fireplaceFenced backyardRemovable screen garage doorsUpdated landscapingGreat patio for entertainingDining roomBeautiful hardwood flooring
- 47 days
- 350
- 26
Zillow last checked:
Listing updated:
Listed by:
Pieter Hanson (563)529-4000,
Rainmaker Collective - Real Broker, LLC,
Kara Swanson 309-269-0616,
Rainmaker Collective - Real Broker, LLC
Source: MRED as distributed by MLS GRID,MLS#: 12762585
Facts & features
Interior
Bedrooms & bathrooms
- Bedrooms: 3
- Bathrooms: 3
- Full bathrooms: 2
- 1/2 bathrooms: 1
Rooms
- Room types: No additional rooms
Primary bedroom
- Features: Flooring (Carpet), Bathroom (Full)
- Area: 192 Square Feet
- Dimensions: 12X16
Bedroom 2
- Features: Flooring (Carpet)
- Area: 132 Square Feet
- Dimensions: 11X12
Bedroom 3
- Features: Flooring (Carpet)
- Area: 110 Square Feet
- Dimensions: 10X11
Dining room
- Features: Flooring (Hardwood)
- Level: Main
- Area: 120 Square Feet
- Dimensions: 10X12
Family room
- Features: Flooring (Hardwood)
- Level: Main
- Area: 187 Square Feet
- Dimensions: 11X17
Kitchen
- Features: Kitchen (Eating Area-Table Space), Flooring (Hardwood)
- Level: Main
- Area: 132 Square Feet
- Dimensions: 11X12
Laundry
- Features: Flooring (Other)
- Level: Basement
- Area: 48 Square Feet
- Dimensions: 6X8
Living room
- Features: Flooring (Hardwood)
- Level: Main
- Area: 228 Square Feet
- Dimensions: 12X19
Heating
- Forced Air
Cooling
- Central Air
Appliances
- Included: Range, Microwave, Dishwasher, Refrigerator, Washer, Dryer
Features
- Flooring: Hardwood
- Basement: Unfinished,Full
- Number of fireplaces: 1
- Fireplace features: Electric, Family Room
Interior area
- Total structure area: 2,322
- Total interior livable area: 1,698 sqft
- Finished area below ground: 0
Property
Parking
- Total spaces: 2
- Parking features: Yes, Garage Owned, Attached, Garage
- Attached garage spaces: 2
Accessibility
- Accessibility features: No Disability Access
Features
- Stories: 2
- Patio & porch: Patio
- Fencing: Fenced
Lot
- Size: 9,147 Square Feet
- Features: Level
Details
- Parcel number: 1627422015
- Special conditions: None
Construction
Type & style
- Home type: SingleFamily
- Property subtype: Single Family Residence
Materials
- Vinyl Siding, Brick
- Foundation: Block
- Roof: Asphalt
Condition
- New construction: No
- Year built: 1972
Utilities & green energy
- Sewer: Public Sewer
- Water: Public
- Utilities for property: Cable Available
Community & HOA
Community
- Features: Curbs
HOA
- Services included: None
Location
- Region: Rock Island
Financial & listing details
- Price per square foot: $162/sqft
- Tax assessed value: $218,880
- Annual tax amount: $6,723
- Date on market: 9/23/2026
- Ownership: Fee Simple
Estimated market value
Not available
Estimated sales range
Not available
Not available
Price history
| Date | Event | Price |
|---|---|---|
| 10/28/2026 | Pending sale | $274,900$162/sqft |
Source:  MRED as distributed by MLS GRID #12762585 Report a problem | ||
| 10/22/2026 | Price change | $274,900-3.5%$162/sqft |
Source: MRED as distributed by MLS GRID #12762585 Report a problem | ||
| 9/23/2026 | Listed for sale | $284,900+99.2%$168/sqft |
Source: MRED as distributed by MLS GRID #12762585 Report a problem | ||
| 11/16/2004 | Sold | $143,000+15.4%$84/sqft |
Source: Public Record Report a problem | ||
| 9/16/2003 | Sold | $123,900$73/sqft |
Source: Public Record Report a problem | ||
Public tax history
| Year | Property taxes | Tax assessment |
|---|---|---|
| 2025 | $6,724 +5.9% | $72,960 +6% |
| 2024 | $6,350 +6.4% | $68,830 +7% |
| 2023 | $5,970 +8.7% | $64,327 +8.4% |
| 2022 | $5,492 +2.2% | $59,342 +5.6% |
| 2021 | $5,375 +2.1% | $56,195 +2.6% |
| 2020 | $5,267 +0.3% | $54,771 +1% |
| 2019 | $5,250 +3.4% | $54,229 +1.2% |
| 2018 | $5,075 +4.1% | $53,586 +1.9% |
| 2017 | $4,875 +2.9% | $52,587 +0.5% |
| 2016 | $4,736 -0.1% | $52,326 +0.5% |
| 2015 | $4,742 +335% | $52,050 +2.2% |
| 2014 | $1,090 | $50,929 |
| 2013 | $1,090 | $50,929 +0.2% |
| 2012 | -- | $50,827 -2.5% |
| 2011 | -- | $52,131 +2% |
| 2010 | -- | $51,109 +2% |
| 2008 | -- | $50,107 +1% |
| 2006 | -- | $49,610 +2.5% |
| 2005 | $4,034 +3.7% | $48,400 +5% |
| 2004 | $3,890 -0.1% | $46,095 +1% |
| 2003 | $3,895 +4.2% | $45,638 +4% |
| 2002 | $3,738 +5.3% | $43,882 +5% |
| 2001 | $3,550 +29.1% | $41,792 +18.6% |
| 2000 | $2,751 | $35,246 |
Find assessor info on the county website
Monthly payment
Est. payment
Payment breakdown
Explore the cost of this home by adjusting the details. Changes won't be saved.Climate risks
Neighborhood: 61201
Nearby schools
Schools provided by the listing agent
- District: 41
Source: MRED as distributed by MLS GRID. This data may not be complete. We recommend contacting the local school district to confirm school assignments for this home.
- $189,800-- bd-- ba1.2k sqft8524 18th St W, Rock Island, IL 61201Off Market
- $223,800-- bd-- ba1.4k sqft8516 18th St W, Rock Island, IL 61201Off Market
- $185,200-- bd-- ba1.2k sqft8509 Ridgewood Rd, Rock Island, IL 61201Off Market
- $210,9003 bd2 ba1.4k sqft8505 Ridgewood Rd, Rock Island, IL 61201Off Market
Similar homes
- $245,0003 bd2 ba1.7k sqft4419 41st Avenue Ct, Rock Island, IL 61201New
 MLS ID #12802624, Angie Camlin, eXp Realty. MRED as distributed by MLS GRID
- $229,9003 bd2 ba1.8k sqft8909 19th St W, Rock Island, IL 61201Active
 MLS ID #12685679, Twyla Brown, Prestige Realty QC. MRED as distributed by MLS GRID
- $274,9003 bd3 ba1.5k sqft2625 24th St, Rock Island, IL 61201Active
 MLS ID #12711214, Diane Godwin-Luckey, RE/MAX Concepts Moline. MRED as distributed by MLS GRID
- $174,9003 bd1 ba1.3k sqft1010 83rd Ave W, Rock Island, IL 61201New
 MLS ID #12803177, Kyle Robinson, Epique Realty. MRED as distributed by MLS GRID
