This move-in ready 4-bedroom, 2-bathroom home has been fully refinished inside from top to bottom. Offering a clean, modern layout, this turnkey property welcomes you with fresh, crisp neutral paint that creates a bright and inviting atmosphere throughout the entire interior. The home features brand-new flooring tailored for both durability and comfort, including high-quality luxury vinyl plank (LVP) throughout the main living areas, kitchen, and lower level, paired with plush new carpet in the bedrooms. The updated kitchen showcases dark wood cabinets, a beautiful tiled backsplash, and dark stainless steel appliances. On the finished lower level, you will find a large recreation room with built-in shelving, stylish painted exposed ceilings, and direct backyard access. Complete with four comfortable bedrooms, two updated full baths, a dedicated laundry room, and an attached 2-car garage, everything has been done for you-just move right in!
New
$179,900
5025 47th Ave, Moline, IL 61265
4beds
1,944sqft
Single Family Residence
Built in 1964
5,662 Square Feet Lot
$205,000 Zestimate®
$93/sqft
$-- HOA
What's special
Clean modern layoutFour comfortable bedroomsStylish painted exposed ceilingsDark stainless steel appliancesDirect backyard accessBright and inviting atmosphereDedicated laundry room
- 1 day
- 499
- 75
Zillow last checked:
Listing updated:
Listed by:
Eric Ryden 309-277-9701,
Quad Cities Iowa Realty - Moline
Source: MRED as distributed by MLS GRID,MLS#: 12800288
Facts & features
Interior
Bedrooms & bathrooms
- Bedrooms: 4
- Bathrooms: 2
- Full bathrooms: 1
- 1/2 bathrooms: 1
Rooms
- Room types: Recreation Room
Primary bedroom
- Features: Flooring (Carpet)
- Level: Main
- Area: 120 Square Feet
- Dimensions: 10X12
Bedroom 2
- Features: Flooring (Carpet)
- Level: Main
- Area: 72 Square Feet
- Dimensions: 8X9
Bedroom 3
- Features: Flooring (Carpet)
- Level: Main
- Area: 100 Square Feet
- Dimensions: 10X10
Bedroom 4
- Features: Flooring (Luxury Vinyl)
- Level: Basement
- Area: 132 Square Feet
- Dimensions: 11X12
Kitchen
- Features: Flooring (Luxury Vinyl)
- Level: Main
- Area: 154 Square Feet
- Dimensions: 11X14
Laundry
- Features: Flooring (Other)
- Level: Basement
- Area: 96 Square Feet
- Dimensions: 8X12
Living room
- Features: Flooring (Luxury Vinyl)
- Level: Main
- Area: 182 Square Feet
- Dimensions: 13X14
Recreation room
- Features: Flooring (Luxury Vinyl)
- Level: Basement
- Area: 348 Square Feet
- Dimensions: 12X29
Heating
- Has Heating (Unspecified Type)
Cooling
- Central Air
Appliances
- Included: Range, Microwave, Dishwasher, Refrigerator
Features
- Basement: Finished,Full,Walk-Out Access
Interior area
- Total structure area: 1,944
- Total interior livable area: 1,944 sqft
- Finished area below ground: 0
Property
Accessibility
- Accessibility features: No Disability Access
Lot
- Size: 5,662 Square Feet
- Features: Level
Details
- Parcel number: 1714105101
- Special conditions: Standard
Construction
Type & style
- Home type: SingleFamily
- Property subtype: Single Family Residence
Materials
- Vinyl Siding
- Foundation: Block
- Roof: Asphalt
Condition
- New construction: No
- Year built: 1964
Utilities & green energy
- Sewer: Public Sewer
- Water: Public
Community & HOA
HOA
- Services included: None
Location
- Region: Moline
Financial & listing details
- Price per square foot: $93/sqft
- Tax assessed value: $179,763
- Annual tax amount: $4,220
- Date on market: 11/4/2026
Estimated market value
$205,000
$180,000 - $226,000
$1,916/mo
Price history
| Date | Event | Price |
|---|---|---|
| 11/4/2026 | Listed for sale | $179,900+63.5%$93/sqft |
Source:  MRED as distributed by MLS GRID #12800288 Report a problem | ||
| 5/1/2026 | Sold | $110,000$57/sqft |
Source: Public Record Report a problem | ||
Public tax history
| Year | Property taxes | Tax assessment |
|---|---|---|
| 2025 | $4,220 +6% | $59,921 +5.8% |
| 2024 | $3,981 +126.4% | $56,653 +8.6% |
| 2023 | $1,758 -1% | $52,167 +16.9% |
| 2022 | $1,777 -4.1% | $44,629 +4.6% |
| 2021 | $1,852 -1.2% | $42,666 +1.7% |
| 2020 | $1,874 -0.7% | $41,953 +1.6% |
| 2019 | $1,887 +1.1% | $41,292 +23.8% |
| 2018 | $1,866 +0.1% | $33,365 +1.6% |
| 2017 | $1,864 -0.6% | $32,840 +3.2% |
| 2016 | $1,875 -20.2% | $31,822 +3.3% |
| 2015 | $2,349 | $30,792 -1% |
| 2014 | -- | $31,100 |
| 2013 | -- | $31,100 -1.8% |
| 2012 | -- | $31,679 -2% |
| 2011 | -- | $32,326 |
| 2010 | -- | $32,326 +1% |
| 2008 | -- | $32,006 -11.4% |
| 2006 | -- | $36,127 +20.4% |
| 2005 | $2,161 +4.7% | $30,012 +3% |
| 2004 | $2,063 -3.2% | $29,138 +3% |
| 2003 | $2,132 +4.9% | $28,289 +4% |
| 2002 | $2,032 +3.4% | $27,201 +3.5% |
| 2001 | $1,965 +12% | $26,281 +9.2% |
| 2000 | $1,755 | $24,067 |
Find assessor info on the county website
Monthly payment
Est. payment
Payment breakdown
Explore the cost of this home by adjusting the details. Changes won't be saved.Climate risks
Neighborhood: Heritage
Nearby schools
Schools provided by the listing agent
- District: 30
Source: MRED as distributed by MLS GRID. This data may not be complete. We recommend contacting the local school district to confirm school assignments for this home.

Similar homes
- $174,9003 bd2 ba1.2k sqft1907 46th St, Moline, IL 61265Active
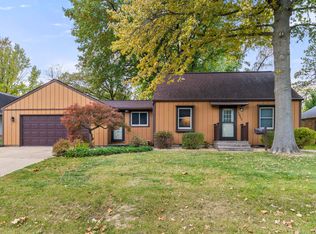 MLS ID #12797856, Valerie Vincent, RE/MAX Concepts Moline. MRED as distributed by MLS GRID
- $185,0003 bd2 ba1.1k sqft318 23rd Ave, Moline, IL 61265New
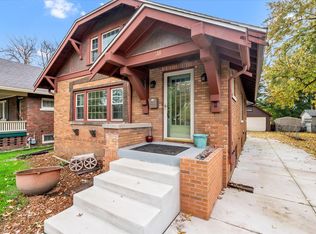 MLS ID #12791501, Stephanie Simmons, KW 1Advantage. MRED as distributed by MLS GRID
- $--2 bd1 ba1k sqft2385 24th St, Moline, IL 61265Auction
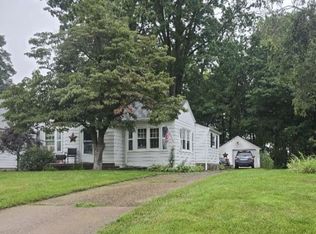 ServiceLink Auction
- $179,9003 bd1 ba1.3k sqft3203 15th St #C, Moline, IL 61265New
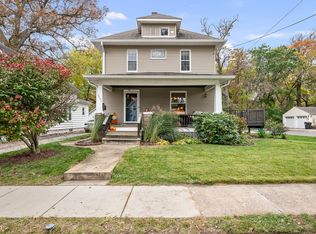 MLS ID #12799875, KayLa Forret-Munoz, HomeSmart Residential and Commercial Realty. MRED as distributed by MLS GRID
