Spacious and full of possibilities! This 4-bed, 2-bath two-story home in Moline offers generous living space, a versatile layout, and a convenient location. The main level features a large living room, formal dining room, and an updated kitchen with abundant cabinetry, ample counter space, and a center peninsula. A main-floor bedroom adds 3 bedrooms and a spacious sitting room, perfect for a second living area, home office, or recreation space. The basement provides additional storage, while outside, two patios offer plenty of room for outdoor entertaining. A detached 2-car garage adds convenience, and the yard features mature trees and green space. Located just minutes from Velie Park, the Deere-Wiman House, and other local amenities. Currently tenant-occupied, this property offers an excellent opportunity for investors or buyers looking for a spacious home with flexible living options!
Active
$149,990
723 12th St, Moline, IL 61265
4beds
2,590sqft
Single Family Residence
Built in 1892
4,791 Square Feet Lot
$147,900 Zestimate®
$58/sqft
$-- HOA
What's special
- --
- 449
- views
- 38
- saves
Zillow last checked:
Listing updated:
Listed by:
Richard Bassford, CRS 309-292-3681,
RE/MAX Concepts Bettendorf,
Tim Holevoet 309-269-4859,
RE/MAX Concepts Bettendorf
Source: MRED as distributed by MLS GRID,MLS#: 12799398
Facts & features
Interior
Bedrooms & bathrooms
- Bedrooms: 4
- Bathrooms: 2
- Full bathrooms: 2
Rooms
- Room types: Sitting Room, Foyer, Storage, Other Room
Primary bedroom
- Features: Flooring (Carpet)
- Level: Second
- Area: 132 Square Feet
- Dimensions: 12X11
Bedroom 2
- Features: Flooring (Carpet)
- Level: Second
- Area: 110 Square Feet
- Dimensions: 10X11
Bedroom 3
- Features: Flooring (Carpet)
- Level: Second
- Area: 154 Square Feet
- Dimensions: 14X11
Bedroom 4
- Features: Flooring (Carpet)
- Level: Main
- Area: 72 Square Feet
- Dimensions: 8X9
Dining room
- Features: Flooring (Carpet)
- Level: Main
- Area: 154 Square Feet
- Dimensions: 14X11
Foyer
- Level: Main
- Area: 12 Square Feet
- Dimensions: 4X3
Kitchen
- Features: Kitchen (Eating Area-Table Space), Flooring (Laminate)
- Level: Main
- Area: 143 Square Feet
- Dimensions: 13X11
Living room
- Features: Flooring (Carpet)
- Level: Main
- Area: 210 Square Feet
- Dimensions: 14X15
Other
- Level: Basement
- Area: 644 Square Feet
- Dimensions: 23X28
Sitting room
- Features: Flooring (Carpet)
- Level: Second
- Area: 180 Square Feet
- Dimensions: 12X15
Storage
- Level: Basement
- Area: 150 Square Feet
- Dimensions: 10X15
Heating
- Propane, Forced Air
Cooling
- Central Air
Appliances
- Included: Range, Refrigerator, Range Hood, Gas Cooktop, Gas Oven, Gas Water Heater
- Laundry: Main Level, Gas Dryer Hookup
Features
- 1st Floor Bedroom, 1st Floor Full Bath, Separate Dining Room
- Flooring: Carpet
- Doors: Storm Door(s)
- Windows: Blinds
- Basement: Unfinished,Cellar,Full
Interior area
- Total structure area: 2,590
- Total interior livable area: 2,590 sqft
- Finished area below ground: 0
Property
Parking
- Total spaces: 2
- Parking features: Concrete, Off Alley, Yes, Detached, Garage
- Garage spaces: 2
Accessibility
- Accessibility features: No Disability Access
Features
- Stories: 2
- Patio & porch: Patio
Lot
- Size: 4,791 Square Feet
- Dimensions: 47.30x110.60
- Features: Level, Sloped
Details
- Additional structures: Garage(s)
- Parcel number: 0832334016
- Special conditions: None
Construction
Type & style
- Home type: SingleFamily
- Property subtype: Single Family Residence
Materials
- Vinyl Siding
- Foundation: Brick/Mortar, Concrete Perimeter
- Roof: Asphalt
Condition
- New construction: No
- Year built: 1892
Utilities & green energy
- Sewer: Public Sewer
- Water: Public
Community & HOA
Community
- Features: Curbs, Sidewalks, Street Paved
- Subdivision: Andrew Fribergs
HOA
- Services included: None
Location
- Region: Moline
Financial & listing details
- Price per square foot: $58/sqft
- Tax assessed value: $146,514
- Annual tax amount: $4,262
- Date on market: 11/3/2026
Estimated market value
$147,900
$141,000 - $155,000
$2,104/mo
Price history
| Date | Event | Price |
|---|---|---|
| 3/13/2025 | Listing removed | $1,575$1/sqft |
Source: Zillow Rentals Report a problem | ||
| 2/7/2025 | Listed for rent | $1,575$1/sqft |
Source: Zillow Rentals Report a problem | ||
| 7/7/2023 | Listing removed | -- |
Source: Zillow Rentals Report a problem | ||
| 6/16/2023 | Listed for rent | $1,575$1/sqft |
Source: Zillow Rentals Report a problem | ||
| 5/16/2022 | Sold | $132,000+14.9%$51/sqft |
Source: Public Record Report a problem | ||
| 3/19/2020 | Listing removed | $114,900$44/sqft |
Source: RE/MAX Concepts #QC4206896 Report a problem | ||
| 12/5/2019 | Price change | $114,900-4.2%$44/sqft |
Source: RE/MAX Concepts #QC4206896 Report a problem | ||
| 10/16/2019 | Listed for sale | $119,900+118%$46/sqft |
Source: RE/MAX Concepts #QC4206896 Report a problem | ||
| 1/15/2019 | Sold | $55,000$21/sqft |
Source: Public Record Report a problem | ||
Public tax history
| Year | Property taxes | Tax assessment |
|---|---|---|
| 2025 | $4,262 +4.9% | $48,838 +6% |
| 2024 | $4,065 +2.5% | $46,074 +4.6% |
| 2023 | $3,968 +64.1% | $44,048 +65.7% |
| 2022 | $2,418 +0.3% | $26,576 +4.7% |
| 2021 | $2,410 -0.5% | $25,383 +0.6% |
| 2020 | $2,422 +83.8% | $25,231 +2.4% |
| 2019 | $1,318 +10% | $24,640 +4.7% |
| 2018 | $1,198 +4.2% | $23,542 +2.1% |
| 2017 | $1,150 +2.8% | $23,057 +1.7% |
| 2016 | $1,119 +4.2% | $22,671 +2.1% |
| 2015 | $1,073 +229.3% | $22,205 -1.8% |
| 2014 | $326 | $22,621 |
| 2013 | $326 | $22,621 -1% |
| 2012 | -- | $22,861 -2.5% |
| 2011 | -- | $23,447 -5.2% |
| 2010 | -- | $24,739 +1% |
| 2008 | -- | $24,494 +3% |
| 2006 | -- | $23,780 +15.5% |
| 2005 | $1,095 +9.6% | $20,581 +5% |
| 2004 | $999 -16.5% | $19,601 +1.5% |
| 2003 | $1,197 +0.3% | $19,312 |
| 2002 | $1,193 +9% | $19,312 +7% |
| 2001 | $1,094 +7.5% | $18,049 +4% |
| 2000 | $1,018 | $17,355 |
Find assessor info on the county website
Monthly payment
Est. payment
Payment breakdown
Explore the cost of this home by adjusting the details. Changes won't be saved.Climate risks
Neighborhood: Overlook
Nearby schools
Schools provided by the listing agent
- District: 40
Source: MRED as distributed by MLS GRID. This data may not be complete. We recommend contacting the local school district to confirm school assignments for this home.

Similar homes
- $139,9004 bd2 ba1.4k sqft1843 10th St, Moline, IL 61265New
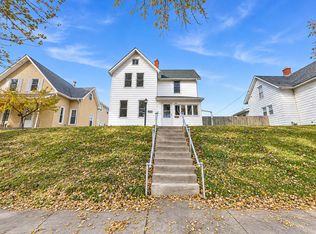 MLS ID #12812134, Richard Bassford, CRS, RE/MAX Concepts Bettendorf. MRED as distributed by MLS GRID
- $150,0003 bd1 ba1.6k sqft310 16th Ave, Moline, IL 61265New
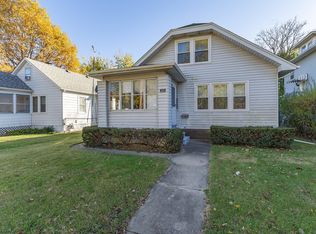 MLS ID #12804822, Dave Rossa, Mel Foster Co. Davenport. MRED as distributed by MLS GRID
- $129,9003 bd1 ba1.3k sqft1222 13th St, Moline, IL 61265Active
 MLS ID #12798423, Lisa Blair, Rainmaker Collective - Real Broker, LLC. MRED as distributed by MLS GRID
- $165,0002 bd2 ba1.3k sqft3412 14th St, Moline, IL 61265Active
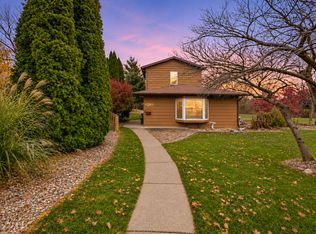 MLS ID #12808307, Richard Bassford, CRS, RE/MAX Concepts Bettendorf. MRED as distributed by MLS GRID
