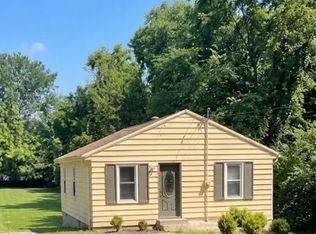
Affordable, spacious, and full of possibilities! This 1,400+ sq. ft. home offers a comfortable layout with 2 bedrooms, 2 bathrooms, a large kitchen and dining area, and an enclosed four-season porch that provides additional space to relax and enjoy year-round. Outside, you’ll appreciate the large, flat yard, U-shaped driveway, and 2-car garage—offering plenty of room for parking, hobbies, gardening, or simply enjoying the outdoors. The home is situated on a slab and is in decent condition, with an interior that is ready for someone to bring their own style and updates over time. If you're looking to downsize without sacrificing space, simplify your lifestyle, or purchase a home at a reasonable price, this property is worth a look. With its generous living space, great yard, garage, and practical layout, it offers an excellent opportunity to make a home your own.
For sale
Price cut: $10K (9/22)
$154,990
1509 Highview Dr, Des Moines, IA 50315
2beds
1,416sqft
Single Family Residence
Built in 1930
0.37 Acres Lot
$149,100 Zestimate®
$109/sqft
$-- HOA
What's special
Practical layoutComfortable layoutEnclosed four-season porchGenerous living spaceGreat yardLarge flat yardU-shaped driveway
- 40 days
- 899
- 58
Zillow last checked:
Listing updated:
Listed by:
Karla Alaniz (515)897-9027,
Keller Williams Realty GDM
Source: DMMLS,MLS#: 748755 Originating MLS: Des Moines Area Association of REALTORS
Originating MLS: Des Moines Area Association of REALTORSFacts & features
Interior
Bedrooms & bathrooms
- Bedrooms: 2
- Bathrooms: 2
- Full bathrooms: 1
- 3/4 bathrooms: 1
- Main level bedrooms: 2
Heating
- Forced Air, Gas, Natural Gas
Cooling
- Central Air
Features
- Number of fireplaces: 1
Interior area
- Total structure area: 1,416
- Total interior livable area: 1,416 sqft
- Finished area below ground: 0
Property
Parking
- Total spaces: 2
- Parking features: Detached, Garage, Two Car Garage
- Garage spaces: 2
Features
- Stories: 1
Lot
- Size: 0.37 Acres
- Dimensions: 80 x 200
Details
- Parcel number: 12001601000000
- Zoning: N3b
Construction
Type & style
- Home type: SingleFamily
- Architectural style: Ranch
- Property subtype: Single Family Residence
Materials
- Metal Siding
- Foundation: Block, Slab
- Roof: Asphalt,Shingle
Condition
- Resale
- New construction: No
- Year built: 1930
Utilities & green energy
- Sewer: Public Sewer
- Water: Public
Community & HOA
HOA
- Has HOA: No
Location
- Region: Des Moines
Financial & listing details
- Price per square foot: $109/sqft
- Tax assessed value: $181,800
- Annual tax amount: $3,151
- Date on market: 9/4/2026
- Cumulative days on market: 41 days
- Listing terms: Cash,Conventional
Estimated market value
$149,100
$142,000 - $157,000
$1,477/mo
Price history
| Date | Event | Price |
|---|---|---|
| 9/22/2026 | Price change | $154,990-6.1%$109/sqft |
Source:  DMMLS #748755 Report a problem DMMLS #748755 Report a problem | ||
| 9/16/2026 | Price change | $165,000-5.7%$117/sqft |
Source: DMMLS #748755 Report a problem | ||
| 9/4/2026 | Listed for sale | $175,000+54.9%$124/sqft |
Source: DMMLS #748755 Report a problem | ||
| 7/25/2007 | Sold | $113,000$80/sqft |
Source: Public Record Report a problem | ||
Public tax history
| Year | Property taxes | Tax assessment |
|---|---|---|
| 2025 | $3,000 -2.2% | $181,800 +4.8% |
| 2024 | $3,068 -0.6% | $173,400 |
| 2023 | $3,086 +0.8% | $173,400 +24% |
| 2022 | $3,060 +3.2% | $139,800 |
| 2021 | $2,964 -3.6% | $139,800 +9.7% |
| 2020 | $3,074 +8.2% | $127,400 |
| 2019 | $2,840 +1.2% | $127,400 +11.6% |
| 2018 | $2,806 | $114,200 |
| 2017 | $2,806 +10.7% | $114,200 +8.9% |
| 2016 | $2,534 | $104,900 |
| 2015 | $2,534 +7.7% | $104,900 +4.1% |
| 2014 | $2,352 | $100,800 |
| 2013 | -- | $100,800 -0.2% |
| 2012 | -- | $101,000 |
| 2011 | -- | $101,000 -5.2% |
| 2010 | -- | $106,500 |
| 2009 | -- | $106,500 +27.1% |
| 2008 | -- | $83,800 |
| 2007 | -- | $83,800 +1.9% |
| 2006 | -- | $82,200 |
| 2005 | -- | $82,200 +14.6% |
| 2003 | -- | $71,730 +15.4% |
| 2002 | -- | $62,170 |
| 2001 | -- | $62,170 |
Find assessor info on the county website
Monthly payment
Est. payment
Payment breakdown
Explore the cost of this home by adjusting the details. Changes won't be saved.Climate risks
Neighborhood: Watrous South
Nearby schools
Schools provided by the listing agent
- District: Des Moines Independent
Source: DMMLS. This data may not be complete. We recommend contacting the local school district to confirm school assignments for this home.
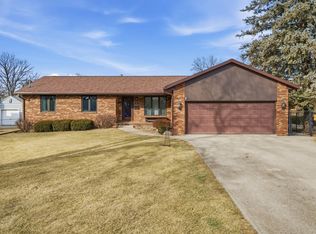
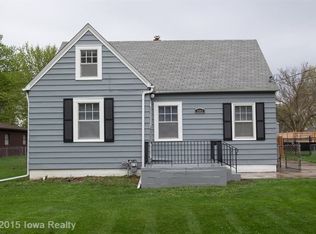
Similar homes
- $155,0002 bd1 ba1k sqft6706 SW 16th St, Des Moines, IA 50315For Sale
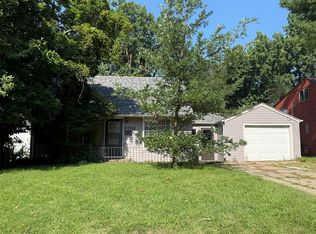 MLS ID #746496, Jacki King, Premier Land and Home. DMMLS
 - $165,0003 bd2 ba1.3k sqft6107 SW 14th St, Des Moines, IA 50315For SaleMLS ID #744557, Natasha Ratliff, RE/MAX Precision. DMMLS
- $139,9002 bd1 ba1.1k sqft2222 SW 1st St, Des Moines, IA 50315For Sale
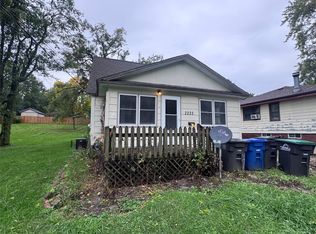 MLS ID #750377, Jennifer Moulton, Spire Real Estate. DMMLS
 - $153,9002 bd1 ba720 sqft205 Philip St, Des Moines, IA 50315For Sale
 MLS ID #747021, Cara Davis, RE/MAX Revolution. DMMLS
 - $190,0003 bd2 ba840 sqft2436 SE 7th St, Des Moines, IA 50315For Sale
 MLS ID #71480, Jason Rude, Rude Realty. CIBR
