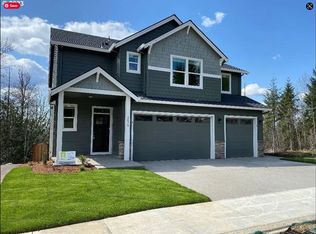
Welcome to Currin Creek Heights. Estacada's newest and most private setting in the N.E. corner of Estacada. Here you will find peace, quiet, and large lot sizes. Many lots have territorial views and RV Parking. No HOA in this neighborhood. Our standards in Currin Creek Heights are upgrades in many other neighborhoods. Standard upgrades in this home include 8' doors, full wood wrapped windows, Tile walk in shower in Primary Suite. As you enter the Great Room relax by the fireplace in the open design which includes Laminate Flooring in the Great Room, Kitchen, and Dining area. The kitchen includes abundant cabinet space, Free Standing Island, SS appliances, Full Tile Backsplash, and Pantry. Primary bedroom with full suite which includes tile floors, double sinks, walk in closet and walk in tile shower. View the fenced and landscaped back yard from the oversized covered patio. Call for estimated completion date. We have many other plans and lots available. Many with RV Parking. Photos are the same Timberline plan on a different lot.
Pending
$715,000
1509 NE Mary Ter #5, Estacada, OR 97023
5beds
3,211sqft
Residential, Single Family Residence
Built in 2026
10,018 Square Feet Lot
$-- Zestimate®
$223/sqft
$-- HOA
What's special
- 6 days
- 0
- 0
Zillow last checked:
Listing updated:
Listed by:
Brian D'Ambrosio 503-312-9237,
Real Estate Performance Group,
Duff Main 503-789-9093,
Real Estate Performance Group
Source: RMLS (OR),MLS#: 427548184
Facts & features
Interior
Bedrooms & bathrooms
- Bedrooms: 5
- Bathrooms: 3
- Full bathrooms: 3
- Main level bathrooms: 1
Rooms
- Room types: Bedroom 4, Laundry, Bonus Room, Bedroom 2, Bedroom 3, Dining Room, Family Room, Kitchen, Living Room, Primary Bedroom
Primary bedroom
- Features: Suite, Walkin Closet, Walkin Shower, Wallto Wall Carpet
- Level: Upper
- Area: 272
- Dimensions: 16 x 17
Bedroom 2
- Features: Wallto Wall Carpet
- Level: Upper
- Area: 121
- Dimensions: 11 x 11
Bedroom 3
- Features: Wallto Wall Carpet
- Level: Upper
- Area: 121
- Dimensions: 11 x 11
Bedroom 4
- Features: Closet, Wallto Wall Carpet
- Level: Upper
- Area: 132
- Dimensions: 12 x 11
Dining room
- Features: Exterior Entry, Sliding Doors, High Ceilings, Laminate Flooring
- Level: Main
- Area: 154
- Dimensions: 14 x 11
Kitchen
- Features: Dishwasher, Island, Microwave, Pantry, Free Standing Range, High Ceilings, Laminate Flooring, Plumbed For Ice Maker
- Level: Main
- Area: 154
- Width: 14
Heating
- Forced Air 95 Plus, Heat Pump
Cooling
- Heat Pump
Appliances
- Included: Dishwasher, Disposal, ENERGY STAR Qualified Appliances, Free-Standing Range, Microwave, Plumbed For Ice Maker, Stainless Steel Appliance(s), Electric Water Heater
- Laundry: Laundry Room
Features
- High Ceilings, High Speed Internet, Quartz, Closet, Sink, Kitchen Island, Pantry, Suite, Walk-In Closet(s), Walkin Shower, Tile
- Flooring: Laminate, Wall to Wall Carpet, Tile
- Doors: Sliding Doors
- Windows: Double Pane Windows, Vinyl Frames
- Basement: Crawl Space
- Number of fireplaces: 1
- Fireplace features: Electric
Interior area
- Total structure area: 3,211
- Total interior livable area: 3,211 sqft
Property
Parking
- Total spaces: 3
- Parking features: Driveway, RV Access/Parking, Garage Door Opener, Attached
- Attached garage spaces: 3
- Has uncovered spaces: Yes
Accessibility
- Accessibility features: Garage On Main, Ground Level, Minimal Steps, Walkin Shower, Accessibility
Features
- Levels: Two
- Stories: 2
- Patio & porch: Covered Patio, Porch
- Exterior features: Yard, Exterior Entry
- Fencing: Fenced
- Has view: Yes
- View description: Territorial, Trees/Woods
Lot
- Size: 10,018 Square Feet
- Dimensions: 69 x 109
- Features: Gentle Sloping, Level, SqFt 7000 to 9999
Details
- Parcel number: New Construction
- Zoning: RES
Construction
Type & style
- Home type: SingleFamily
- Architectural style: Traditional
- Property subtype: Residential, Single Family Residence
Materials
- Board & Batten Siding, Cement Siding, Cultured Stone, Lap Siding
- Foundation: Concrete Perimeter
- Roof: Composition
Condition
- Under Construction
- New construction: Yes
- Year built: 2026
Details
- Warranty included: Yes
Utilities & green energy
- Sewer: Public Sewer
- Water: Public
Community & HOA
Community
- Security: Sidewalk
- Subdivision: Currin Creek Heights
HOA
- Has HOA: No
Location
- Region: Estacada
Financial & listing details
- Price per square foot: $223/sqft
- Date on market: 3/25/2026
- Listing terms: Cash,Conventional,FHA,USDA Loan,VA Loan
- Road surface type: Paved
Estimated market value
Not available
Estimated sales range
Not available
Not available
Price history
| Date | Event | Price |
|---|---|---|
| 3/26/2026 | Pending sale | $715,000$223/sqft |
Source:  RMLS (OR) #427548184 Report a problem RMLS (OR) #427548184 Report a problem | ||
Public tax history
Tax history is unavailable.
Monthly payment
Est. payment
Payment breakdown
Explore the cost of this home by adjusting the details. Changes won't be saved.Climate risks
Neighborhood: 97023
Nearby schools
Schools provided by the listing agent
- Elementary: River Mill,Clackamas River
- Middle: Estacada
- High: Estacada
Source: RMLS (OR). This data may not be complete. We recommend contacting the local school district to confirm school assignments for this home.

Similar homes
- $669,0004 bd3 ba3k sqft1680 NE Gardiner Dr, Estacada, OR 97023Active
 MLS ID #744239617, Paris Fettig, Premiere Property Group, LLC. RMLS (OR)
 - $634,9503 bd2 ba1.8k sqft1570 NE Wiley Ln #12, Estacada, OR 97023Active
 RMLS (OR)
 - from $639,9004 bd3 ba2.2k sqftColumbia Plan, Dugan Estates, Estacada, OR 97023New Construction
 Cedar Ridge Homes
 - $799,0004 bd4 ba3.5k sqft19588 S Mattoon Rd, Estacada, OR 97023Active
 MLS ID #302077405, Chrissy Tese-Moe, Works Real Estate. RMLS (OR)
 - $642,7854 bd3 ba2.6k sqft2893 NW Rhododendron, Estacada, OR 97023ActiveMLS ID #165380065, Darren Dattalo, SEKISUI HOUSE PNW, INC. RMLS (OR)
- $619,9603 bd3 ba2.3k sqft2783 NW Rhododendron, Estacada, OR 97023ActiveMLS ID #545548990, Darren Dattalo, SEKISUI HOUSE PNW, INC. RMLS (OR)
- $609,0853 bd3 ba2.4k sqft2829 NW Rhododendron, Estacada, OR 97023ActiveMLS ID #703197363, Darren Dattalo, SEKISUI HOUSE PNW, INC. RMLS (OR)
- $601,2853 bd3 ba2.3k sqft2815 NW Rhododendron, Estacada, OR 97023ActiveMLS ID #497903889, Darren Dattalo, SEKISUI HOUSE PNW, INC. RMLS (OR)
- $699,9003 bd3 ba2.4k sqft21804 SE Shade Tree Ln, Sandy, OR 97055ActiveMLS ID #593318089, Chao Tan, MORE Realty. RMLS (OR)
- $529,1553 bd3 ba2k sqft572 NW Wagon Way, Estacada, OR 97023ActiveRMLS (OR)
- $665,0004 bd3 ba2.9k sqft16108 SE Goosehollow Dr, Damascus, OR 97089ActiveMLS ID #106106652, Donna Austin, eXp Realty, LLC. RMLS (OR)
- $516,4653 bd3 ba1.8k sqft558 NW Wagon Way, Estacada, OR 97023ActiveRMLS (OR)
- $725,0003 bd3 ba2.2k sqft19070 Ochoco Ct #72, Sandy, OR 97055ActiveMLS ID #772143162, Jason Shuler, John L. Scott Sandy. RMLS (OR)
