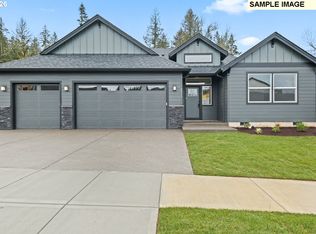
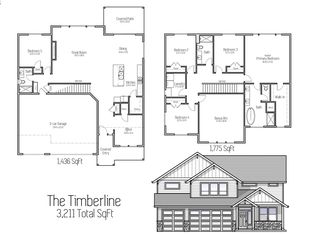
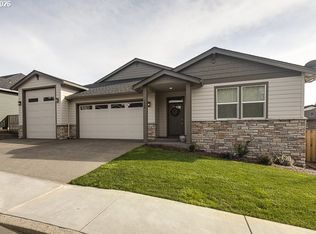
Discover the beauty and functionality of the stunning Legacy Plan at Currin Creek! This impressive new construction home offers 4 bedrooms, including 2 private ensuite bedrooms, 3.1 bathrooms, and a spacious bonus room, providing plenty of room for comfortable living, entertaining and guests.Thoughtfully designed with beautiful modern finishes, this home features stylish laminate flooring, solid quartz countertops and an exceptional oversized kitchen that is sure to impress. Enjoy a huge walk-in pantry, expansive center island, stainless steel appliances and an open-concept layout that flows seamlessly into the inviting great room – perfect for everyday living and entertaining. Step outside to enjoy the covered patio and beautifully landscaped, fully fenced backyard, creating the perfect setting for outdoor gatherings, relaxing, and enjoying your new home.Come explore the Legacy Plan and discover all that Currin Creek has to offer! Join us for an open house every Saturday and Sunday from 1:00–4:00 PM. You won't want to miss these amazing new homes!
Active
$689,900
1629 NE Wiley #17, Estacada, OR 97023
4beds
2,680sqft
Residential, Single Family Residence
Built in 2026
7,501 Square Feet Lot
$-- Zestimate®
$257/sqft
$-- HOA
What's special
Covered patioBeautiful modern finishesInviting great roomStainless steel appliancesExceptional oversized kitchenOpen-concept layoutStylish laminate flooring
- 5 days
- 34
- 5
Zillow last checked:
Listing updated:
Listed by:
Chris Anderson 503-558-6906,
John L. Scott Sandy,
Marie OHara 503-577-0757,
John L. Scott Sandy
Source: RMLS (OR),MLS#: 419593813
Facts & features
Interior
Bedrooms & bathrooms
- Bedrooms: 4
- Bathrooms: 4
- Full bathrooms: 3
- Partial bathrooms: 1
- Main level bathrooms: 2
Rooms
- Room types: Bedroom 4, Bonus Room, Laundry, Bedroom 2, Bedroom 3, Dining Room, Family Room, Kitchen, Living Room, Primary Bedroom
Primary bedroom
- Features: Double Sinks, Ensuite, Shower, Soaking Tub, Walkin Closet, Wallto Wall Carpet
- Level: Upper
- Area: 255
- Dimensions: 17 x 15
Bedroom 2
- Features: Wallto Wall Carpet
- Level: Upper
- Area: 120
- Dimensions: 12 x 10
Bedroom 3
- Features: Wallto Wall Carpet
- Level: Upper
- Area: 120
- Dimensions: 12 x 10
Bedroom 4
- Features: Ensuite, Shower, Walkin Closet, Wallto Wall Carpet
- Level: Main
- Area: 130
- Dimensions: 13 x 10
Dining room
- Features: Sliding Doors, Laminate Flooring
- Level: Main
- Area: 170
- Dimensions: 17 x 10
Kitchen
- Features: Dishwasher, Disposal, Island, Microwave, Pantry, E N E R G Y S T A R Qualified Appliances, Laminate Flooring, Plumbed For Ice Maker, Quartz
- Level: Main
- Area: 170
- Width: 10
Heating
- Heat Pump
Cooling
- Heat Pump
Appliances
- Included: Dishwasher, Disposal, ENERGY STAR Qualified Appliances, Free-Standing Range, Microwave, Plumbed For Ice Maker, Stainless Steel Appliance(s), Electric Water Heater
- Laundry: Laundry Room
Features
- Quartz, Soaking Tub, Shower, Walk-In Closet(s), Kitchen Island, Pantry, Double Vanity
- Flooring: Laminate, Tile, Wall to Wall Carpet
- Doors: Sliding Doors
- Windows: Vinyl Frames
- Number of fireplaces: 1
Interior area
- Total structure area: 2,680
- Total interior livable area: 2,680 sqft
Video & virtual tour
Property
Parking
- Total spaces: 2
- Parking features: Garage Door Opener, Attached
- Attached garage spaces: 2
Features
- Levels: Two
- Stories: 2
- Patio & porch: Covered Patio, Porch
- Exterior features: Yard
- Fencing: Fenced
Lot
- Size: 7,501 Square Feet
- Dimensions: 7501 sf
- Features: SqFt 7000 to 9999
Details
- Parcel number: New Construction
Construction
Type & style
- Home type: SingleFamily
- Architectural style: Traditional
- Property subtype: Residential, Single Family Residence
Materials
- Lap Siding
- Roof: Composition
Condition
- Under Construction
- New construction: Yes
- Year built: 2026
Utilities & green energy
- Sewer: Public Sewer
- Water: Public
Community & HOA
Community
- Subdivision: Currin Creek
HOA
- Has HOA: No
Location
- Region: Estacada
Financial & listing details
- Price per square foot: $257/sqft
- Date on market: 11/10/2026
- Listing terms: Cash,Conventional,FHA,VA Loan
- Road surface type: Paved
Estimated market value
Not available
Estimated sales range
Not available
Not available
Price history
| Date | Event | Price |
|---|---|---|
| 11/11/2026 | Listed for sale | $689,900$257/sqft |
Source:  RMLS (OR) #419593813 Report a problem | ||
Public tax history
Tax history is unavailable.
Monthly payment
Est. payment
Payment breakdown
Explore the cost of this home by adjusting the details. Changes won't be saved.Climate risks
Neighborhood: 97023
Nearby schools
Schools provided by the listing agent
- Elementary: Clackamas River
- Middle: Estacada
- High: Estacada
Source: RMLS (OR). This data may not be complete. We recommend contacting the local school district to confirm school assignments for this home.
Similar homes
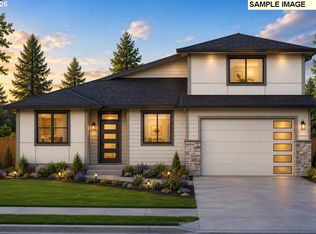
- $654,9004 bd3 ba2.1k sqft1626 NE Wiley Ln #14, Estacada, OR 97023Active

 RMLS (OR)
- $499,0004 bd2 ba2.5k sqft195 NE 6th Ave, Estacada, OR 97023Active
 MLS ID #599226770, Melita Coyle, eXp Realty, LLC. RMLS (OR)
- $669,9003 bd2 ba1.8k sqft1668 NE Clayton Dr, Estacada, OR 97023Active
 MLS ID #696526962, Terry Zornado, HomeSmart Realty Group. RMLS (OR)
- $634,9004 bd3 ba2k sqft1592 NE Wiley Ln #13, Estacada, OR 97023Active
 RMLS (OR)
- $644,9003 bd3 ba2.2k sqft1595 NE Wiley Ln #18, Estacada, OR 97023ActiveRMLS (OR)
- $644,9003 bd2 ba2.1k sqft1573 NE Wiley Ln #19, Estacada, OR 97023ActiveRMLS (OR)
- $685,0005 bd3 ba2.7k sqft970 SE Darrow Rd, Estacada, OR 97023ActiveMLS ID #603719567, Brian Gentry, Real Broker. RMLS (OR)
- $549,9003 bd2 ba1.8k sqft1563 NE Forest Park St, Estacada, OR 97023ActiveMLS ID #541168966, Ann Lynn, Westland Realty. RMLS (OR)
- $639,9504 bd3 ba2.1k sqft3352 NE Sweetwater Rd #80, Estacada, OR 97023ActiveRMLS (OR)
- $634,9003 bd2 ba1.8k sqft1570 NE Wiley Ln #12, Estacada, OR 97023ActiveRMLS (OR)
- $725,0002 bd2 ba1.5k sqft33951 SE Coupland Rd, Estacada, OR 97023ActiveMLS ID #430628598, Denise Crane, RE/MAX Advantage Group. RMLS (OR)
- $569,0005 bd3 ba2.7k sqft840 NE Cascadia Ridge Dr, Estacada, OR 97023ActiveMLS ID #288909567, John McKay, Premiere Property Group, LLC. RMLS (OR)
- $550,0004 bd3 ba2.3k sqft1119 NE Alderwood Dr, Estacada, OR 97023ActiveMLS ID #508991984, Seth Elder, Redfin. RMLS (OR)
- $850,0004 bd3 ba2.8k sqft34430 SE Coupland Rd, Estacada, OR 97023ActiveMLS ID #557046116, Courtney O'Byrne, Keller Williams Realty Portland Elite. RMLS (OR)
- $642,7854 bd3 ba2.6k sqft2893 NW Rhododendron, Estacada, OR 97023ActiveMLS ID #165380065, Darren Dattalo, SEKISUI HOUSE PNW, INC. RMLS (OR)
