Welcome home to this charming 3-bedroom, 1.5-bath home in the heart of Coaling! Situated on a spacious lot surrounded by mature trees, this home offers the perfect blend of comfort, privacy, and convenience. Step inside to find a welcoming living room featuring a beautiful brick fireplace, crown molding, and luxury vinyl plank flooring throughout the home. The kitchen offers ample cabinet and countertop space along with an adjoining dining area that's perfect for everyday living. The primary bedroom features a private half bath, while two additional bedrooms provide flexibility for family, guests, or a home office. Outside, enjoy the spacious fenced backyard with plenty of room for pets, gardening, or entertaining on the patio. A covered carport and peaceful wooded setting complete this move-in-ready property. Conveniently located just minutes from schools, shopping, and all that Tuscaloosa has to offer. Schedule your showing today!
Pending
$185,000
15095 Honeybrook Ln, Cottondale, AL 35453
3beds
1,135sqft
:
Get pre-qualified$1,131/mo
Single Family Residence
Built in 1980
0.46 Acres Lot
$183,100 Zestimate®
$163/sqft
$-- HOA
What's special
Spacious fenced backyardSpacious lotBeautiful brick fireplacePeaceful wooded settingCrown moldingCovered carportSurrounded by mature trees
- 30 days |
- 389 |
- 33 |
Zillow last checked:
Listing updated:
Listed by:
Kim Bohannon-Moore 205-344-1443,
Keller Williams Tuscaloosa
Source: GALMLS,MLS#: 21457248
Facts & features
Interior
Bedrooms & bathrooms
- Bedrooms: 3
- Bathrooms: 2
- Full bathrooms: 1
- 1/2 bathrooms: 1
Rooms
- Room types: Bedroom, Bathroom, Half Bath (ROOM), Kitchen
Bedroom 1
- Level: First
Bedroom 2
- Level: First
Bedroom 3
- Level: First
Bathroom 1
- Level: First
Kitchen
- Level: First
Living room
- Level: First
Basement
- Area: 0
Heating
- Central
Cooling
- Central Air
Appliances
- Included: Electric Cooktop, Electric Water Heater
- Laundry: Electric Dryer Hookup, Washer Hookup, Main Level, Laundry Closet, Yes
Features
- None, Tub/Shower Combo
- Flooring: Laminate, Tile
- Attic: Pull Down Stairs,Yes
- Number of fireplaces: 1
- Fireplace features: Brick (FIREPL), Living Room, Wood Burning
Interior area
- Total interior livable area: 1,135 sqft
- Finished area above ground: 1,135
- Finished area below ground: 0
Video & virtual tour
Property
Parking
- Total spaces: 1
- Parking features: Driveway
- Carport spaces: 1
- Has uncovered spaces: Yes
Features
- Levels: One
- Stories: 1
- Patio & porch: Open (PATIO), Patio
- Pool features: None
- Fencing: Fenced
- Has view: Yes
- View description: None
- Waterfront features: No
Lot
- Size: 0.46 Acres
Details
- Parcel number: 2907350001023.003
- Special conditions: N/A
Construction
Type & style
- Home type: SingleFamily
- Property subtype: Single Family Residence
Materials
- 1 Side Brick, Other
- Foundation: Slab
Condition
- Year built: 1980
Utilities & green energy
- Sewer: Septic Tank
- Water: Public
- Utilities for property: Underground Utilities
Community & HOA
Community
- Subdivision: Circle J Estates
Location
- Region: Cottondale
Financial & listing details
- Price per square foot: $163/sqft
- Tax assessed value: $84,100
- Annual tax amount: $180
- Price range: $185K - $185K
- Date on market: 6/25/2026
Estimated market value
$183,100
$174,000 - $192,000
$1,365/mo
Price history
| Date | Event | Price |
|---|---|---|
| 6/29/2026 | Pending sale | $185,000$163/sqft |
Source:  WAMLS #175985 Report a problem WAMLS #175985 Report a problem | ||
| 6/25/2026 | Listed for sale | $185,000+8.8%$163/sqft |
Source: WAMLS #175985 Report a problem | ||
| 3/25/2022 | Sold | $170,000+3%$150/sqft |
Source: WAMLS #148128 Report a problem | ||
| 2/9/2022 | Pending sale | $165,000$145/sqft |
Source: WAMLS #148128 Report a problem | ||
| 2/3/2022 | Listed for sale | $165,000+42.4%$145/sqft |
Source: WAMLS #148128 Report a problem | ||
| 1/26/2017 | Sold | $115,900$102/sqft |
Source: WAMLS #108868 Report a problem | ||
| 12/13/2016 | Pending sale | $115,900$102/sqft |
Source: RE/MAX Premiere Group #108868 Report a problem | ||
| 11/21/2016 | Listed for sale | $115,900+9.4%$102/sqft |
Source: RE/MAX PREMIERE GROUP #108868 Report a problem | ||
| 12/30/2014 | Sold | $105,900+134.6%$93/sqft |
Source: WAMLS #96743 Report a problem | ||
| 9/15/2010 | Sold | $45,150-39.7%$40/sqft |
Source: WAMLS #77901 Report a problem | ||
| 8/27/2010 | Pending sale | $74,900$66/sqft |
Source: Fannie Mae #77901 Report a problem | ||
| 7/9/2010 | Listed for sale | $74,900-14.9%$66/sqft |
Source: Fannie Mae #77901 Report a problem | ||
| 6/22/2010 | Sold | $88,000+3.7%$78/sqft |
Source: Public Record Report a problem | ||
| 6/5/2010 | Price change | $84,900-5.6%$75/sqft |
Source: foreclosure.com Report a problem | ||
| 5/7/2010 | Listed for sale | $89,900$79/sqft |
Source: foreclosure.com Report a problem | ||
Public tax history
| Year | Property taxes | Tax assessment |
|---|---|---|
| 2024 | $180 | $8,410 |
| 2023 | $180 -16.7% | $8,410 |
| 2022 | $217 | -- |
| 2021 | $217 -18.7% | -- |
| 2020 | $266 | $8,620 |
| 2019 | $266 | $8,620 +4.7% |
| 2018 | $266 +5.6% | $8,230 |
| 2017 | $252 -7.3% | -- |
| 2016 | $272 -41.8% | -- |
| 2015 | $468 | -- |
| 2014 | $468 +2.7% | $14,800 |
| 2013 | $456 -1.7% | -- |
| 2012 | $464 | -- |
| 2011 | $464 +111.7% | -- |
| 2010 | $219 | -- |
| 2009 | $219 +12.1% | -- |
| 2008 | $196 | $67,000 |
| 2007 | $196 +1.7% | $67,000 |
| 2006 | $192 | $67,000 |
| 2005 | $192 +22.9% | $67,000 +17.1% |
| 2004 | $156 | $57,200 +7.5% |
| 2001 | -- | $53,200 |
| 2000 | $142 | $53,200 |
Find assessor info on the county website
Monthly payment
Est. payment
Payment breakdown
Explore the cost of this home by adjusting the details. Changes won't be saved.Climate risks
Neighborhood: 35453
Nearby schools
GreatSchools rating
- 5/10Vance Elementary SchoolGrades: PK-5Distance: 6.3 mi
- 3/10Brookwood Middle SchoolGrades: 6-8Distance: 4.7 mi
- 4/10Brookwood High SchoolGrades: PK,9-12Distance: 6.2 mi
Schools provided by the listing agent
- Elementary: Vance
- Middle: Brookwood
- High: Brookwood
Source: GALMLS. This data may not be complete. We recommend contacting the local school district to confirm school assignments for this home.
- $192,2003 bd1 ba1.1k sqft15089 Honeybrook Ln, Cottondale, AL 35453Off Market
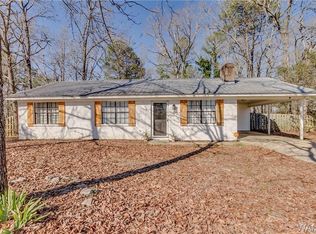
- $130,900-- bd0 ba1.1k sqft15103 Honeybrook Ln, Cottondale, AL 35453Off Market
- $123,000-- bd0 ba1.1k sqft15096 Honeybrook Ln, Cottondale, AL 35453Off Market
- $141,4003 bd1 ba1.1k sqft15081 Honeybrook Ln, Cottondale, AL 35453Off Market
- $229,1004 bd3 ba1.8k sqft15088 Honeybrook Ln, Cottondale, AL 35453Off Market
- $207,0003 bd2 ba1.3k sqft15104 Honeybrook Ln, Cottondale, AL 35453Off Market
- $197,400-- bd0 ba1.8k sqft15135 Highway 11 N, Coaling, AL 35453Off Market
- $1,5000.9 Acres15135 Highway 11 N, Coaling, AL 35453Off Market
A local agent can set up tours, give advice and negotiate with sellers.
A local lender can help you make sure your offer is ready when you are.
Similar homes
- $199,0003 bd2 ba1k sqft18487 Thoroughbred Dr, Vance, AL 35490For Sale

 MLS ID #21455863, Sheila James, Renters Warehouse Alabama, LLC. GALMLS
 - $209,9003 bd2 ba1.1k sqft16155 Stone Ridge Pkwy, Brookwood, AL 35444For Sale
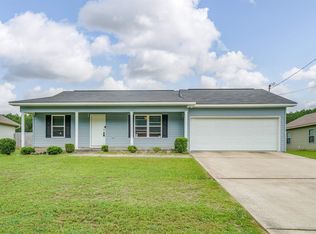 MLS ID #21453869, Tricia Gray, Keller Williams Tuscaloosa. GALMLS
 - $184,9004 bd2 ba1.6k sqft4529 2nd Pl NE, Tuscaloosa, AL 35404For Sale
 MLS ID #175878, Steve Koleno, Beycome Brokerage Realty. WAMLS
 - $249,5003 bd2 ba1.4k sqft11573 Cedar Glades Dr, Vance, AL 35490For Sale
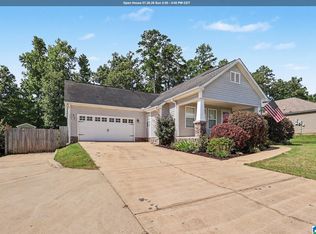 MLS ID #21459939, Ian Rohrer, ARC Realty Vestavia. GALMLS
 - $242,5003 bd2 ba1.4k sqft2401 McGee Rd, Cottondale, AL 35453For SaleMLS ID #176095, Danita Mims, Corder Real Estate. WAMLS
- $189,9003 bd2 ba1k sqft12201 Beard Rd, Northport, AL 35473For SaleMLS ID #176063, Byron Bennett, Keller Williams Tuscaloosa. WAMLS
- $169,0003 bd2 ba1.4k sqft21200 Michelle Dr, Mc Calla, AL 35111AuctionMLS ID #11895001, Emerson Jerry King, Williams & Williams Real Estate Auctions. My State MLS
- $249,9003 bd2 ba1.2k sqftComcast, Cottondale, AL 35453For SaleMLS ID #21458983, Ken Olive, RE/MAX Premiere Group. GALMLS
- $269,9003 bd2 ba1.5k sqft1771 Hurricane Rd, Cottondale, AL 35453For SaleMLS ID #174077, Dana Oglesby, RE/MAX PREMIERE GROUP. WAMLS
- $174,9003 bd2 ba1.3k sqft22 Lakeview, Tuscaloosa, AL 35401For SaleMLS ID #175907, John Randall, Keller Williams Tuscaloosa. WAMLS
- $224,9003 bd2 ba1.1k sqft11192 Stone Ridge Ct, Brookwood, AL 35444For SaleMLS ID #175675, Melanie Foster, Keller Williams Tuscaloosa. WAMLS
- $169,9003 bd2 ba1.1k sqft139 Circlewood, Tuscaloosa, AL 35405For SaleMLS ID #174938, Blake Corder, Corder Real Estate. WAMLS
- $234,9863 bd2 ba1.2k sqft15553 Don Anderson Pkwy, Brookwood, AL 35444For SaleMLS ID #21457272, Becky Sadberry, SADBERRY REAL ESTATE LLC. GALMLS
- $215,0003 bd2 ba1.4k sqft12693 Charles Taylor Rd, Vance, AL 35490For SaleMLS ID #176093, Tricia Gray, Keller Williams Tuscaloosa. WAMLS
- $179,9005 bd2 ba1.4k sqft5101 Applewood Dr, Northport, AL 35473For SaleMLS ID #176124, Pam Sanford, RE/MAX PREMIERE GROUP. WAMLS
- $256,4004 bd2 ba1.4k sqft7801 Hargrove Rd E, Cottondale, AL 35453For SaleMLS ID #172307, Doug Johnson, RE/MAX PREMIERE GROUP. WAMLS
- $215,0003 bd2 ba1.2k sqft3109 28th St, Northport, AL 35476For SaleMLS ID #21458999, Loren Thomley, Keller Williams Tuscaloosa. GALMLS
- $246,9003 bd2 ba1.4k sqftXifinity, Spectrum, Cottondale, AL 35453For SaleMLS ID #21453624, Kinya Winn, Jimmy Hamner RE Eastern Branch. GALMLS
- $165,0002 bd1 ba1k sqft5020 29th St, Tuscaloosa, AL 35401For SaleMLS ID #176401, SJ Mann, Keller Williams Tuscaloosa. WAMLS
- $159,9003 bd2 ba1k sqft4402 Virginia Dr, Tuscaloosa, AL 35404For SaleMLS ID #175362, Alice Maxwell, Keller Williams Tuscaloosa. WAMLS
