Welcome to your gorgeous, brand-new, turn-key home in the Amended Lewis Addition of Wilson! This stunning residence features 3 spacious bedrooms, 2 full baths, and soaring 9-foot ceilings that flood the open-concept living room and kitchen with natural light. The chef’s kitchen is a showstopper, boasting elegant quartz countertops, a dedicated pantry, and a full suite of included stainless-steel appliances—yes, even the refrigerator! Enjoy the seamless beauty and durability of luxury vinyl plank flooring and sleek tile throughout.
Built to last with premium SmartSiding/HardiePlank, this home is ICC compliant and certified, meaning it has been independently verified to meet the strict structural, safety, and energy standards of the International Code Council. It also includes a 1-year builder warranty for absolute peace of mind. Prepare to be amazed by your ultra-low utility bills thanks to high-efficiency spray foam insulation and a top-tier 16 SEER heat pump. Exterior extras include a welcoming covered front porch, full gutters, a concrete driveway with a matching sidewalk, a decked attic for extra storage, and a fully enclosed privacy fence with a gate. This property is also fully eligible for OHFA down payment assistance programs! Pack your bags—your dream home is ready!
For sale
$214,000
151 Aspen Cir, Wilson, OK 73463
3beds
1,278sqft
Single Family Residence
Built in 2026
9,496 Square Feet Lot
$-- Zestimate®
$167/sqft
$-- HOA
What's special
Elegant quartz countertopsWelcoming covered front porchHigh-efficiency spray foam insulationSleek tile throughoutLuxury vinyl plank flooringFull guttersDedicated pantry
- 61 days
- 17
- 0
Zillow last checked:
Listing updated:
Listed by:
Wesley Miller 580-910-8191,
Keller Williams Realty Ardmore
Source: MLS Technology, Inc.,MLS#: 2626348 Originating MLS: MLS Technology
Originating MLS: MLS TechnologyFacts & features
Interior
Bedrooms & bathrooms
- Bedrooms: 3
- Bathrooms: 2
- Full bathrooms: 2
Heating
- Central, Electric, Heat Pump
Cooling
- Central Air
Appliances
- Included: Dishwasher, Electric Water Heater, Oven, Range, Refrigerator
- Laundry: Washer Hookup
Features
- Attic, High Ceilings, Quartz Counters, Stone Counters, Ceiling Fan(s), Electric Oven Connection, Electric Range Connection
- Flooring: Wood Veneer
- Windows: Vinyl
- Basement: None
- Has fireplace: No
Interior area
- Total structure area: 1,278
- Total interior livable area: 1,278 sqft
Property
Features
- Levels: One
- Stories: 1
- Patio & porch: Covered, Porch
- Exterior features: Concrete Driveway, Rain Gutters
- Pool features: None
- Fencing: Privacy
Lot
- Size: 9,496 Square Feet
- Features: None
Details
- Additional structures: None
Construction
Type & style
- Home type: SingleFamily
- Property subtype: Single Family Residence
Materials
- HardiPlank Type, Wood Frame
- Foundation: Slab
- Roof: Asphalt,Fiberglass
Condition
- Year built: 2026
Utilities & green energy
- Sewer: Public Sewer
- Water: Public
- Utilities for property: Electricity Available, Water Available
Green energy
- Energy efficient items: Insulation
Community & HOA
Community
- Features: Gutter(s)
- Security: No Safety Shelter, Smoke Detector(s)
- Subdivision: Lewis Add Amd
HOA
- Has HOA: No
Location
- Region: Wilson
Financial & listing details
- Price per square foot: $167/sqft
- Annual tax amount: $400
- Date on market: 7/17/2026
- Cumulative days on market: 4 days
- Listing terms: Conventional,FHA 203(k),FHA,USDA Loan,VA Loan
Estimated market value
Not available
Estimated sales range
Not available
Not available
Price history
| Date | Event | Price |
|---|---|---|
| 7/17/2026 | Listed for sale | $214,000$167/sqft |
Source:  MLS Technology, Inc. #2626348 Report a problem MLS Technology, Inc. #2626348 Report a problem | ||
Public tax history
Tax history is unavailable.
Monthly payment
Est. payment
Payment breakdown
Explore the cost of this home by adjusting the details. Changes won't be saved.Climate risks
Neighborhood: 73463
Nearby schools
Schools provided by the listing agent
- Elementary: Wilson
- Middle: Wilson
- High: Wilson
- District: Wilson SCD K-12 (93)
Source: MLS Technology, Inc.. This data may not be complete. We recommend contacting the local school district to confirm school assignments for this home.
Similar homes
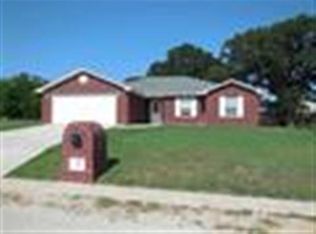
- $214,0003 bd2 ba1.2k sqft131 Aspen Cir, Wilson, OK 73463For Sale
 MLS ID #2626357, Wesley Miller, Keller Williams Realty Ardmore. MLS Technology, Inc.
 - $214,0003 bd2 ba1.2k sqft167 Aspen Cir, Wilson, OK 73463For Sale
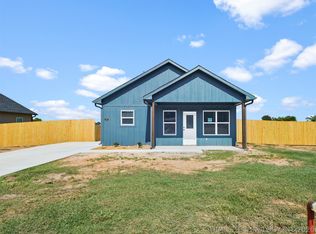 MLS ID #2626336, Wesley Miller, Keller Williams Realty Ardmore. MLS Technology, Inc.
 - $214,0003 bd2 ba1.2k sqft95 Aspen Cir, Wilson, OK 73463For Sale
 MLS ID #2626323, Wesley Miller, Keller Williams Realty Ardmore. MLS Technology, Inc.
 - $214,0003 bd2 ba1.2k sqft51 Aspen Cir, Wilson, OK 73463For Sale
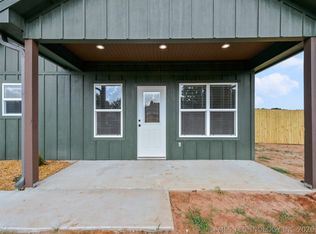 MLS ID #2625234, Wesley Miller, Keller Williams Realty Ardmore. MLS Technology, Inc.
