UP TO $5000 IN BUYERS COSTS FROM SELLER WITH ACCEPTED OFFER! FEATURES: FIRST FLOOR MASTER (with Trey); huge bonus room upstairs can flex as fourth bedroom; additional flex room downstairs can be office or formal dining; NEW HVAC (downstairs - 2025); NEW FRONT PORCH ROOF(2026); AVERAGE ELECTRICAL COST FOR 2025 INCLUDING POOL WAS $198 A MONTH! 2026 PEACE OF MIND CERTIFICATIONS AND INSPECTIONS as follows: CERTIFIED inspection of home, pool, ROOF, crawlspace (REPORT AVAILABLE WITH CASH OFFER). ADDITIONAL 2026 INSPECTIONS include: HVAC, septic (pumped 2026), termite inspection, ROOF. ADDITIONAL HIGHLIGHTS: RARE PREMIUM LOT WITH DOUBLE GOLF COURSE VIEWS front and back yard! KITCHEN: new large QUARTZ Island and subway tile backsplash, and additional corian countertops; stainless steel appliances (2022). LIVING ROOM has SOARING two-story windows; fireplace has new custom shiplap, cabinetry, and QUARTZ countertop. BATHROOMS have all had recent EXTENSIVE DESIGNER GRADE RENOVATIONS. OUTDOOR LIVING includes: SALTWATER POOL with new pump (2025); outdoor shower; New metal pergola and floating deck; New exterior outlets and floodlights (2026). IRRIGATION AND LANDSCAPE INCLUDES: New irrigation pump (2024) and it's own dedicated 70 foot well (2021) strictly for pool or irrigation; New irrigation control panel (2025); Bermuda grass; stone and rock landscaping. GARAGE FEATURES: two car garage; GENERATOR hook up; New custom cabinetry, and EXTENSIVE shelving. COMMUNITY AMENITIES: Marina, pool, tennis, pickle ball. NOTE: ''NEW'' is defined by seller as items remodeled or replaced primarily within the last four years. MAJOR cost items have specific year of replacement noted above.
Under contract
Price cut: $5K (5/25)
$624,900
151 Carolina Club Drive, Grandy, NC 27939
3beds
3,002sqft
:
Get pre-qualified$3,713/mo
Single Family Residence
Built in 2005
0.54 Acres Lot
$617,500 Zestimate®
$208/sqft
$69/mo HOA
What's special
- 86 days |
- 38 |
- 0 |
Zillow last checked:
Listing updated:
Listed by:
Stephanie Smith 910-518-9280,
Select Premium Properties Inc.
Source: Hive MLS,MLS#: 100565210 Originating MLS: Cape Fear Realtors MLS, Inc.
Originating MLS: Cape Fear Realtors MLS, Inc.Facts & features
Interior
Bedrooms & bathrooms
- Bedrooms: 3
- Bathrooms: 3
- Full bathrooms: 2
- 1/2 bathrooms: 1
Rooms
- Room types: Master Bedroom, Bedroom 2, Bedroom 3, Bedroom 4, Living Room, Dining Room, Laundry, Media Room, Bonus Room, Office
Primary bedroom
- Level: First
Bedroom 2
- Level: Second
Bedroom 3
- Level: Second
Bedroom 4
- Level: Second
Bonus room
- Level: Second
Dining room
- Level: First
Kitchen
- Level: First
Laundry
- Level: First
Living room
- Level: First
Media room
- Level: First
Office
- Level: First
Heating
- Electric, Forced Air, Heat Pump
Cooling
- Central Air
Appliances
- Included: Electric Cooktop, Built-In Microwave, Refrigerator, Dishwasher, Convection Oven, Cooktop
- Laundry: Laundry Room
Features
- Walk-in Closet(s), Tray Ceiling(s), High Ceilings, Mud Room, Solid Surface, Ceiling Fan(s), Walk-in Shower, Blinds/Shades, Gas Log, Walk-In Closet(s), See Remarks
- Flooring: Carpet, Vinyl, Wood
- Basement: Crawl Space
- Attic: Access Only,Storage,Partially Floored
- Has fireplace: Yes
- Fireplace features: Gas Log
Interior area
- Total structure area: 3,002
- Total interior livable area: 3,002 sqft
Property
Parking
- Total spaces: 2
- Parking features: Paved
- Attached garage spaces: 2
Features
- Levels: Two
- Patio & porch: Porch
- Exterior features: Outdoor Shower, Irrigation System
- Pool features: In Ground
- Fencing: Metal/Ornamental,Back Yard
- Has view: Yes
- View description: See Remarks
- Waterfront features: Boat Ramp, Bulkhead, Water Access Comm
- Frontage type: See Remarks
Lot
- Size: 0.54 Acres
- Dimensions: 127 x 185
- Features: See Remarks, On Golf Course, Boat Dock, Boat Ramp, Bulkhead, Water Access Comm
Details
- Additional structures: Shower, Gazebo
- Parcel number: 094g00000550000
- Zoning: Ag: Agriculture
- Special conditions: Standard
Construction
Type & style
- Home type: SingleFamily
- Property subtype: Single Family Residence
Materials
- Vinyl Siding, Wood Frame
- Foundation: Crawl Space
- Roof: Architectural Shingle
Condition
- New construction: No
- Year built: 2005
Utilities & green energy
- Utilities for property: Water Available
Community & HOA
Community
- Security: Security Lights, Security System, Smoke Detector(s)
- Subdivision: Carolina Club
HOA
- Has HOA: Yes
- Amenities included: Boat Slip, Clubhouse, Pool, Golf Course, Maintenance Common Areas, Maintenance Grounds, Management, Marina, Picnic Area, Restaurant, Tennis Court(s), Water
- HOA fee: $824 annually
- HOA name: Seaside Management
- HOA phone: 252-261-1200
Location
- Region: Grandy
Financial & listing details
- Price per square foot: $208/sqft
- Tax assessed value: $383,100
- Annual tax amount: $2,760
- Date on market: 4/6/2026
- Cumulative days on market: 86 days
- Listing agreement: Exclusive Agency
- Listing terms: Cash,Conventional,FHA,VA Loan,See Remarks
- Road surface type: Paved
Estimated market value
$617,500
$587,000 - $648,000
$3,755/mo
Price history
| Date | Event | Price |
|---|---|---|
| 6/12/2026 | Contingent | $624,900$208/sqft |
Source:  Hive MLS #100565210 Report a problem Hive MLS #100565210 Report a problem | ||
| 5/25/2026 | Price change | $624,900-0.8%$208/sqft |
Source: Hive MLS #100565210 Report a problem | ||
| 5/12/2026 | Price change | $629,9000%$210/sqft |
Source: Hive MLS #100565210 Report a problem | ||
| 4/6/2026 | Listed for sale | $630,000+68%$210/sqft |
Source: Hive MLS #100565210 Report a problem | ||
| 3/24/2021 | Listing removed | -- |
Source: Owner Report a problem | ||
| 6/28/2019 | Sold | $375,000-3.6%$125/sqft |
Source: Public Record Report a problem | ||
| 3/14/2019 | Price change | $389,000-1.5%$130/sqft |
Source: Owner Report a problem | ||
| 10/22/2018 | Price change | $395,000-1%$132/sqft |
Source: Owner Report a problem | ||
| 9/29/2018 | Price change | $399,000-1.2%$133/sqft |
Source: Owner Report a problem | ||
| 9/20/2018 | Price change | $404,000-1.2%$135/sqft |
Source: Owner Report a problem | ||
| 8/26/2018 | Price change | $409,000-2.4%$136/sqft |
Source: Owner Report a problem | ||
| 8/19/2018 | Listed for sale | $419,000-8.9%$140/sqft |
Source: Owner Report a problem | ||
| 7/31/2006 | Sold | $460,000+210.8%$153/sqft |
Source: Public Record Report a problem | ||
| 6/29/2005 | Sold | $148,000$49/sqft |
Source: Public Record Report a problem | ||
Public tax history
| Year | Property taxes | Tax assessment |
|---|---|---|
| 2024 | $2,758 +10% | $383,100 |
| 2023 | $2,507 +19.6% | $383,100 |
| 2022 | $2,096 +0.4% | $383,100 |
| 2021 | $2,088 +29.7% | $383,100 +26% |
| 2020 | $1,610 -0.8% | $304,100 |
| 2019 | $1,623 +0.8% | $304,100 |
| 2018 | $1,610 +2.3% | $304,100 |
| 2017 | $1,574 | $304,100 |
| 2016 | $1,574 | $304,100 |
| 2015 | $1,574 | $304,100 |
| 2013 | $1,574 | $304,100 -25.8% |
| 2011 | -- | $409,583 |
| 2010 | -- | $409,583 |
| 2009 | -- | $409,583 |
| 2007 | -- | $409,583 |
Find assessor info on the county website
Monthly payment
Est. payment
Payment breakdown
Explore the cost of this home by adjusting the details. Changes won't be saved.Climate risks
Neighborhood: 27939
Nearby schools
GreatSchools rating
- 7/10W T Griggs ElementaryGrades: PK-5Distance: 2.6 mi
- 5/10Currituck County MiddleGrades: 6-8Distance: 10.1 mi
- 4/10Currituck County HighGrades: 9-12Distance: 10.1 mi
Schools provided by the listing agent
- Elementary: Griggs Elementary
- Middle: Currituck County Middle
- High: Currituck County High
Source: Hive MLS. This data may not be complete. We recommend contacting the local school district to confirm school assignments for this home.
- $450,0003 bd3 ba2.1k sqft149 Carolina Club Dr, Grandy, NC 27939Sold
- $435,0003 bd3 ba2.1k sqft149 Carolina Club Drive, Grandy, NC 27939Off Market
- $450,0003 bd3 ba2.1k sqft149 Carolina Club Dr #54, Grandy, NC 27939Sold
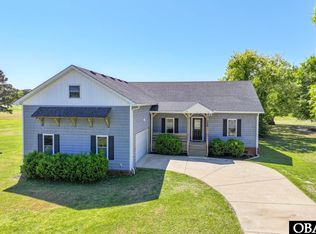
- $547,3003 bd3 ba2.5k sqft153 Carolina Club Dr, Grandy, NC 27939Off Market
- $599,0004 bd3 ba2.7k sqft147 Carolina Club Dr LOT 53, Grandy, NC 27939For Sale
- $40,000-- bd-- ba-- sqft147 Carolina Club Dr, Grandy, NC 27939Off Market
- $616,0003 bd5 ba3.6k sqft155 Carolina Club Dr, Grandy, NC 27939Off Market
- $545,4773 bd2 ba1.5k sqft154 Carolina Club Dr LOT 87, Grandy, NC 27939Sold
A local agent can set up tours, give advice and negotiate with sellers.
Similar homes
- $530,0003 bd2 ba2.4k sqft147 Charleston Drive, Grandy, NC 27939For Sale
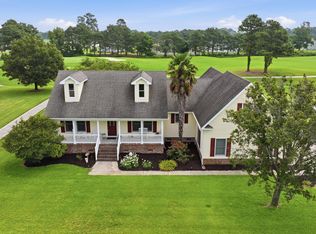
 MLS ID #100587966, Meleka Dipietro, Water Street Real Estate Group. Hive MLS
 - $569,9003 bd3 ba2.6k sqft102 Spring Leaf Ct Lot 46, Grandy, NC 27939For Sale
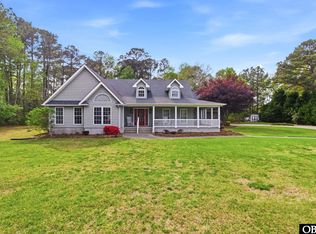 MLS ID #132531, Karen R Etheridge, Sun Realty - Kitty Hawk / Currituck. OBAR
 - $530,0003 bd2 ba2.4k sqft147 Charleston Dr Lot 126, Grandy, NC 27939For Sale
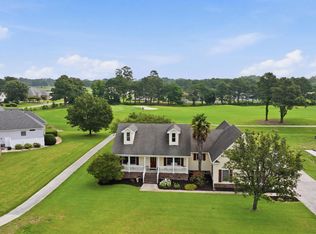 MLS ID #133504, Meleka DiPietro, Water Street Real Estate Group. OBAR
 - $669,0003 bd4 ba2.2k sqft114 Sea Horse Ln Lot 13, Grandy, NC 27939For Sale
 MLS ID #133443, Bradley N Beacham, Landmark Sotheby's Internation. OBAR
 - $534,9004 bd4 ba2.5k sqft186 Charleston Dr Lot 156, Grandy, NC 27939For SaleMLS ID #132807, Kirsten Shackelford, SERHANT. OBAR
- $519,0003 bd2 ba1.9k sqft155 Savannah Avenue, Grandy, NC 27939For SaleMLS ID #100568353, Gail Driver, Coastal Towne Realty. Hive MLS
- $425,0003 bd2 ba1.9k sqft100 Savannah Ave Lot 29, Grandy, NC 27939For SaleMLS ID #132857, The Myatt Group Team, Keller Williams Outer Banks KDH. OBAR
- $425,0003 bd2 ba1.9k sqft100 Savannah Avenue, Grandy, NC 27939For SaleMLS ID #100582699, Terry Blocher, Keller Williams - OBX. Hive MLS
- $519,0003 bd2 ba1.9k sqft155 Savannah Ave Lot 1, Grandy, NC 27939For SaleMLS ID #132602, Teresa T Driver, Coastal Towne Realty. OBAR
- $549,0004 bd3 ba2.4k sqft805 Waterfront Dr #138, Grandy, NC 27939For SaleMLS ID #131734, Hunter Davis & OBX Legacy Home Sales Team, Twiddy and Company - Corolla. OBAR
- $579,9994 bd3 ba2.6k sqft126 Narrow Shore Road, Aydlett, NC 27916For SaleMLS ID #100567082, Lauren Lambert, Kingdom Real Estate Services Inc.. Hive MLS
- $689,0003 bd3 ba2.1k sqft316 Narrow Shore Rd Lot 4, Aydlett, NC 27916For SaleMLS ID #133379, Connie S Mason, Salty-Fin Realty, LLC. OBAR
- $739,5004 bd3 ba3.1k sqft108 Whisper Ln Lot 5, Poplar Branch, NC 27965For SaleMLS ID #133215, Natalie Y Plevyak, Coldwell Banker Seaside Realty KH. OBAR
- $659,5004 bd5 ba2k sqft534 Ocean Trl #67, Corolla, NC 27927For SaleMLS ID #133137, Randy L Jones, EXP Realty, LLC - Coastal. OBAR
- $659,5004 bd-- ba2k sqft534 Ocean Trail, Corolla, NC 27927For SaleMLS ID #133137. eXp Realty
- $570,0003 bd3 ba2.3k sqft209 Small Drive, Elizabeth City, NC 27909For SaleMLS ID #100583882, Todd White, Rich Company. Hive MLS
- $629,9004 bd3 ba2.5k sqft177 Smith Corner Road, Camden, NC 27921For SaleMLS ID #100583121, Lauren Meads Underhill, Hall & Nixon Real Estate, Inc. Hive MLS
- $669,9005 bd3 ba2.6k sqft103 Trenor Lane, Powells Point, NC 27966For SaleMLS ID #100550988, Michelle Smith, Sun Realty of Nags Head/Harbin. Hive MLS
- $669,0004 bd4 ba2k sqft4315 Seascape Dr Lot 434, Kitty Hawk, NC 27949For SaleMLS ID #133540, Shane Collins & OBX Island Guys Team, SERHANT. OBAR
- $570,0003 bd5 ba3.4k sqft215 Bayshore Drive, Elizabeth City, NC 27909For SaleMLS ID #100575925, Laura Jopp, Hall & Nixon Real Estate, Inc. Hive MLS
