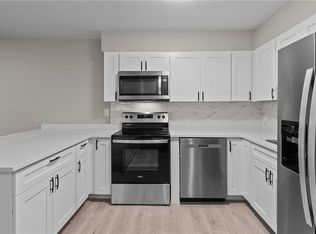
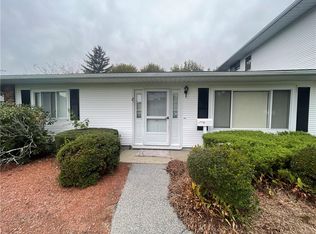
Discover the ease and comfort of desirable single-level living in this beautifully appointed 2-bedroom, 2-bath condominium. An inviting open-concept floor plan seamlessly connects the dining area and living room, creating a spacious and welcoming setting for both everyday living and entertaining. The west-facing living room is enhanced by abundant afternoon sunlight, creating a warm and cheerful atmosphere. The kitchen and bathrooms were thoughtfully remodeled in 2016, while attractive laminate flooring offers both style and easy maintenance. A washer and dryer, new in 2024, provide added convenience. Extend your living space outdoors to the west-facing brick paver patio—a delightful retreat for relaxing, entertaining, or enjoying the afternoon sunshine. A private garage adds another sought-after feature. Residents can also enjoy an impressive array of community amenities, including an outdoor swimming pool, tennis courts, and more. Offering an appealing combination of thoughtful updates, comfortable one-level living, private outdoor space, and resort-style amenities, this exceptional condo is a wonderful place to call home!
For sale
$419,000
151 Edaville Ct, Warwick, RI 02886
2beds
1,095sqft
Condominium
Built in 1975
-- sqft lot
$-- Zestimate®
$383/sqft
$394/mo HOA
What's special
West-facing brick paver patioAttractive laminate flooringPrivate garageSpacious and welcoming settingInviting open-concept floor planAbundant afternoon sunlightSingle-level living
- 24 days
- 1,242
- 50
Zillow last checked:
Listing updated:
Listed by:
Sandy Pellegrino 401-286-3425,
Coldwell Banker Realty
Source: StateWide MLS RI,MLS#: 1422302
Facts & features
Interior
Bedrooms & bathrooms
- Bedrooms: 2
- Bathrooms: 2
- Full bathrooms: 2
Bedroom 1
- Features: Ceiling Height 7 to 9 ft
- Level: First
- Area: 168 Square Feet
- Dimensions: 14
Bedroom 2
- Features: Ceiling Height 7 to 9 ft
- Level: First
- Area: 150 Square Feet
- Dimensions: 15
Dining area
- Features: Ceiling Height 7 to 9 ft
- Level: First
- Area: 132 Square Feet
- Dimensions: 11
Kitchen
- Features: Ceiling Height 7 to 9 ft
- Level: First
- Area: 132 Square Feet
- Dimensions: 11
Living room
- Features: Ceiling Height 7 to 9 ft
- Level: First
- Area: 224 Square Feet
- Dimensions: 14
Heating
- Natural Gas, Forced Water
Cooling
- Central Air
Appliances
- Included: Dishwasher, Dryer, Disposal, Refrigerator, Washer, Gas Water Heater
- Laundry: In Unit
Features
- Wall (Dry Wall), Plumbing (Mixed), Insulation (Unknown)
- Flooring: Ceramic Tile, Laminate
- Basement: None
- Has fireplace: No
- Fireplace features: None
Interior area
- Total structure area: 1,095
- Total interior livable area: 1,095 sqft
- Finished area above ground: 1,095
- Finished area below ground: 0
Video & virtual tour
Property
Parking
- Total spaces: 2
- Parking features: Integral, Unassigned, Driveway
- Attached garage spaces: 1
- Has uncovered spaces: Yes
Accessibility
- Accessibility features: One Level
Features
- Stories: 1
- Entry location: First Floor Access
- Pool features: In Ground
Lot
- Features: Close to Clubhouse
Details
- Parcel number: WARWM269B0100L0057
Construction
Type & style
- Home type: Condo
- Property subtype: Condominium
Materials
- Dry Wall, Vinyl Siding
- Foundation: Slab
Condition
- New construction: No
- Year built: 1975
Utilities & green energy
- Electric: 100 Amp Service, Circuit Breakers
- Sewer: In Fee
- Water: In Fee
- Utilities for property: Sewer Connected, Water Connected
Community & HOA
Community
- Features: Commuter Bus, Highway Access, Hospital, Interstate, Private School, Railroad, Recreational Facilities, Restaurants, Schools, Near Shopping, Near Swimming, Tennis, On-Site Maintenance, Outdoor Pool, Recreation Room
- Subdivision: Greenwood
HOA
- Has HOA: No
- HOA fee: $394 monthly
Location
- Region: Warwick
Financial & listing details
- Price per square foot: $383/sqft
- Tax assessed value: $244,200
- Annual tax amount: $3,901
- Date on market: 9/17/2026
Estimated market value
Not available
Estimated sales range
Not available
Not available
Price history
| Date | Event | Price |
|---|---|---|
| 9/17/2026 | Listed for sale | $419,000+146.5%$383/sqft |
Source:  StateWide MLS RI #1422302 Report a problem StateWide MLS RI #1422302 Report a problem | ||
| 2/19/2016 | Sold | $170,000-10.3%$155/sqft |
Source: Public Record Report a problem | ||
| 12/10/2015 | Price change | $189,500-2.5%$173/sqft |
Source: Coldwell Banker Residential Brokerage - Warwick #1111664 Report a problem | ||
| 11/2/2015 | Listed for sale | $194,300$177/sqft |
Source: Coldwell Banker Res. Brokerage #1111664 Report a problem | ||
Public tax history
| Year | Property taxes | Tax assessment |
|---|---|---|
| 2025 | $3,534 | $244,200 |
| 2024 | $3,534 +2% | $244,200 |
| 2023 | $3,465 +9.7% | $244,200 +44.8% |
| 2022 | $3,160 | $168,700 |
| 2021 | $3,160 | $168,700 |
| 2020 | $3,160 | $168,700 |
| 2019 | $3,160 +5.7% | $168,700 +17.4% |
| 2018 | $2,989 +2.8% | $143,700 |
| 2017 | $2,908 | $143,700 |
| 2016 | $2,908 +0.2% | $143,700 +2.7% |
| 2015 | $2,903 +3.5% | $139,900 |
| 2014 | $2,806 +1.3% | $139,900 |
| 2013 | $2,769 -1.2% | $139,900 -11.7% |
| 2011 | $2,802 +1.2% | $158,400 |
| 2010 | $2,769 -12% | $158,400 -28.8% |
| 2009 | $3,146 +5.4% | $222,500 |
| 2008 | $2,984 -8.5% | $222,500 +5.5% |
| 2007 | $3,261 | $210,900 |
| 2006 | $3,261 +4.4% | $210,900 |
| 2004 | $3,123 +27.6% | $210,900 +139.8% |
| 2003 | $2,447 | $87,930 |
Find assessor info on the county website
Monthly payment
Est. payment
Payment breakdown
Explore the cost of this home by adjusting the details. Changes won't be saved.Climate risks
Neighborhood: 02886
Similar homes
- $399,0002 bd2 ba1.3k sqftCountry View Condominiums, Cranston, RI 02920For Sale
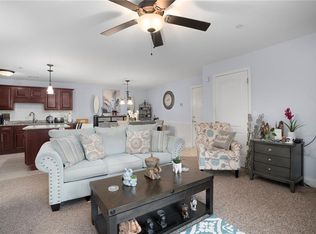
 MLS ID #1425175, Lavonne Lopes, Keller Williams Coastal. StateWide MLS RI
 - $429,9002 bd2 ba1.4k sqftEagle Nest, Warwick, RI 02818For Sale
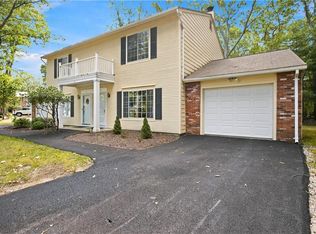 MLS ID #1424618, Cindy Erickson, Corcoran Chart House Realty. StateWide MLS RI
 - $364,9002 bd2 ba1k sqftBateman Court, Cranston, RI 02920For Sale
 MLS ID #1425390, Benjamin Antonelli, Real Broker, LLC. StateWide MLS RI
 - $499,9003 bd2 ba1.3k sqft112 Greenwich Ave, Warwick, RI 02886For Sale
 MLS ID #1424614, Nicole Connell, JPAR Prime Real Estate. StateWide MLS RI
 - $368,5002 bd1 ba960 sqft28 Elmer Ave, Warwick, RI 02886For SaleMLS ID #1424961, Adam Cardinal, REMAX Revolution. StateWide MLS RI
- $407,5002 bd1 ba1k sqftNarragansett Village Condominiums, Warwick, RI 02888For SaleMLS ID #1423291, Devin Sheehan, SERHANT.. StateWide MLS RI
- $450,0003 bd2 ba1.5k sqft27 Bowman Dr, Warwick, RI 02889For SaleMLS ID #1424869, Jim Silberman, RE/MAX Professionals. StateWide MLS RI
- $335,0002 bd2 ba1.1k sqftForest Pond, Warwick, RI 02886For SaleMLS ID #1423261, The Homestead Group, Residential Properties Ltd.. StateWide MLS RI
- $399,0002 bd2 ba1k sqft903 Residences, Providence, RI 02903For SaleMLS ID #1425364, Kimberly Marion, Engel & Volkers Oceanside. StateWide MLS RI
- $299,9002 bd3 ba990 sqftVillage Green At Apponaug, Warwick, RI 02886For SaleMLS ID #1424714, Shawn Michalek, Pilot Real Estate. StateWide MLS RI
- $324,9002 bd2 ba1.1k sqftQuaker Valley Condominium, West Warwick, RI 02893For SaleMLS ID #1419485, Pat Corso, RI Real Estate Services. StateWide MLS RI
- $349,9002 bd2 ba1.1k sqftQuaker Valley Condominiums, West Warwick, RI 02893For SaleMLS ID #1420574, Michaela Jenkins, Compass. StateWide MLS RI
- $399,9003 bd1 ba1.3k sqft143 Macarthur Blvd, Coventry, RI 02816For SaleMLS ID #1425277, Chelsea Clark, REMAX Revolution. StateWide MLS RI
- $389,9002 bd1 ba1.1k sqft333 Atwells, Providence, RI 02903For SaleMLS ID #1423439, David Splaine, RE/MAX Professionals. StateWide MLS RI
- $315,0002 bd2 ba1.1k sqftQuaker Valley Condominiums, West Warwick, RI 02893For SaleMLS ID #1425577, Emma Parker, SERHANT.. StateWide MLS RI
- $299,9002 bd2 ba1.1k sqftParkwood East, Cranston, RI 02920For SaleMLS ID #1418873, Teresa Marcella, Noonan/Lombardi, REALTORS. StateWide MLS RI
- $449,0004 bd2 ba1.4k sqft52 Blake St, Warwick, RI 02889For SaleMLS ID #1419028, Yordy Leclerc, Real Broker, LLC. StateWide MLS RI
- $369,9002 bd1 ba1.2k sqft333 Atwells, Providence, RI 02903New ConstructionMLS ID #1425140, Scott Champagne, Compass. StateWide MLS RI
- $425,0002 bd1 ba1.1k sqft42 Victoria Ave, Cranston, RI 02920For SaleMLS ID #1425108, Sean Carlino Esq., RI Real Estate Services. StateWide MLS RI
- $379,9002 bd2 ba1k sqftSaw Mill, North Kingstown, RI 02852For SaleMLS ID #1424533, Lucas Barry, Paramount Properties Group. StateWide MLS RI
