Welcome to 151 Evans Ln NE: A Masterpiece of Versatility and Modern Comfort This exceptional property has been meticulously upgraded to offer a lifestyle where luxury meets limitless potential. With over $130,000 in recent high-end improvements, every detail has been engineered for comfort, style, and professional utility. Upon entering the front door, you are welcomed into an expansive, light-filled open-concept living space. The interior is designed for both sophisticated entertaining and quiet relaxation. Strategic infrastructure updates ensure year-round peace of mind, highlighted by a new, high-efficiency purifying and humidity controlled HVAC system installed in 2023. The gourmet kitchen, featuring custom cabinetry and premium finishes, serves as the home's anchor, flowing seamlessly into the dining and living areas. For those who enjoy the outdoors from the comfort of the indoors, a custom screened-in porch addition was completed in 2024, providing the perfect venue for morning coffee or evening unwinding. The garage has been expertly transformed into a top-of-the-line facility that currently serves as a professional dog grooming studio. This climate-controlled, professionally finished space offers unparalleled flexibility for a variety of ventures such as a boutique beauty salon or spa, Executive Home Office or Gym. Beyond the home, a new metal carport was added in 2023 to ensure protected parking. The backyard is a true sanctuary, redefined by a premium in-ground pool installed in 2022.The perimeter is secured by a designer vinyl fence added in 2023, ensuring total privacy for your retreat. The grounds were further elevated with comprehensive professional landscaping in 2023. For the hobbyist, entrepreneur, or those needing extra space, the property features two large, high-end outbuildings: The Primary Workshop a 12 x 28 shed and a 12 x 24 Flex Space shed, both installed in 2022, ideal for a guest suite, secondary office, or pool house. This property is more than a home, on almost half an acre in a small subdivision with no HOA, it is designed to support your personal and professional ambitions.
Pending
$359,900
151 Evans Ln NE, Ludowici, GA 31316
3beds
2,136sqft
:
Get pre-qualified$2,362/mo
Single Family Residence
Built in 2008
0.49 Acres Lot
$356,600 Zestimate®
$168/sqft
$-- HOA
What's special
- 41 days |
- 220 |
- 12 |
Zillow last checked:
Listing updated:
Listed by:
Jennifer Driggers 912-213-2935,
Coldwell Banker Southern Coast
Source: GAMLS,MLS#: 10794372
Facts & features
Interior
Bedrooms & bathrooms
- Bedrooms: 3
- Bathrooms: 3
- Full bathrooms: 2
- 1/2 bathrooms: 1
- Main level bathrooms: 2
- Main level bedrooms: 3
Rooms
- Room types: Laundry
Kitchen
- Features: Breakfast Bar
Heating
- Central
Cooling
- Central Air
Appliances
- Included: Dishwasher, Dryer, Ice Maker, Microwave, Oven/Range (Combo), Refrigerator, Water Softener
- Laundry: In Kitchen
Features
- Double Vanity, Separate Shower, Soaking Tub
- Flooring: Carpet, Vinyl
- Basement: None
- Number of fireplaces: 1
- Fireplace features: Living Room
Interior area
- Total structure area: 2,136
- Total interior livable area: 2,136 sqft
- Finished area above ground: 2,136
- Finished area below ground: 0
Video & virtual tour
Property
Parking
- Parking features: Parking Pad
- Has uncovered spaces: Yes
Features
- Levels: One
- Stories: 1
- Patio & porch: Porch, Screened
- Exterior features: Garden, Other
- Has private pool: Yes
- Pool features: In Ground
- Fencing: Back Yard,Other,Privacy,Wood
Lot
- Size: 0.49 Acres
- Features: Cul-De-Sac
Details
- Additional structures: Outbuilding, Workshop
- Parcel number: 043 B 007 009
Construction
Type & style
- Home type: SingleFamily
- Architectural style: Ranch
- Property subtype: Single Family Residence
Materials
- Brick
- Foundation: Slab
- Roof: Other
Condition
- Resale
- New construction: No
- Year built: 2008
Utilities & green energy
- Sewer: Septic Tank
- Water: Shared Well
- Utilities for property: Other
Community & HOA
Community
- Features: None
- Subdivision: Lonely Oaks
HOA
- Has HOA: No
- Services included: None
Location
- Region: Ludowici
Financial & listing details
- Price per square foot: $168/sqft
- Tax assessed value: $304,200
- Annual tax amount: $4,185
- Date on market: 6/26/2026
- Cumulative days on market: 35 days
- Listing agreement: Exclusive Right To Sell
Estimated market value
$356,600
$339,000 - $374,000
$2,457/mo
Price history
| Date | Event | Price |
|---|---|---|
| 7/16/2026 | Pending sale | $359,900$168/sqft |
Source: Scout MLS #2000907 Report a problem | ||
| 7/16/2026 | Contingent | $359,900$168/sqft |
Source: HABR #170680 Report a problem | ||
| 6/26/2026 | Listed for sale | $359,900+63.6%$168/sqft |
Source: HABR #170680 Report a problem | ||
| 6/10/2022 | Sold | $220,000-17%$103/sqft |
Source: HABR #142508 Report a problem | ||
| 6/3/2022 | Pending sale | $265,000$124/sqft |
Source: HABR #142508 Report a problem | ||
| 4/18/2022 | Contingent | $265,000$124/sqft |
Source:  Hive MLS #266906 Report a problem Hive MLS #266906 Report a problem | ||
| 4/12/2022 | Listed for sale | $265,000$124/sqft |
Source: Hive MLS #266906 Report a problem | ||
| 4/11/2022 | Contingent | $265,000$124/sqft |
Source: Hive MLS #266906 Report a problem | ||
| 4/7/2022 | Listed for sale | $265,000+78.2%$124/sqft |
Source: Hive MLS #266906 Report a problem | ||
| 10/6/2015 | Sold | $148,750+12.8%$70/sqft |
Source:  GAMLS #7483082 Report a problem GAMLS #7483082 Report a problem | ||
| 5/5/2015 | Sold | $131,828-22%$62/sqft |
Source: Public Record Report a problem | ||
| 8/17/2009 | Sold | $169,000$79/sqft |
Source: Public Record Report a problem | ||
Public tax history
| Year | Property taxes | Tax assessment |
|---|---|---|
| 2025 | $402 | $121,680 +41.1% |
| 2024 | $402 +59.5% | $86,230 +1.9% |
| 2023 | $252 -89.7% | $84,650 +14.1% |
| 2022 | $2,435 -1.6% | $74,183 +1% |
| 2021 | $2,475 -0.6% | $73,445 |
| 2020 | $2,490 +2% | $73,445 |
| 2019 | $2,440 | $73,445 |
| 2018 | $2,440 +10.2% | $73,445 +2.2% |
| 2017 | $2,214 | $71,845 |
| 2016 | -- | $71,845 |
| 2015 | -- | $71,845 |
| 2014 | -- | $71,845 |
| 2013 | -- | $71,845 |
| 2012 | -- | -- |
| 2011 | -- | -- |
| 2010 | -- | -- |
| 2009 | -- | -- |
Find assessor info on the county website
Monthly payment
Est. payment
Payment breakdown
Explore the cost of this home by adjusting the details. Changes won't be saved.Climate risks
Neighborhood: 31316
Nearby schools
GreatSchools rating
- 4/10McClelland Elementary SchoolGrades: 4-5Distance: 9.1 mi
- 5/10Long County Middle SchoolGrades: 6-8Distance: 9.6 mi
- 6/10Long County High SchoolGrades: 9-12Distance: 10.8 mi
Schools provided by the listing agent
- Elementary: McClelland
- Middle: Long County
- High: Long
Source: GAMLS. This data may not be complete. We recommend contacting the local school district to confirm school assignments for this home.
- $283,1003 bd2 ba1.8k sqft159 Evans Ln NE, Ludowici, GA 31316Off Market
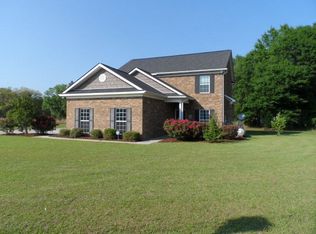
- $264,0003 bd2 ba1.6k sqft119 Evans Ln NE, Ludowici, GA 31316Off Market
- $317,3004 bd2 ba2.1k sqft146 Evans Ln NE, Ludowici, GA 31316Off Market
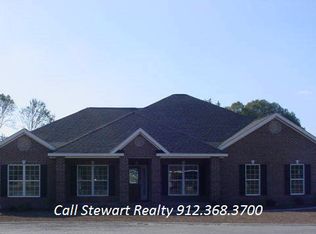
- $370,6004 bd3 ba2.8k sqft178 Evans Ln NE, Ludowici, GA 31316Off Market
- $334,9003 bd2 ba2.1k sqft3453 John Wells Rd, Hinesville, GA 31313For Sale
- $334,9003 bd2 ba2.1k sqft3453 John Wells Rd NE, Hinesville, GA 31313For Sale
- $327,4003 bd2 ba2.3k sqft126 Evans Ln NE, Ludowici, GA 31316Off Market
- $275,0003 bd2 ba1.7k sqft189 Conner Dr, Ludowici, GA 31316Sold
A local agent can set up tours, give advice and negotiate with sellers.
Similar homes
- $349,9004 bd3 ba2.6k sqft65 Mount Vernon Ter NE, Ludowici, GA 31316For Sale
 MLS ID #171116, Jessica MacDonald, KELLER WILLIAMS REALTY COASTAL AREA PARTNERS. HABR
 - $365,0003 bd3 ba1.8k sqft166 SE Baker Field Ln, Ludowici, GA 31316For Sale
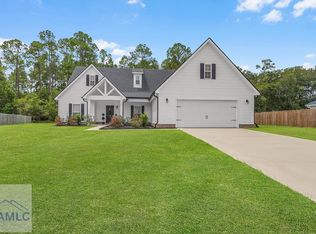 MLS ID #171107, Karyn Thomas, KELLER WILLIAMS REALTY COASTAL AREA PARTNERS. HABR
 - $359,4004 bd3 ba2.1k sqft3755 Old Macon Darien Rd, Ludowici, GA 31316For Sale
 MLS ID #170609, Brianne Felton, 912|Living. HABR
 - $334,9003 bd3 ba2.3k sqft537 Long Road, Hinesville, GA 31313For Sale
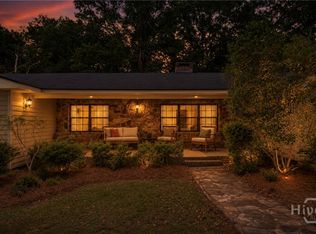
 MLS ID #SA331690, Victoria Williams Adcock, Seaport Real Estate Group. Hive MLS
 - $349,0005 bd3 ba2.4k sqft212 Fairview Dr NE, Ludowici, GA 31316Active
 MLS ID #10754757, Billi Jo Cape, Next Move Real Estate. GAMLS
 - $310,0004 bd2 ba2.1k sqft567 Burnt Pines Rd NE, Ludowici, GA 31316For SaleMLS ID #171023, Latasha Hall, Scott Realty Professionals. HABR
- $350,9004 bd3 ba2.2k sqft168 Halcyon Way, Ludowici, GA 31316For SaleMLS ID #170399, Brandi Castano, REALTY EXECUTIVES LIBERTY. HABR
- $298,9004 bd2 ba1.7k sqft129 Timberland Dr NE, Ludowici, GA 31316ActiveMLS ID #10738271, Jennifer Driggers, Coldwell Banker Southern Coast. GAMLS
- $347,2365 bd3 ba2.8k sqft94 Long Way St NE, Ludowici, GA 31316ActiveMLS ID #10807067, Tia Appleton, eXp Realty. GAMLS
- $349,9994 bd2 ba2.3k sqft359 Poole Rd SE, Ludowici, GA 31316ActiveMLS ID #10735812, Adam Sanders, Veribas Real Estate. GAMLS
- $305,0004 bd3 ba1.8k sqft136 Whippoorwill Way, Ludowici, GA 31316For SaleMLS ID #170908, Stacy Buck, Coldwell Banker Southern Coast. HABR
- $299,9004 bd3 ba2.7k sqft54 Springer Cir NE, Ludowici, GA 31316For SaleMLS ID #169799, Luis Ortiz, EXP Realty LLC. HABR
- $320,0004 bd2 ba1.8k sqft1428 Dairy Rd, Hinesville, GA 31313For SaleMLS ID #169464, Stacy Buck, Coldwell Banker Southern Coast. HABR
- $349,9004 bd2 ba1.9k sqft211 Cherokee Trl, Hinesville, GA 31313For SaleMLS ID #170872, The Boggs-Jones Team, Boggs Realty. HABR
- $339,9004 bd3 ba2.5k sqft685 Fairview Cir, Hinesville, GA 31313For SaleMLS ID #171043, Crystal Hunter, A Plus Realty Group. HABR
- $349,9004 bd2 ba2.2k sqft226 Cherokee Trl, Hinesville, GA 31313ActiveMLS ID #10691683, Jennifer Driggers, Coldwell Banker Southern Coast. GAMLS
- $418,0004 bd2 ba2.7k sqft356 Palmer Place Ln NE, Ludowici, GA 31316For SaleMLS ID #170913, Cori McFann-Levesque, Coldwell Banker Southern Coast. HABR
- $339,9005 bd3 ba2.9k sqft415 Valdez Ct, Hinesville, GA 31313For SaleMLS ID #170062, Ashley Johnson, EXP Realty LLC. HABR
- $290,0004 bd3 ba2k sqft117 Forest St NE, Ludowici, GA 31316For SaleMLS ID #170727, Ashley Johnson, EXP Realty LLC. HABR
- $299,9004 bd3 ba2.7k sqft26 Sunflower Cir, Ludowici, GA 31316For SaleMLS ID #169446, ERIC LUKKARINEN, American Veteran Properties. HABR
