Skip main navigation
Off market
  • Price Unknown

    151 Heggie Ct, Saskatoon, SK S7L 7B4

    5beds
    3baths
    1,374sqft
    Single Family Residence
    Built in 1983
    6,534 Square Feet Lot
    $-- Zestimate®
    C$--/sqft
    C$2,686 Estimated rent

    Home value

    Not available

    Estimated sales range

    Not available

    Not available

    Loading
    Loading...

    Owner options

    List your home for rent

    C$2,686/mo

    Rent Zestimate®

    Find your next renter with Zillow Rental Manager. Plus, with online applications, you can quickly screen prospective tenants – for free.

    Learn more

    C$2,686/mo

    Rent Zestimate®

    Refinance and save

    Refinancing to a lower rate could help reduce your monthly payments and save thousands over the life of the loan.

    See today's rates

    Explore your selling options

    Work with a Zillow partner agent

    Leverage their expertise and Zillow's premium Showcase listings to get your home seen by more buyers.

    Get started

    List with your own agent

    Get your home in front of millions of buyers by listing it on Zillow.

    Learn how to do it

    Sell it yourself

    Take full control of how buyers see your home on Zillow by listing For Sale by Owner (FSBO).

    List your home

    What's special

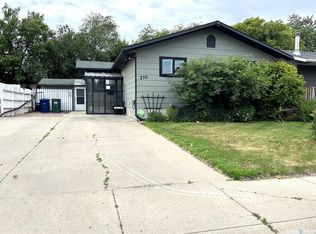
    Welcome to 151 Heggie Court! Located just south of Hampton Village, this fully renovated, naturally bright bilevel features 5 bedrooms, 3 bathrooms, 3 large living spaces, and a double detached heated garage. The kitchen was completely renovated from the original, and creates a stunning central point to the home. Kitchen, baths and main living areas were renovated in 2009 with custom cabinets, granite countertops, & maple hardwood flooring throughout. The main floor bathrooms also include porcelain tile, new tubs and toilets. Go down the hallway to find 3 spacious bedrooms on the main level. An addition was added in 2017 to include the sunroom just off the kitchen and dining room, featuring floor to ceiling windows, a large natural gas fireplace, pot lights, and door leading out to the deck. Outside, you'll find a huge 18x27ft composite deck (built 2018) with salt water Arctic Spa hot tub that opens onto a large yard with custom cedar privacy screen & gate, grass lawn with lava rock, soffit lights, a shed, and a garden bed. Since the house is located on the northwest end of the city, you can frequently spot the Northern Lights from the comfort of the deck or inside the sunroom. Moving down into the lower level, an extensive renovation includes bamboo flooring in the two lower bedrooms (one including a convenient Murphy bed!), and textured laminate flooring throughout the hallway and living area. A wet bar with custom cabinets, granite countertops, and Bosch dishwasher is located in the lower living room, along with another gas fireplace, perfect for game nights or family events. All windows were updated to triple pane windows in 2007. New on-demand water heater in 2021. Hi-efficiency furnace was installed 2005 and well-maintained since. A complete exterior overhaul of the house and garage was completed in 2017, with new shingles, gutters, and durable Hardie board siding.

    This property is off market, which means it's not currently listed for sale or rent on Zillow. This may be different from what's available on other websites or public sources.

    Zillow last checked:

    Source: Century 21 Canada,MLS®#: SK961917MLS Logo

    Facts & features

    Interior

    Bedrooms & bathrooms
    • Bedrooms: 5
    • Bathrooms: 3
    Heating
    • Has Heating (Unspecified Type)
    Features
    • Basement: yes
    • Has fireplace: Yes
    Interior area
    • Total structure area: 1,374
    • Total interior livable area: 1,374 sqft

    Property

    Parking
    • Parking features: 2 CAR DETACHED
    Lot
    • Size: 6,534 sqft

    Construction

    Type & style
    • Home type: SingleFamily
    • Property subtype: Single Family Residence
    Condition
    • Year built: 1983

    Community & neighborhood

    Location
    • Region: Saskatoon
    • Subdivision: Dundonald

    Price history

    Price history is unavailable.

    Public tax history

    Tax history is unavailable.

    Neighborhood: Dundonald

    Nearby schools

    GreatSchools rating

    No schools nearby

    We couldn't find any schools near this home.