This absolute jewel is ideally situated in the heart of The Lanes, across from a hidden park and readily accessible to everything including shopping, transit, schools, dining and entertainment. Upon entering, the outdoor room and garden beyond the wall of bay windows beckon you. The open floorplan, enormous kitchen and high-end finishes provide for seamless indoor/outdoor living and entertaining. The kitchen features custom cherrywood cabinetry, soapstone countertops, abundant storage with pullout drawers, and an extra-deep stainless-steel sink. A Thermador gas 5-burner stove, electric double ovens (convection) and a large kitchen island create a space for both serious cooking and casual entertaining. The covered patio serves as an outdoor room featuring cabin-style rustic wood beams overhead, a cozy stone fireplace and an outdoor TV. An overhead fan and heaters enable year-round comfort. Shaded gravel pathways lead to a hidden vegetable garden and a detached studio, offering a private and tranquil space for work or creative pursuits. Just across the street and down a discreet pathway lies the hidden East Hillsdale Park a local treasure. Beautifully crafted and stewarded, this home offers the best that mid-peninsula living has to offer.
Pending
$2,798,000
151 Louise Ln, San Mateo, CA 94403
3beds
1,921sqft
Single Family Residence, Residential
Built in 1948
7,619 Square Feet Lot
$2,946,200 Zestimate®
$1,457/sqft
$-- HOA
What's special
- 31 days
- 1,055
- 64
Zillow last checked:
Listing updated:
Listed by:
Philip Watson 00605221 650-274-5187,
Christie's International Real Estate Sereno 650-844-7373
Source: MLSListings Inc,MLS#: ML82064984
Facts & features
Interior
Bedrooms & bathrooms
- Bedrooms: 3
- Bathrooms: 2
- Full bathrooms: 2
Rooms
- Room types: Bonus Room, Office
Dining room
- Features: BreakfastBar, DiningArea
Family room
- Features: SeparateFamilyRoom
Kitchen
- Features: Countertop_Stone, ExhaustFan, Island, Skylights
Heating
- Central Forced Air Gas
Cooling
- None
Appliances
- Included: Gas Cooktop, Dishwasher, Exhaust Fan, Disposal, Double Oven, Refrigerator
- Laundry: In Garage
Features
- One Or More Skylights
- Flooring: Hardwood
- Number of fireplaces: 2
- Fireplace features: Living Room, Outside
Interior area
- Total structure area: 1,921
- Total interior livable area: 1,921 sqft
Video & virtual tour
Property
Parking
- Total spaces: 2
- Parking features: Attached
- Attached garage spaces: 2
Features
- Stories: 1
- Patio & porch: Balcony/Patio
- Exterior features: Back Yard, Fenced, Drought Tolerant Plants
- Fencing: Back Yard
Lot
- Size: 7,619 Square Feet
- Features: Level
Details
- Parcel number: 039481080
- Zoning: R10006
- Special conditions: Standard
Construction
Type & style
- Home type: SingleFamily
- Architectural style: Traditional
- Property subtype: Single Family Residence, Residential
Materials
- Foundation: Concrete Perimeter
- Roof: Composition
Condition
- New construction: No
- Year built: 1948
Utilities & green energy
- Gas: PublicUtilities
- Sewer: Public Sewer
- Water: Public
- Utilities for property: Public Utilities, Water Public
Community & HOA
Location
- Region: San Mateo
Financial & listing details
- Price per square foot: $1,457/sqft
- Tax assessed value: $1,070,127
- Date on market: 10/18/2026
- Listing agreement: ExclusiveRightToSell
Estimated market value
$2,946,200
$2.80M - $3.12M
$6,486/mo
Price history
| Date | Event | Price |
|---|---|---|
| 10/29/2026 | Pending sale | $2,798,000$1,457/sqft |
Source:  MLSListings Inc #ML82064984 Report a problem | ||
| 10/19/2026 | Listed for sale | $2,798,000+311.5%$1,457/sqft |
Source: MLSListings Inc #ML82064984 Report a problem | ||
| 6/25/2001 | Sold | $680,000$354/sqft |
Source: Public Record Report a problem | ||
Public tax history
| Year | Property taxes | Tax assessment |
|---|---|---|
| 2026 | -- | $1,070,127 +2% |
| 2025 | $13,276 -3.3% | $1,049,145 +2% |
| 2024 | $13,732 +0.1% | $1,028,575 +2% |
| 2023 | $13,724 -0.7% | $1,008,408 +2% |
| 2022 | $13,821 +3.2% | $988,637 +2% |
| 2021 | $13,398 +3.6% | $969,253 +1% |
| 2020 | $12,927 +5.1% | $959,315 +2% |
| 2019 | $12,294 +6% | $940,506 +2% |
| 2018 | $11,599 +2% | $922,066 +2% |
| 2017 | $11,371 +2.1% | $903,988 +2% |
| 2016 | $11,138 +2.9% | $886,264 +1.5% |
| 2015 | $10,824 | $872,953 +2% |
| 2014 | $10,824 | $855,854 +0.4% |
| 2013 | -- | $852,078 +4.5% |
| 2012 | -- | $815,764 |
| 2011 | -- | $815,764 +2.8% |
| 2010 | -- | $793,794 -0.2% |
| 2009 | -- | $795,680 +2% |
| 2008 | -- | $780,080 +2% |
| 2007 | -- | $764,786 +2% |
| 2006 | -- | $749,792 |
| 2005 | -- | $749,792 +4% |
| 2004 | -- | $720,680 +1.9% |
| 2003 | -- | $707,472 +2% |
| 2002 | -- | $693,600 +645.7% |
| 2001 | -- | $93,019 +2% |
| 2000 | -- | $91,196 |
Find assessor info on the county website
Monthly payment
Est. payment
Payment breakdown
Explore the cost of this home by adjusting the details. Changes won't be saved.Climate risks
Neighborhood: Northeast Hillsdale
Nearby schools
Schools provided by the listing agent
- District: SanMateoFosterCityElementary
Source: MLSListings Inc. This data may not be complete. We recommend contacting the local school district to confirm school assignments for this home.
Similar homes
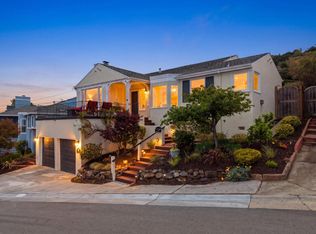
- $1,999,9993 bd2 ba1.6k sqft4024 Bayview Ave, San Mateo, CA 94403For Sale
 MLS ID #ML82064310, Despina Johnson. MLSListings Inc
- $2,788,0004 bd2 ba1.7k sqft1245 Laurel Hill Dr, San Mateo, CA 94402For Sale
 MLS ID #ML82064607, Justin Schneider. MLSListings Inc
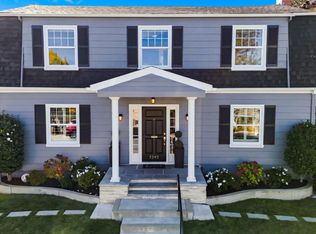
- $2,498,0003 bd2 ba2k sqft1242 Shafter St, San Mateo, CA 94402For Sale
 MLS ID #ML82064601, Gillian Kilroy. MLSListings Inc
- $1,798,0002 bd1 ba1k sqft159 Arbor Ln, San Mateo, CA 94403For Sale
 MLS ID #ML82066806, Linda Ryan King. MLSListings Inc
Local buyer's agents are ready to help
