Skip main navigation
Off market
  • Price Unknown

    151 Moriah St, West Elgin, ON N0L 2C0

    3beds
    SingleFamily
    Built in 1896
    0.26 Acres Lot
    $-- Zestimate®
    C$--/sqft
    C$2,353 Estimated rent

    Home value

    Not available

    Estimated sales range

    Not available

    Not available

    Loading
    Loading...

    Owner options

    List your home for rent

    C$2,353/mo

    Rent Zestimate®

    Find your next renter with Zillow Rental Manager. Plus, with online applications, you can quickly screen prospective tenants – for free.

    Learn more

    C$2,353/mo

    Rent Zestimate®

    Refinance and save

    Refinancing to a lower rate could help reduce your monthly payments and save thousands over the life of the loan.

    See today's rates

    Explore your selling options

    Work with a Zillow partner agent

    Leverage their expertise and Zillow's premium Showcase listings to get your home seen by more buyers.

    Get started

    List with your own agent

    Get your home in front of millions of buyers by listing it on Zillow.

    Learn how to do it

    Sell it yourself

    Take full control of how buyers see your home on Zillow by listing For Sale by Owner (FSBO).

    List your home

    What's special

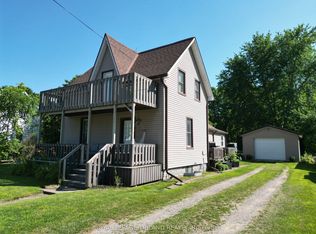
    151 Moriah St. Located a short drive off of the 401, smack dab between Chatham and London. Situated on a mature 1/4 acre double wide lot, with detached single car garage that you could potentially knock down and build new. Built in 1896, you won't find craftsmanship like this today. This 2 storey red brick home with side deck and wrap around front porch has been extensively renovated. Gutted all the way back to the studs. Updates in the last year include; roof, facia, eaves, 200 amp electrical, plumbing, insulation, drywall, paint, windows, doors, furnace & A/C. Basically a 125 year old brand new build. This home has loads of character throughout. The main floor features original refinished hardwood maple floors, 10 ft ceilings, large pocket doors, wide baseboards, a 4-piece bath with dual vanity, laundry hookups, tiled shower w/ glass doors and free standing soaker tub. A show stopper custom eat-in kitchen with vinyl tile floors, exposed brick, 7 ft island, live edge shelves, quartz countertops, ss range hood, gas stove, dishwasher and massive walk-in pantry. All 3 generous size bedrooms and 4-piece bath are on the second floor. Where refinished original hardwood floors continue, 8 ft ceiling and glass transoms above all doors. This home is move in ready. Walking distance to shopping, dining, school and parks. Don't miss your opportunity to make this house your home.

    This property is off market, which means it's not currently listed for sale or rent on Zillow. This may be different from what's available on other websites or public sources.
    Facts & features

    Interior

    Bedrooms & bathrooms
    • Bedrooms: 3
    • Bathrooms: 2
    • Full bathrooms: 2
    Appliances
    • Laundry: Main Level
    Features
    • Water Heater Owned, Upgraded Insulation

    Property

    Lot
    • Size: 0.26 Acres
    • Topography: Flat

    Construction

    Type & style
    • Home type: SingleFamily
    • Architectural style: 2 Storey
    Condition
    • Year built: 1896

    Utilities & green energy

    • Sewer: Sewer (Municipal)

    Community & HOA

    Community
    • Security: Carbon Monoxide Detector(s), Smoke Detector(s)
    Location
    • Region: West Elgin

    Price history

    DateEventPrice
    2/3/2021Listed for saleC$499,900
    Source: RE/MAX CENTRE CITY REALTY INC #40062248 Report a problem

    Public tax history

    Tax history is unavailable.

    Neighborhood: N0L

    Nearby schools

    GreatSchools rating

    No schools nearby

    We couldn't find any schools near this home.

    Schools provided by the listing agent
    • Elementary: ALDBOROUGH PS./ PIERRE ELLIOT TRUDEAU FI/PS
    • High: WEST ELGIN/ PARKSIDE/ ARTHUR VOADEN

    Source: The MLS. This data may not be complete. We recommend contacting the local school district to confirm school assignments for this home.