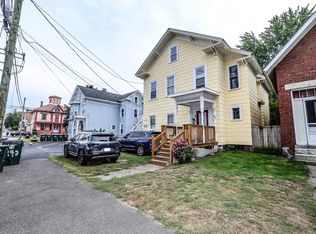
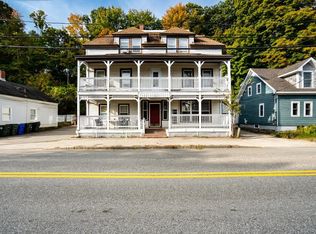
Established 15 unit rooming house covering 3 generations. Well maintained throughout including new roof in 2018, FHW natural gas heat updated within 9 yrs. , common hallways painted in 2023, new Thermopane windows within 5 years, new kitchen floor including subfloor in 2021, new GE refrigerator and Range, several updated rooms, exterior painted in 2018. Communal kitchen, 4 bathrooms, 1st floor laundry. Paved parking with 2 separate driveways. Rarely a vacancy here in much sought after congregate living housing that fits an important affordable housing niche in Manchester. Corner lot with nearby shopping and public transportation.
Active
Listed by: Century 21 Dumont and Assoc. • Richard Dumont
Price cut: $50K (8/30)
$1,050,000
151 Pearl Street, Manchester, NH 03104
--beds
--baths
4,782sqft
Multi Family
Built in 1890
-- sqft lot
$1,020,900 Zestimate®
$220/sqft
$-- HOA
What's special
Several updated roomsCorner lotCommunal kitchen
- 63 days
- 193
- 4
Zillow last checked:
Listing updated:
Listed by:
Richard Dumont,
Century 21 Dumont and Assoc. 603-668-5100
Source: PrimeMLS,MLS#: 5099791
Facts & features
Interior
Bedrooms & bathrooms
- Full bathrooms: 4
Heating
- Hot Water
Cooling
- Individual
Appliances
- Included: Gas Water Heater
Features
- Flooring: Hardwood, Vinyl
- Windows: Double Pane Windows
- Basement: Full,Interior Entry
Interior area
- Total structure area: 7,173
- Total interior livable area: 4,782 sqft
- Finished area above ground: 4,782
- Finished area below ground: 0
Property
Parking
- Parking features: Paved, On Site, Parking Spaces 1 - 10
Features
- Levels: Two
- Frontage length: Road frontage: 130
Lot
- Size: 9,583 Square Feet
- Features: Corner Lot, Curbing, Level, In Town
Details
- Zoning description: R-3
Construction
Type & style
- Home type: MultiFamily
- Architectural style: Victorian
- Property subtype: Multi Family
Materials
- Clapboard Exterior
- Foundation: Granite
- Roof: Asphalt Shingle
Condition
- New construction: No
- Year built: 1890
Utilities & green energy
- Electric: Circuit Breakers
- Sewer: Public Sewer
- Water: Public
- Utilities for property: Other
Community & HOA
Location
- Region: Manchester
Financial & listing details
- Price per square foot: $220/sqft
- Tax assessed value: $384,300
- Annual tax amount: $7,778
- Date on market: 7/14/2026
Estimated market value
$1,020,900
$970,000 - $1.07M
$2,053/mo
Price history
| Date | Event | Price |
|---|---|---|
| 8/30/2026 | Price change | $1,050,000-4.5%$220/sqft |
Source:  PrimeMLS #5099791 Report a problem PrimeMLS #5099791 Report a problem | ||
| 7/14/2026 | Listed for sale | $1,100,000-8.3%$230/sqft |
Source: PrimeMLS #5099791 Report a problem | ||
| 3/18/2026 | Listing removed | $1,200,000$251/sqft |
Source: PrimeMLS #5068200 Report a problem | ||
| 3/10/2026 | Listed for sale | $1,200,000$251/sqft |
Source: PrimeMLS #5068200 Report a problem | ||
| 3/9/2026 | Contingent | $1,200,000$251/sqft |
Source: PrimeMLS #5068200 Report a problem | ||
| 1/9/2026 | Price change | $1,200,000-4%$251/sqft |
Source: PrimeMLS #5068200 Report a problem | ||
| 11/1/2025 | Listed for sale | $1,250,000$261/sqft |
Source: PrimeMLS #5068200 Report a problem | ||
| 8/25/2025 | Listing removed | $1,250,000$261/sqft |
Source: PrimeMLS #5031146 Report a problem | ||
| 4/29/2025 | Listed for sale | $1,250,000$261/sqft |
Source: PrimeMLS #5031146 Report a problem | ||
| 3/29/2025 | Listing removed | $1,250,000$261/sqft |
Source: PrimeMLS #5031146 Report a problem | ||
| 3/5/2025 | Listed for sale | $1,250,000$261/sqft |
Source: PrimeMLS #5031146 Report a problem | ||
Public tax history
Tax history is unavailable.
Monthly payment
Est. payment
Payment breakdown
Explore the cost of this home by adjusting the details. Changes won't be saved.Climate risks
Neighborhood: Straw/Smyth
Nearby schools
Schools provided by the listing agent
- Elementary: McDonough School
- Middle: Hillside Middle School
- High: Central High School
- District: Manchester School District
Source: PrimeMLS. This data may not be complete. We recommend contacting the local school district to confirm school assignments for this home.
Similar homes
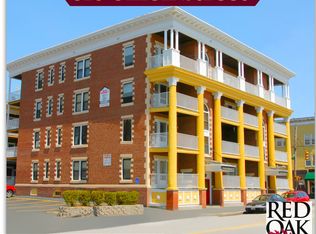
- $1,100,00014 bd6 ba5.8k sqft494 Wilson Street, Manchester, NH 03103Active
 MLS ID #5106468, AJ Pappas. PrimeMLS
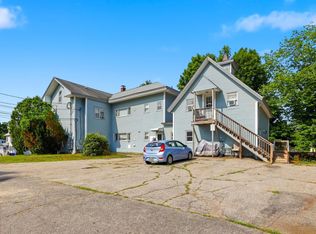
 - $1,325,00010 bd8 ba6.2k sqft514 Hanover Street, Manchester, NH 03104Active
 MLS ID #5101368, Matthew G Brown. PrimeMLS
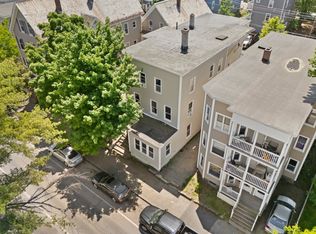
 - $670,0009 bd3 ba4.1k sqft217 Spruce Street, Manchester, NH 03103Active
 MLS ID #5107905, Majlinda Shishko. PrimeMLS
 - $869,9999 bd5 ba4.4k sqft272 Front Street, Manchester, NH 03102Active
 MLS ID #5092648, Dan Orlando. PrimeMLS
